
La Grande Route de Rozel,, Jersey, JE3
£2,995,000
6
33 Photos
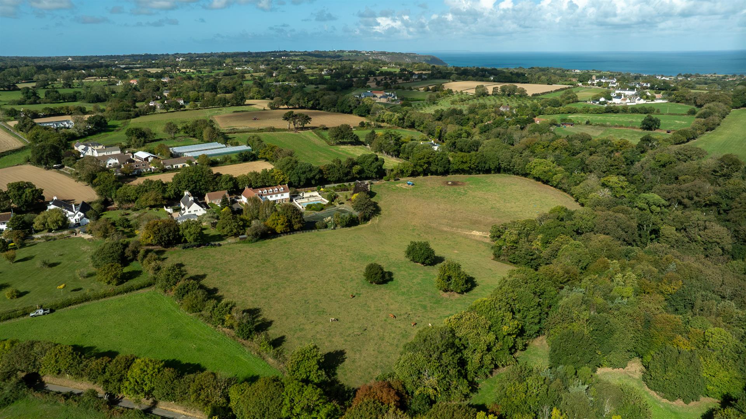
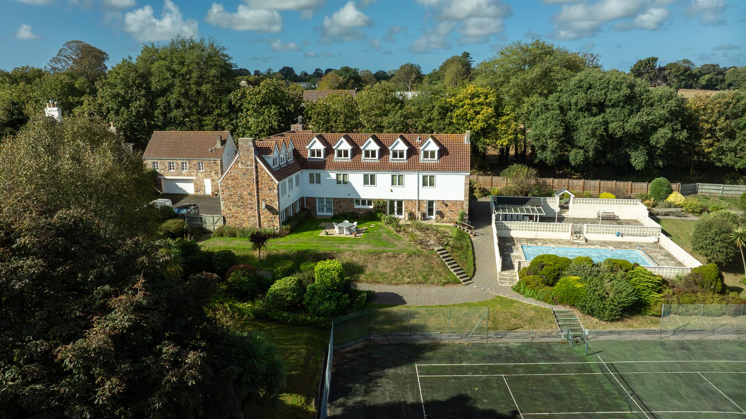
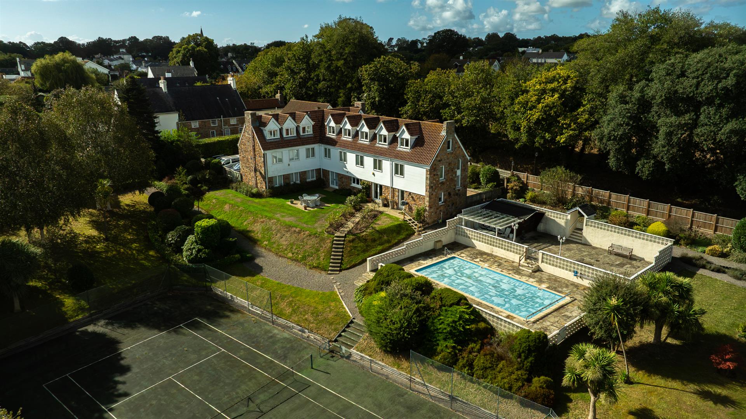
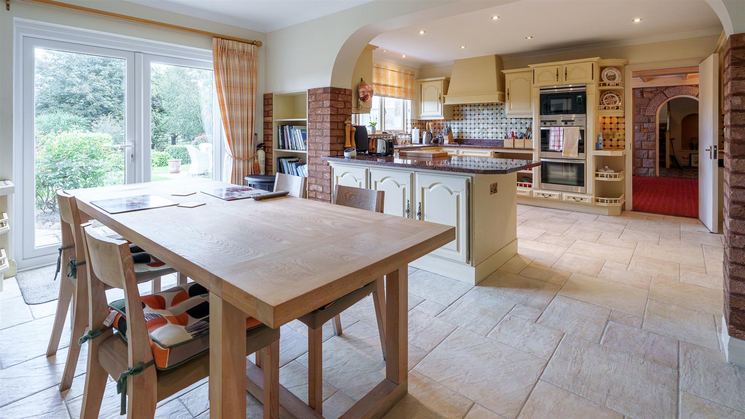
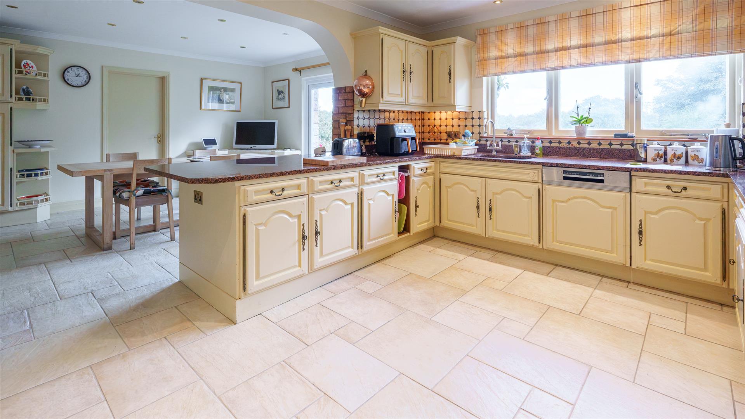
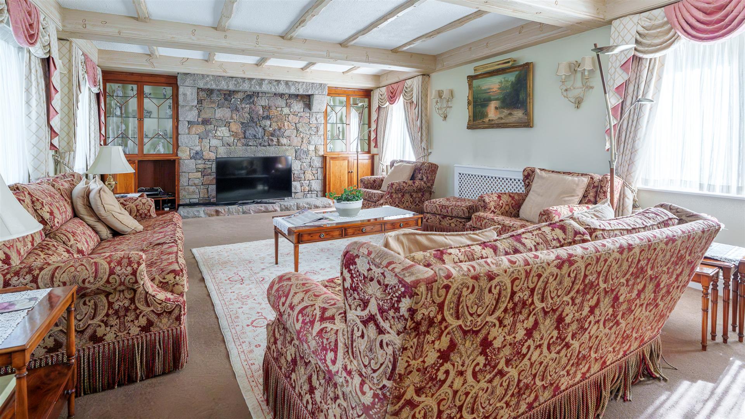
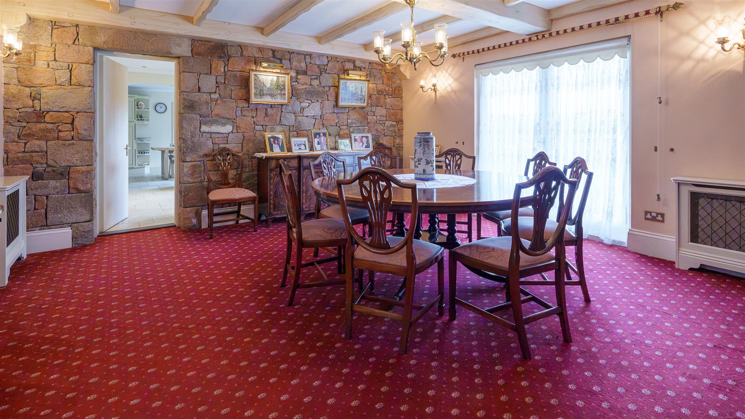
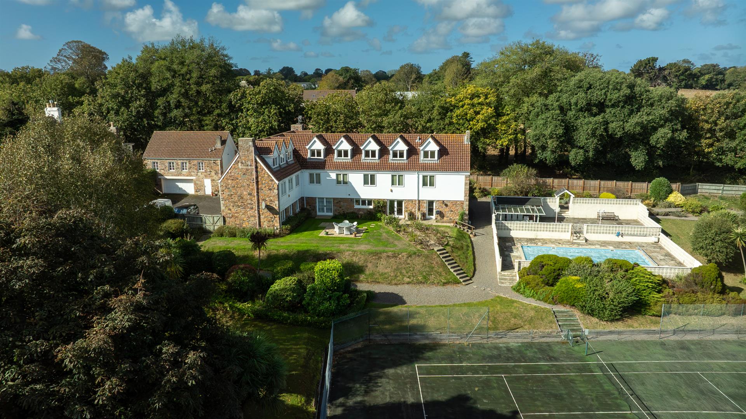
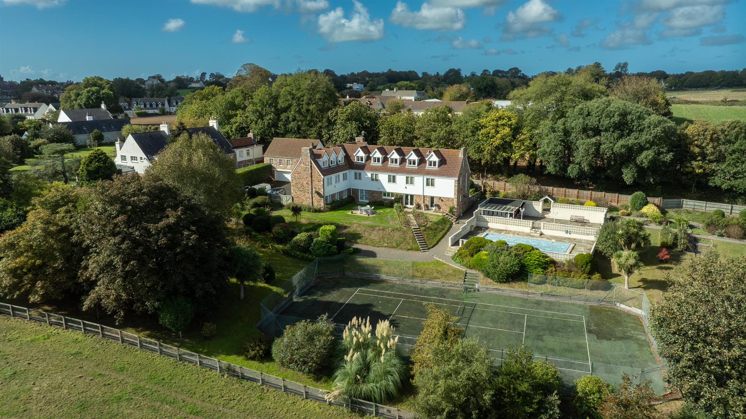
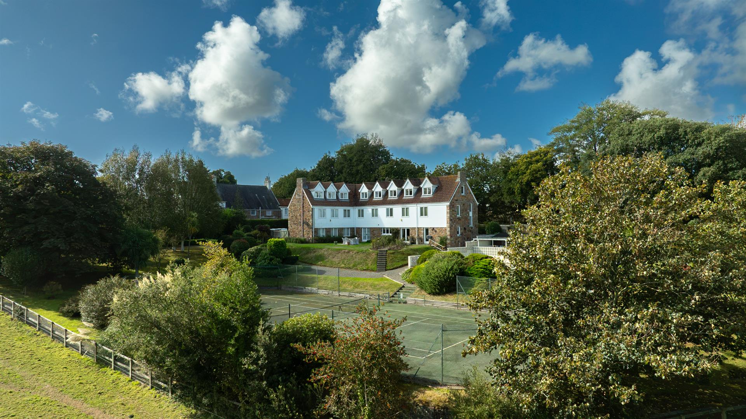
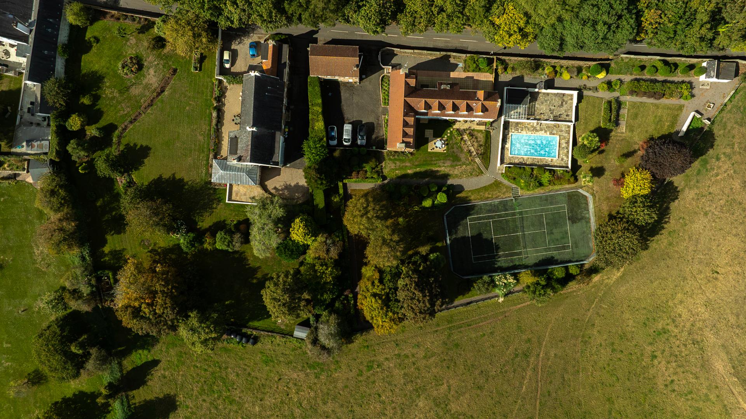
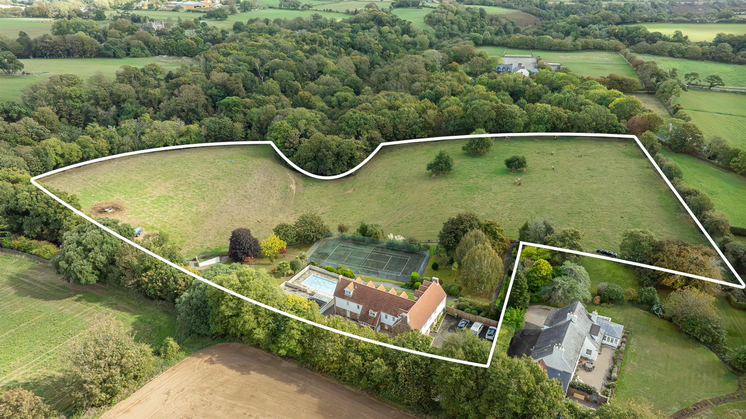
We are delighted to present Vue du Pre, a substantial and highly versatile family home situated in the sought after parish of St Martin, enjoying extensive grounds and wonderful rural views across its own grazing land.Constructed in the 1970s with family living and entertaining in mind, the ground floor offers a great sized kitchen | diner with utility and larder, separate dining room, spacious lounge, study and cloakroom, with the principal rooms enjoying views across the gardens and land beyond.The first floor features an impressive principal suite with His & Hers dressing rooms and en suite bathroom, two further en suite double bedrooms, an additional double bedroom and house bathroom.Occupying the entire second floor is a spacious two bedroom | two bathroom apartment | annexe with its own separate entrance, as well as internal access from the main house. Light and airy throughout, it also offers fantastic views over the garden and grazing land beyond.Outside is where Vue du Pre really impresses, with extensive gardens, heated swimming pool, tennis court and grazing land. There is also a double garage with a purpose built office, kitchenette and cloakroom above, various garden stores and driveway parking for at least 8 cars.Although well maintained and in perfect live-in condition, the property would benefit from modernisation and offers an exceptional family home with the flexibility for multi-generational living, extended family or guests and further development, subject to planning.On a great bus route & with all the amenities of St Martin's village within a short stroll, Vue du Pre is well worth viewing.
Summary
We are delighted to present Vue du Pre, a substantial and highly versatile family home situated in the sought after parish of St Martin, enjoying extensive grounds and wonderful rural views across its own grazing land.Constructed in the 1970s with family living and entertaining in mind, the ground floor offers a great sized kitchen | diner with utility and larder, separate dining room, spacious lounge, study and cloakroom, with the principal rooms enjoying views across the gardens and land beyond.The first floor features an impressive principal suite with His & Hers dressing rooms and en suite bathroom, two further en suite double bedrooms, an additional double bedroom and house bathroom.Occupying the entire second floor is a spacious two bedroom | two bathroom apartment | annexe with its own separate entrance, as well as internal access from the main house. Light and airy throughout, it also offers fantastic views over the garden and grazing land beyond.Outside is where Vue du Pre really impresses, with extensive gardens, heated swimming pool, tennis court and grazing land. There is also a double garage with a purpose built office, kitchenette and cloakroom above, various garden stores and driveway parking for at least 8 cars.Although well maintained and in perfect live-in condition, the property would benefit from modernisation and offers an exceptional family home with the flexibility for multi-generational living, extended family or guests and further development, subject to planning.On a great bus route & with all the amenities of St Martin's village within a short stroll, Vue du Pre is well worth viewing.Key features
- Substantial family home in the sought after parish of St Martin
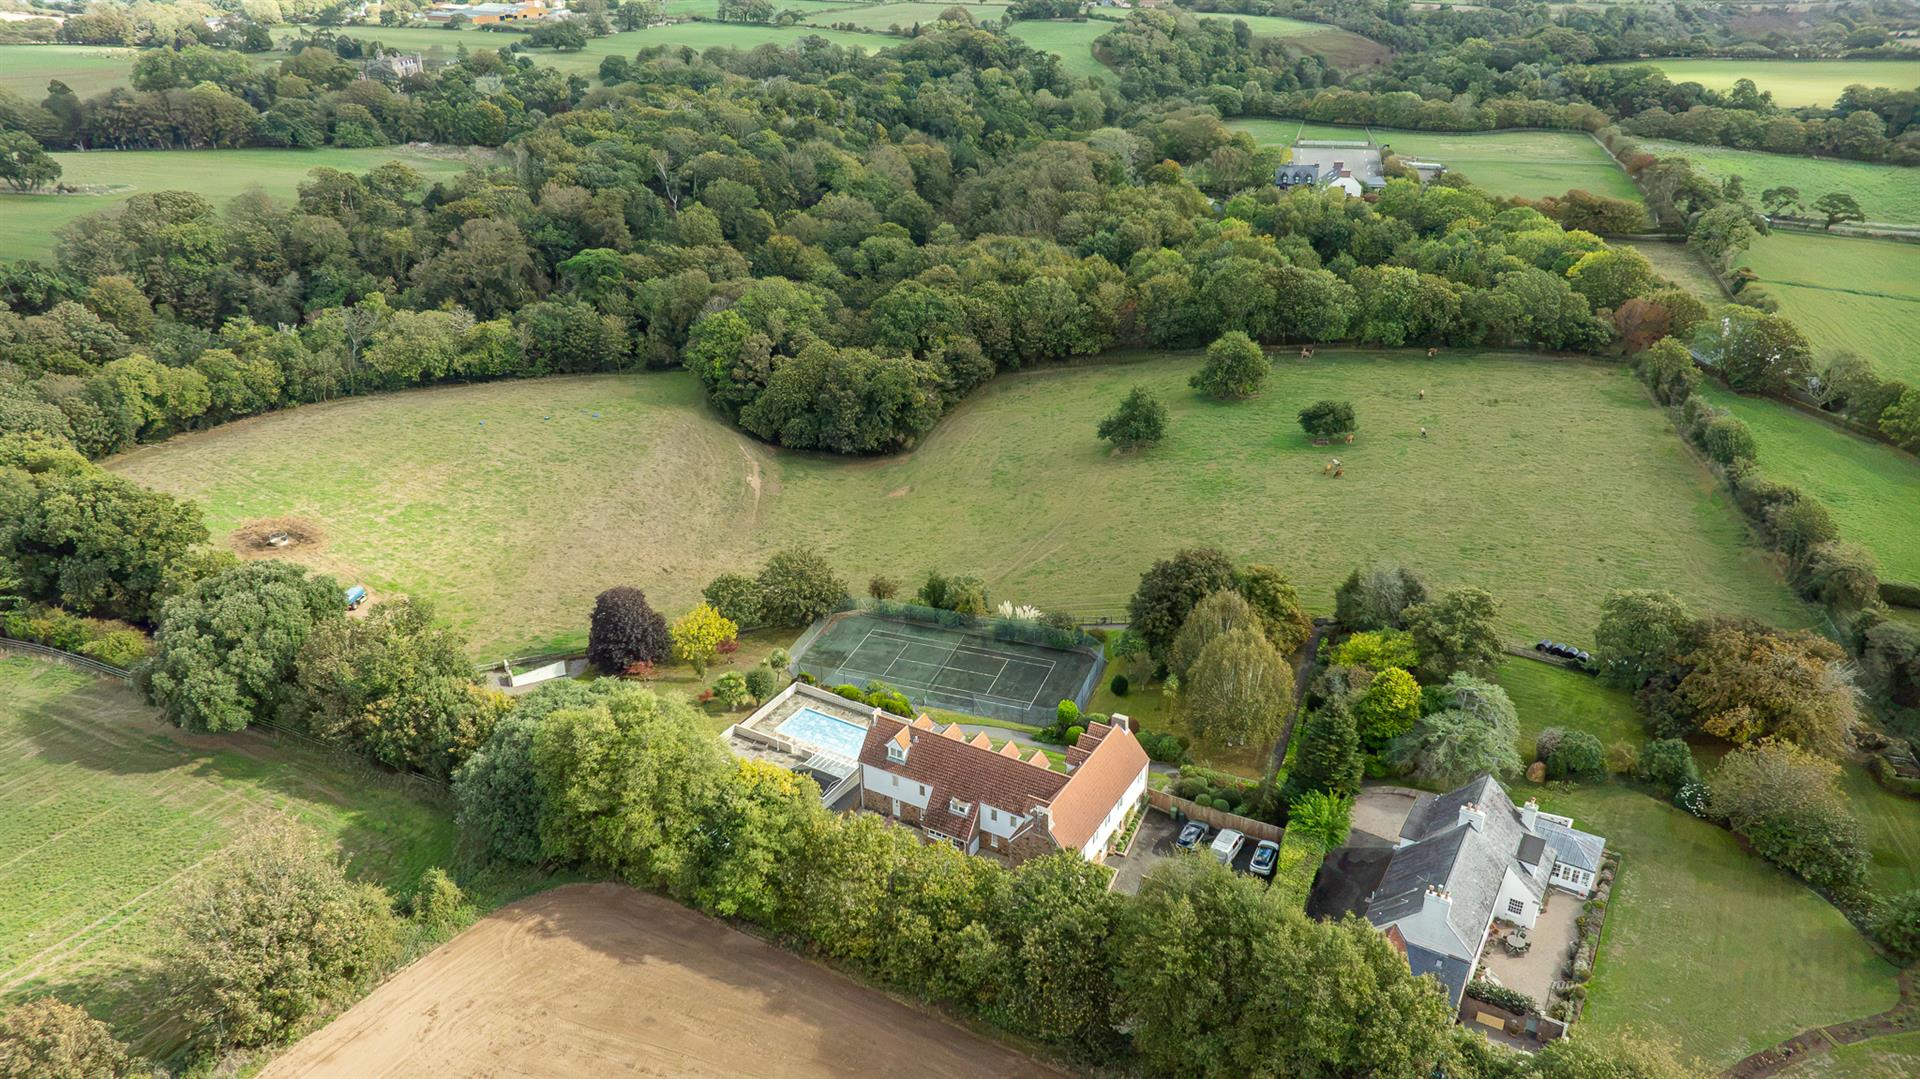
- Extensive grounds with its own large parcel of grazing land
- Heated outdoor swimming pool and private tennis court
- Generous kitchen | diner plus multiple reception rooms
- Principal suite with His & Hers dressing rooms and en suite bathroom
- Four bedrooms on the first floor with three en suite bedrooms in total
- Separate two bedroom | two bathroom second floor apartment | annexe
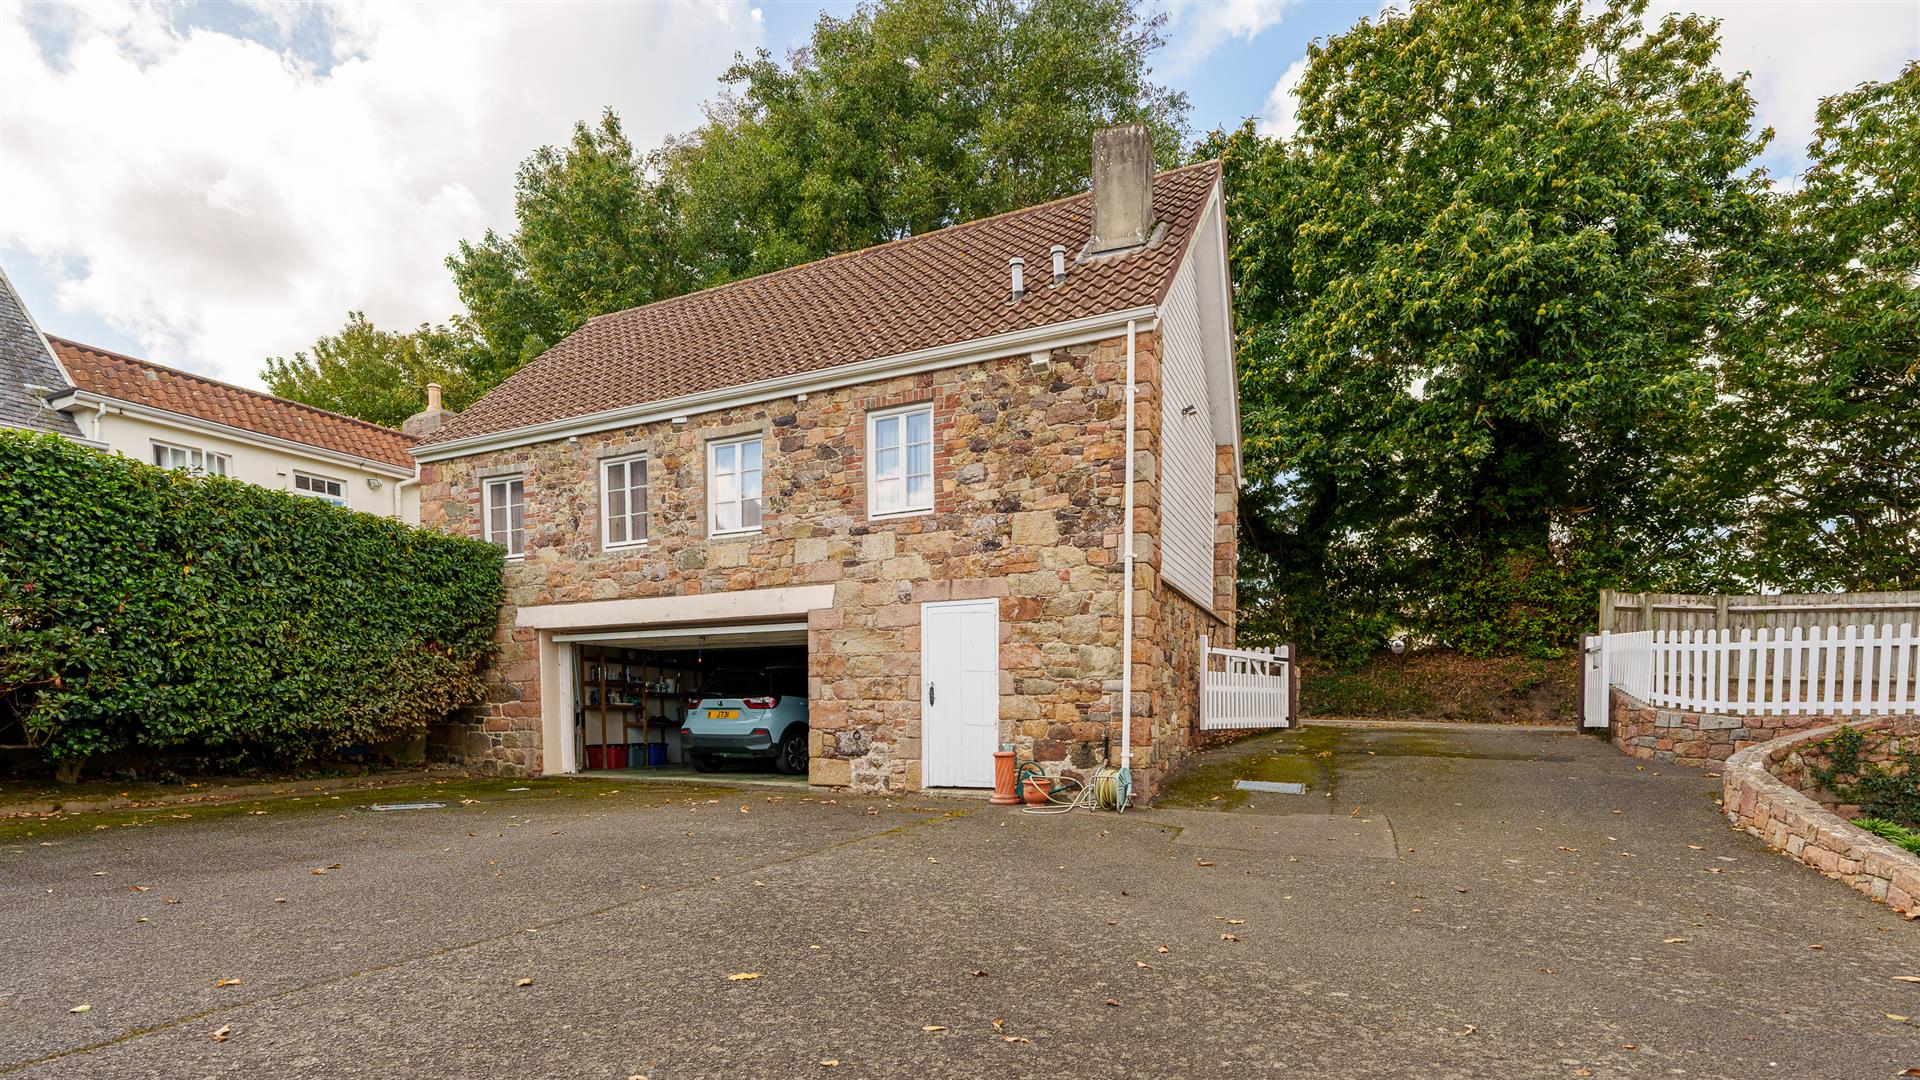
- Double garage with purpose built office, kitchenette and cloakroom above
- Driveway parking for at least 8 cars
- Excellent multi generational and further development potential subject to planning
Full Description
Ground FloorEntrance Porch
Inviting entrance porch with granite flagstone flooring and glazed door & side lights to entrance hallway.
Entrance Hall
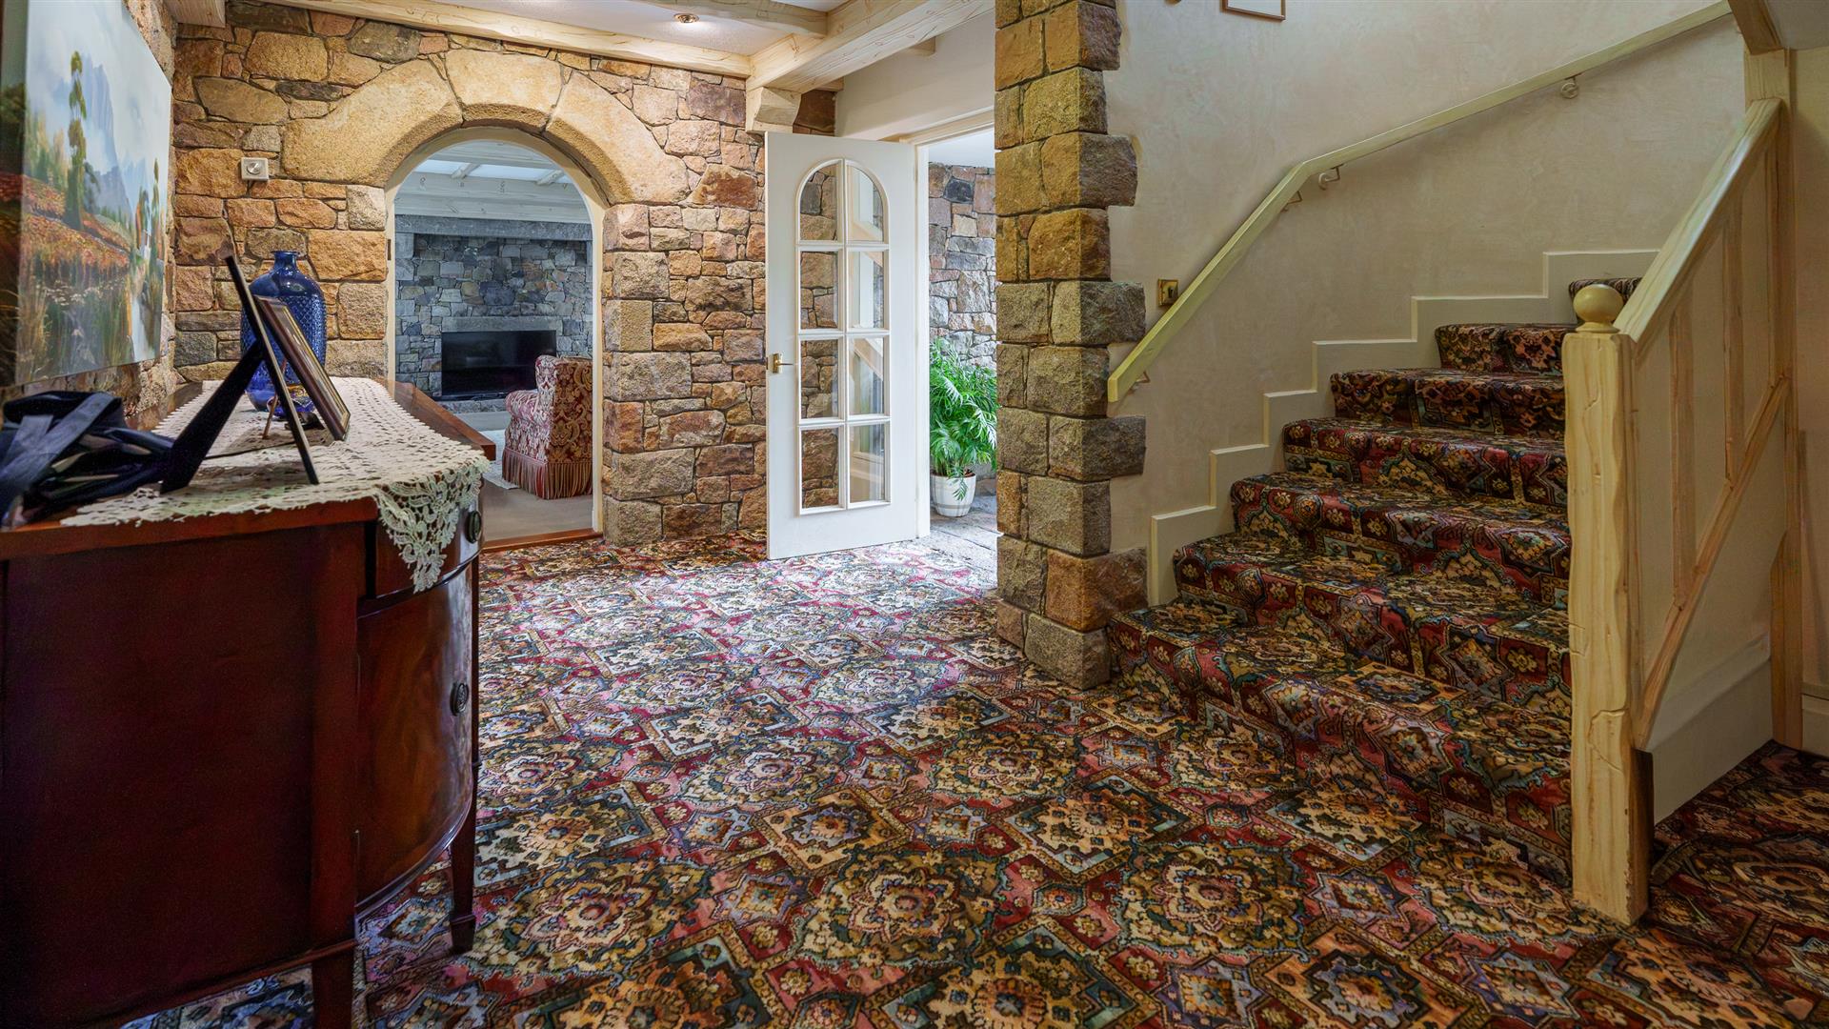
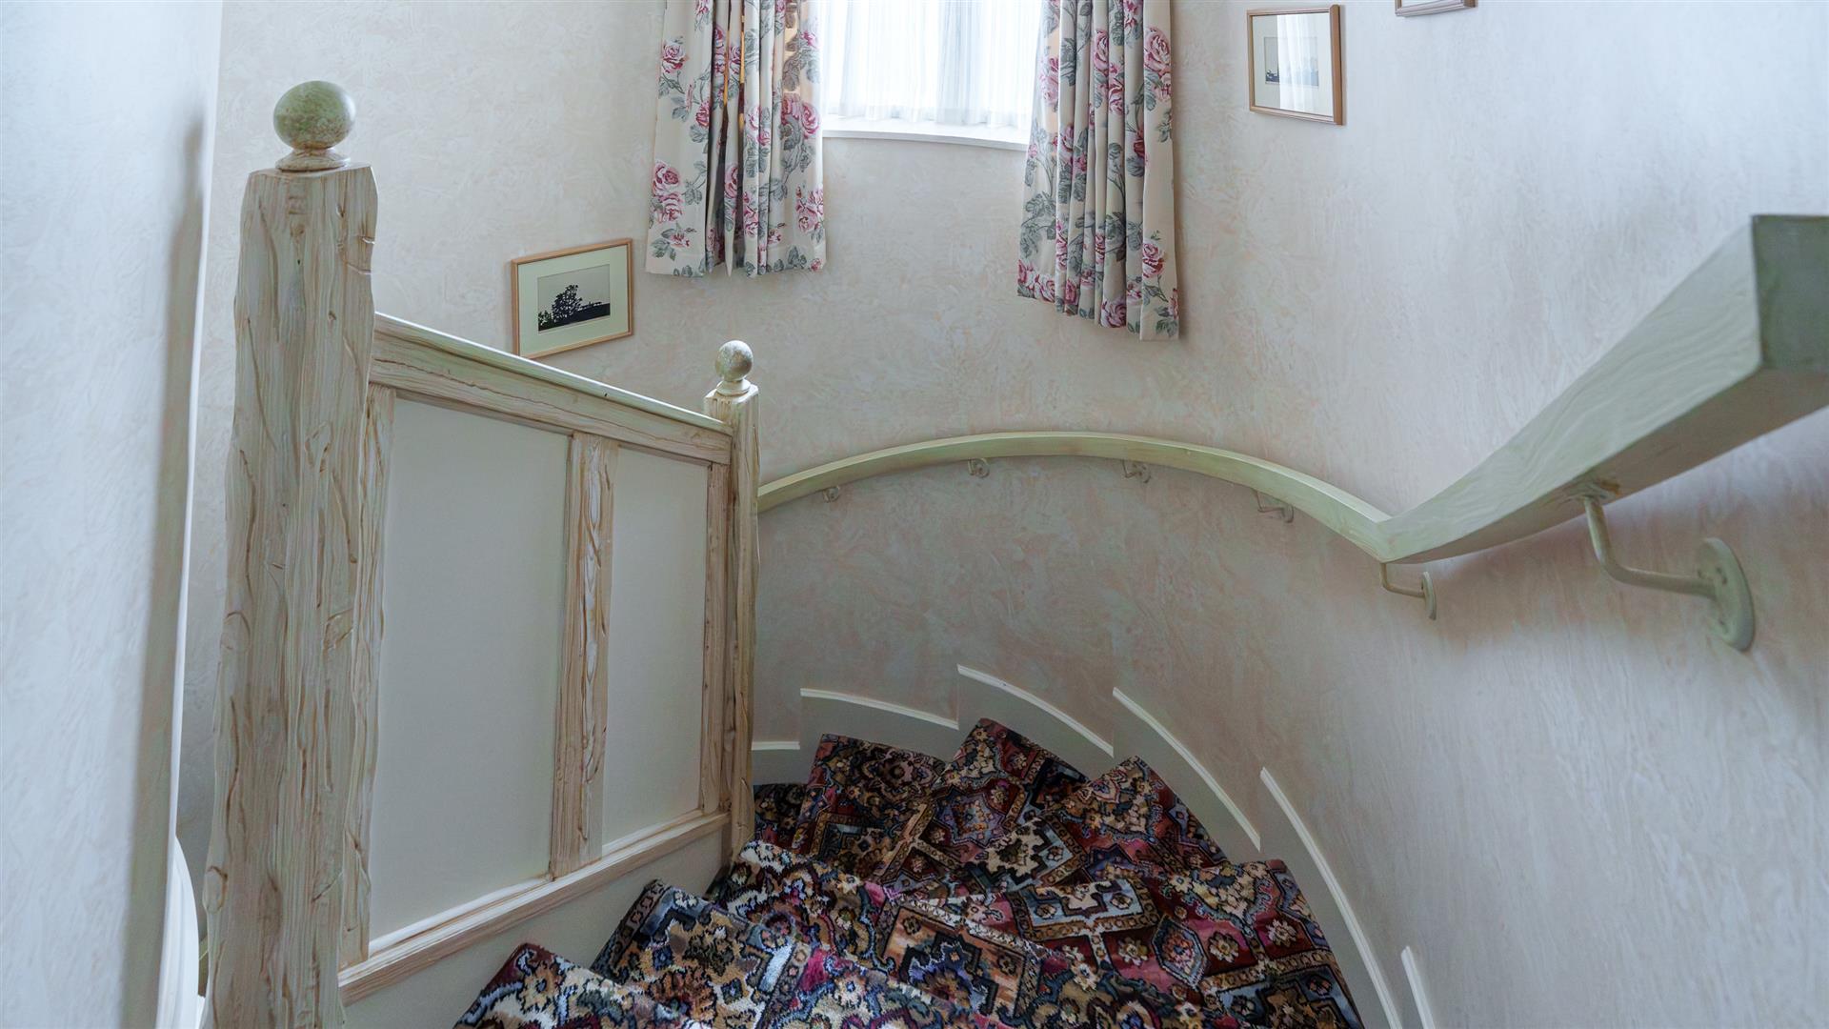
Carpeted entrance hall with glazed arch doors to lounge, dining room, and porch, doors to coat & boot room, downstairs cloakroom & study. Sweeping stairs within Tourelle to first floor.
Kitchen / Diner
Dual aspect kitchen / diner with a range of high and low wooden kitchen units with granite work tops, granite peninsular and tiled splash backs. Integrated appliances including double oven, microwave, dish washer, full height fridge & full height freezer. Door to larder, wine store and access to rear garden. Large window overlooking the garden and field beyond and double doors from the dining area accessing the front gardens. Door to utility. Tiled flooring.
Utility Room
Large utility room with a range of cupboards, stainless steel sink & drainer, washing machine & dryer, window overlooking pool area and door out to front garden. Tiled flooring.
Larder / wine room
Tiled floor, wine racks & shelving. Tiled floor & window overlooking rear garden.
Dining Room
Generous sized dual aspect dining room with windows overlooking rear garden & double doors opening on to front garden.
Lounge
Spacious dual aspect lounge laid to carpet with feature granite fireplace and delightful views over the garden.
Study
Great sized laid to carpet with window overlooking driveway.
Downstairs cloakroom
WC, wash hand basin with cupboards below & mirror above. Window to rear of property.
First Floor
Hallway
Carpeted hallway with doors to Master bedroom suite, bedrooms 2, 3 & 4, house bathroom & spiral stairs to second floor, (separate access to second floor at ground level from rear garden (own entrance)).
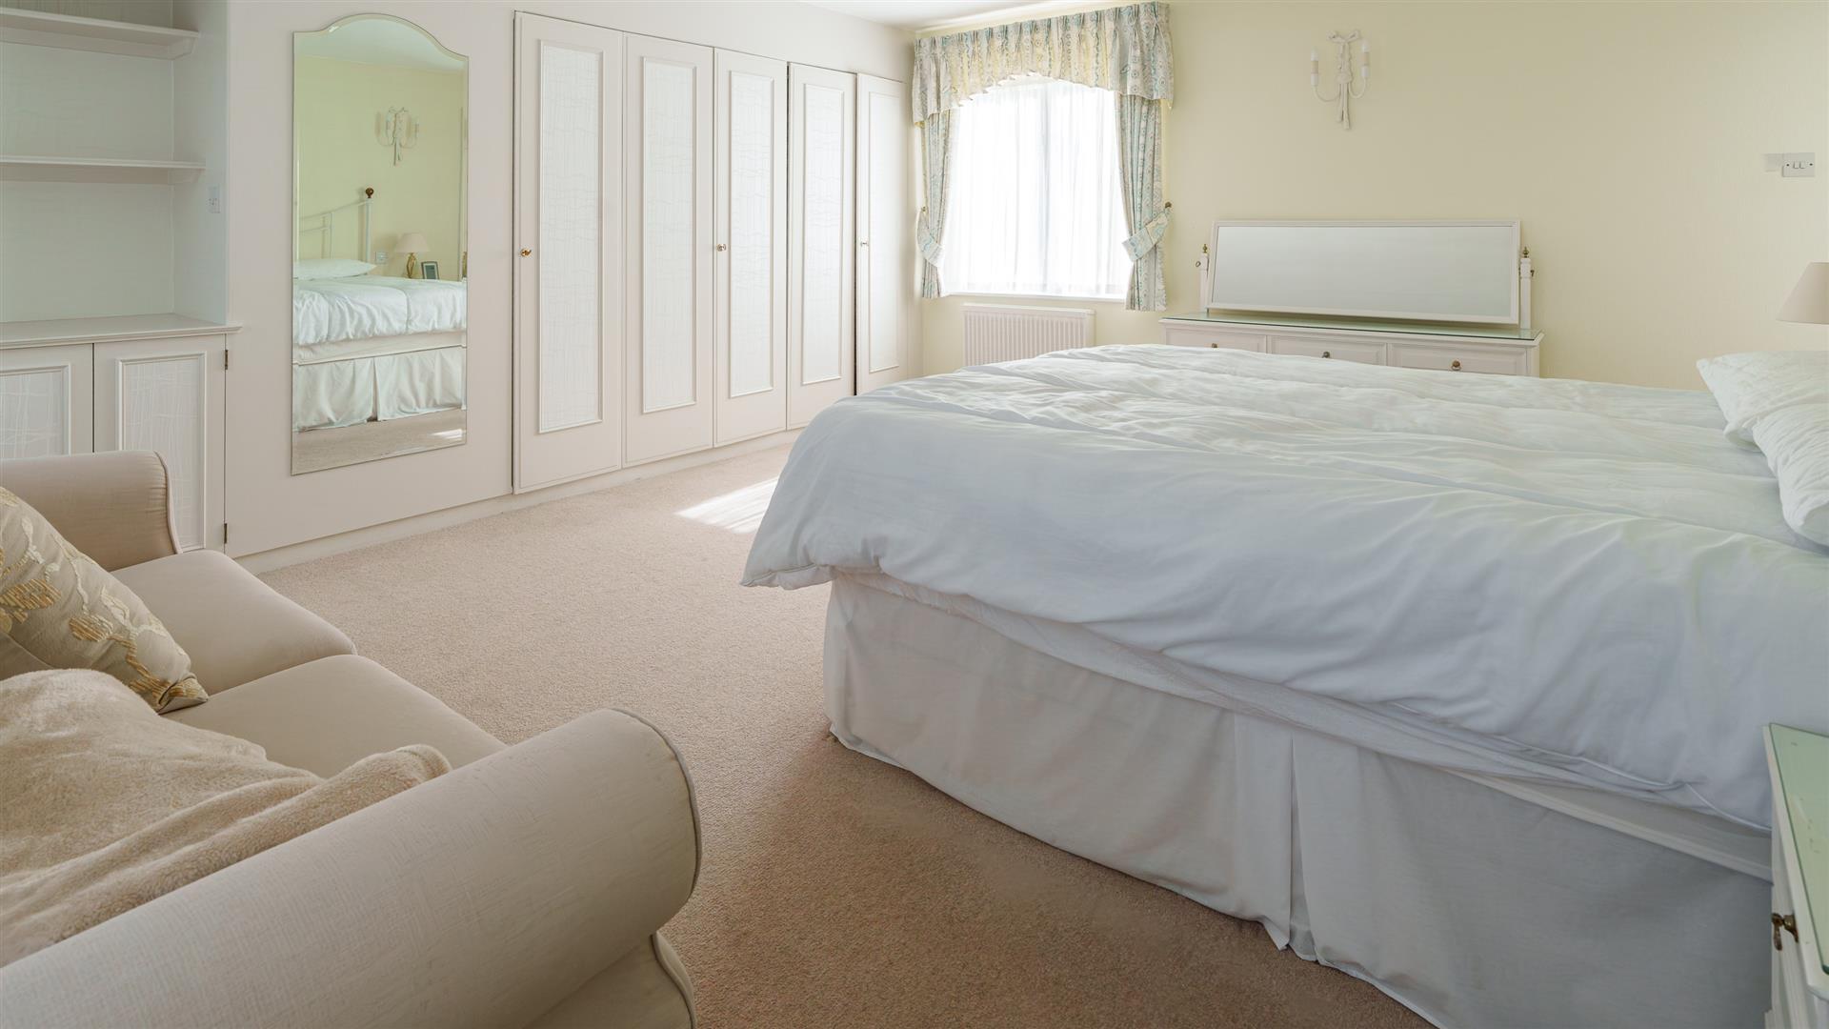
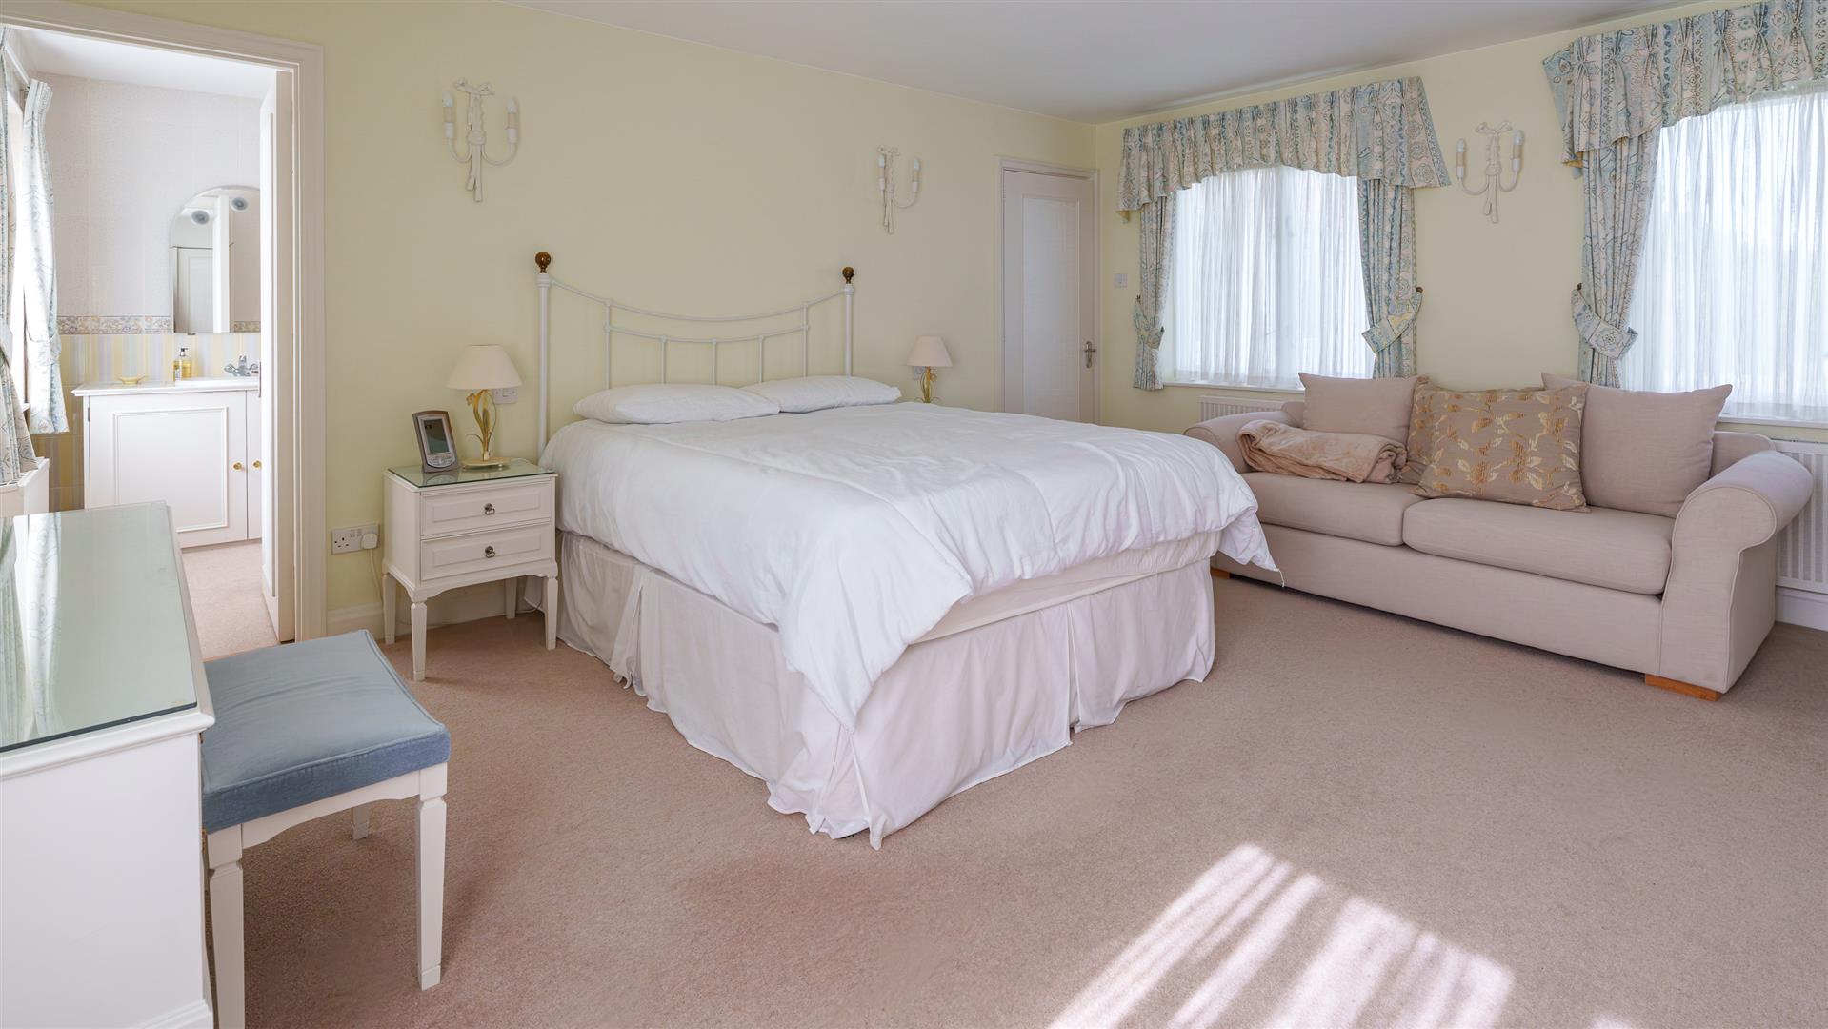
Master Bedroom
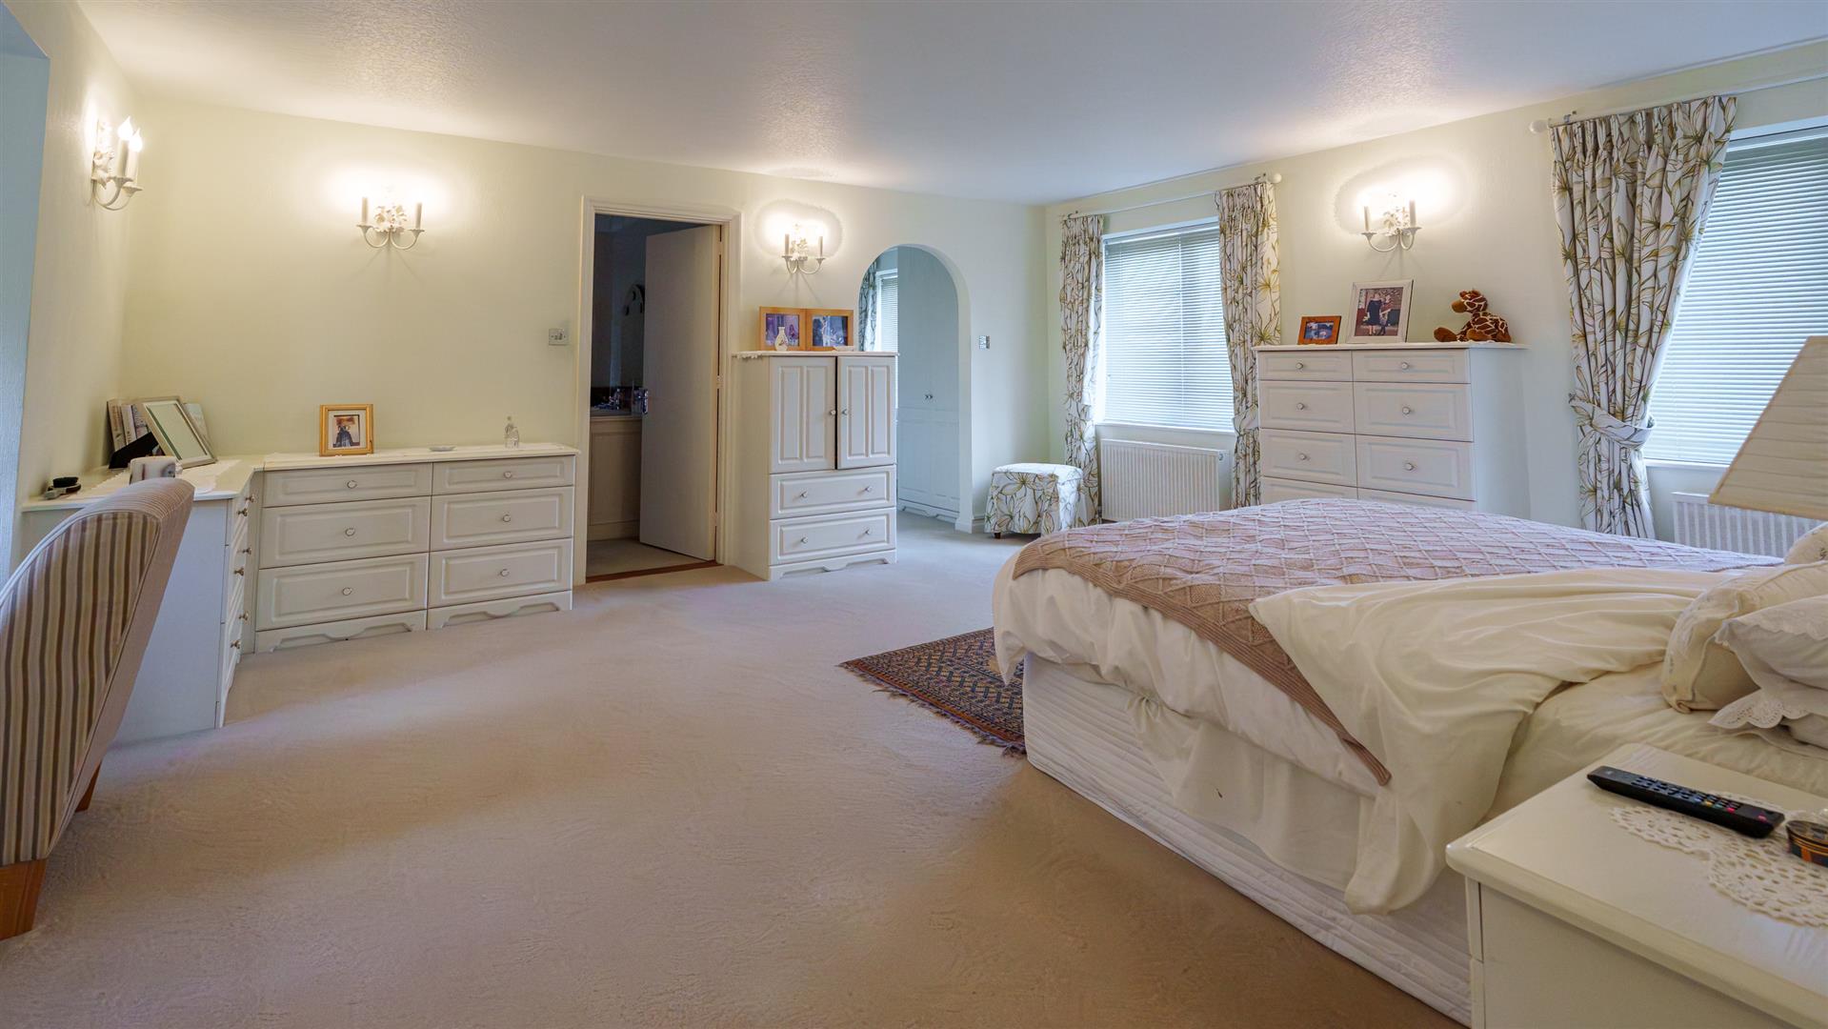
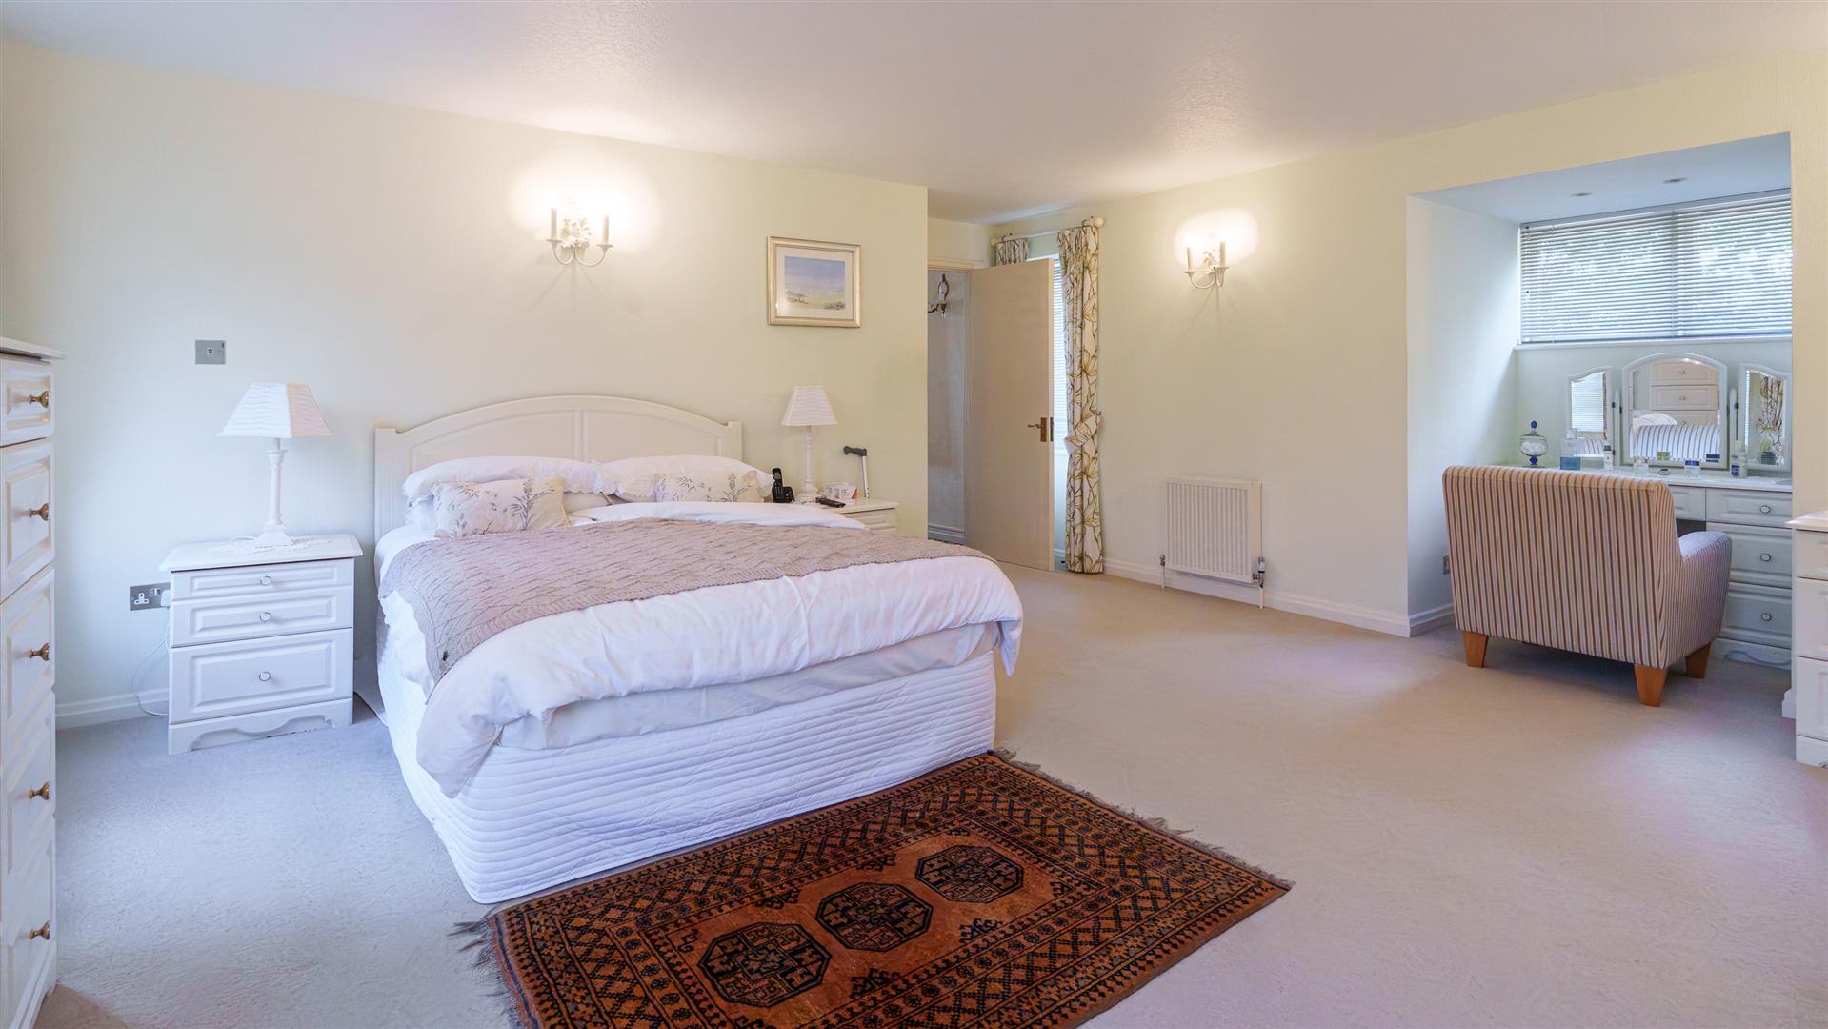
Very spacious dual aspect master bedroom laid to carpet with windows overlooking the front garden, land and rear garden. Doors to ‘His & Hers’ dressing rooms and en-suite.
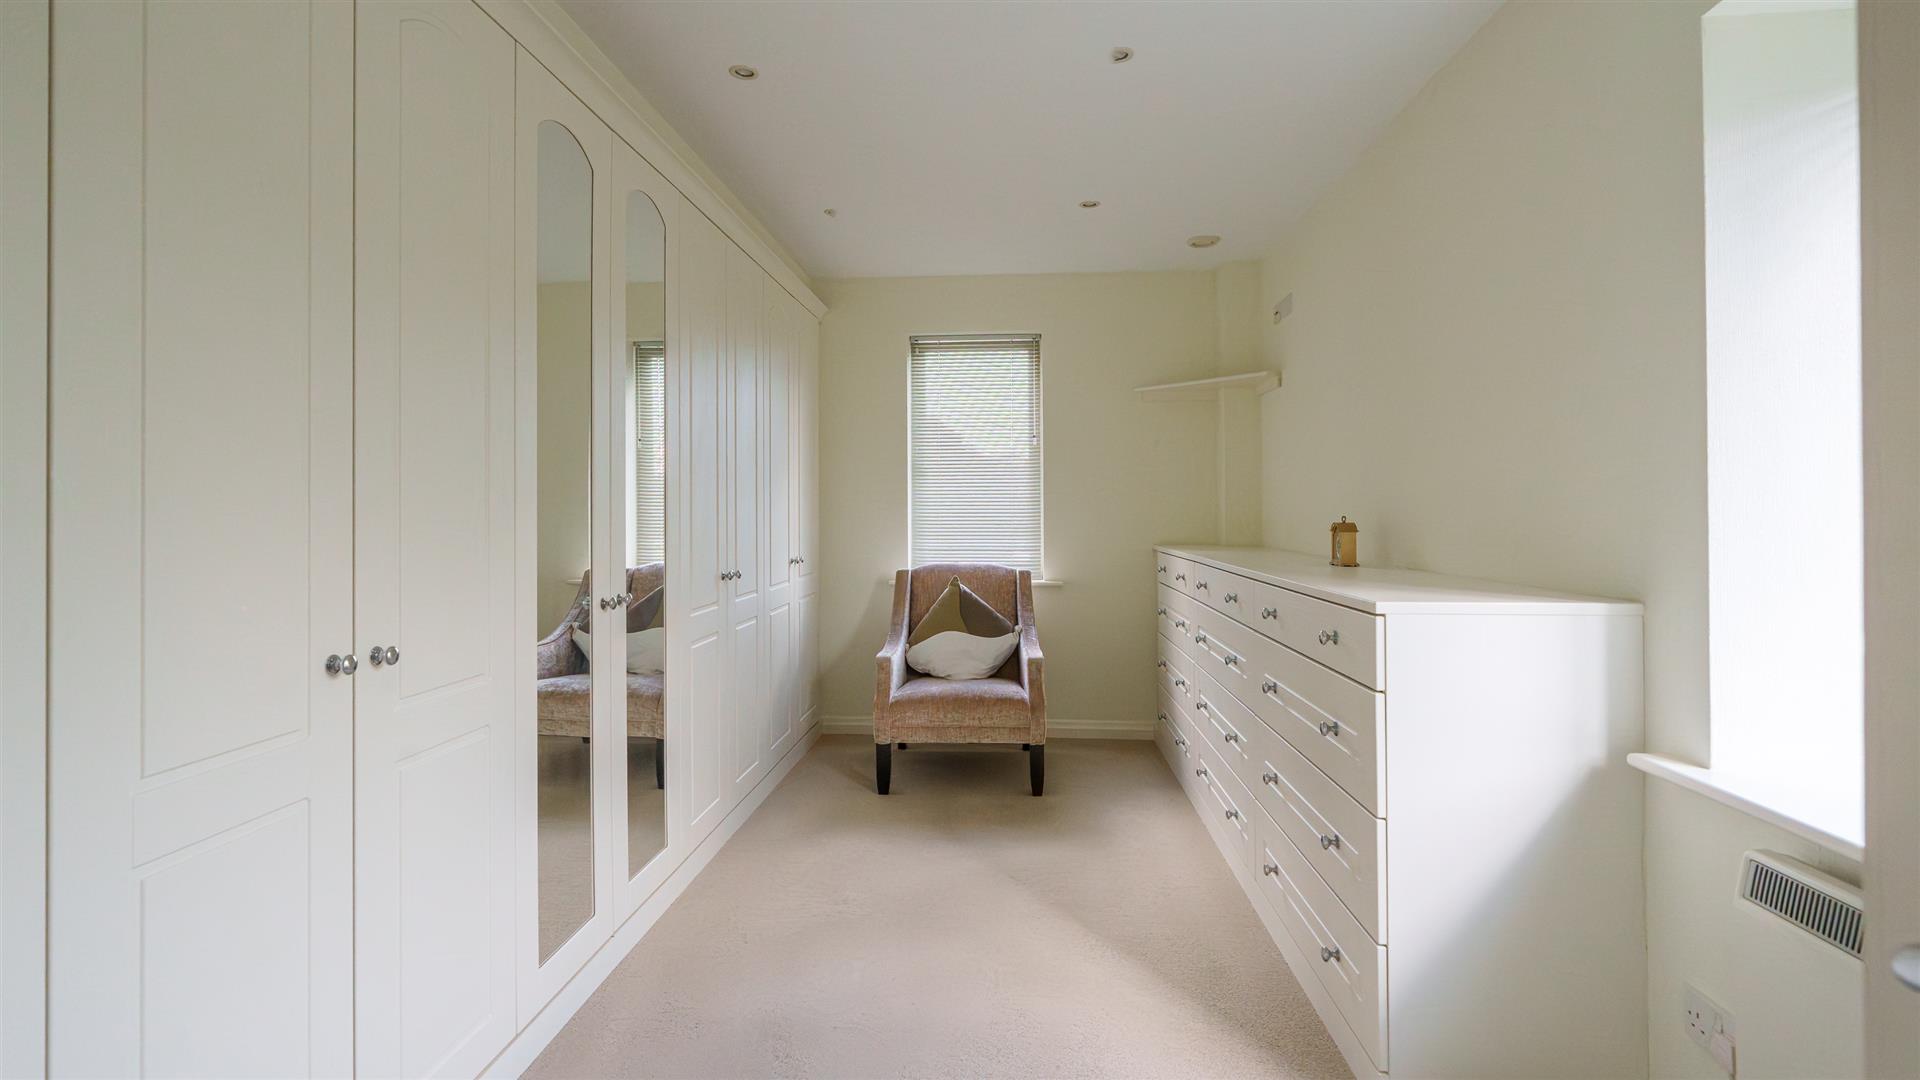
Master Dressing Rooms
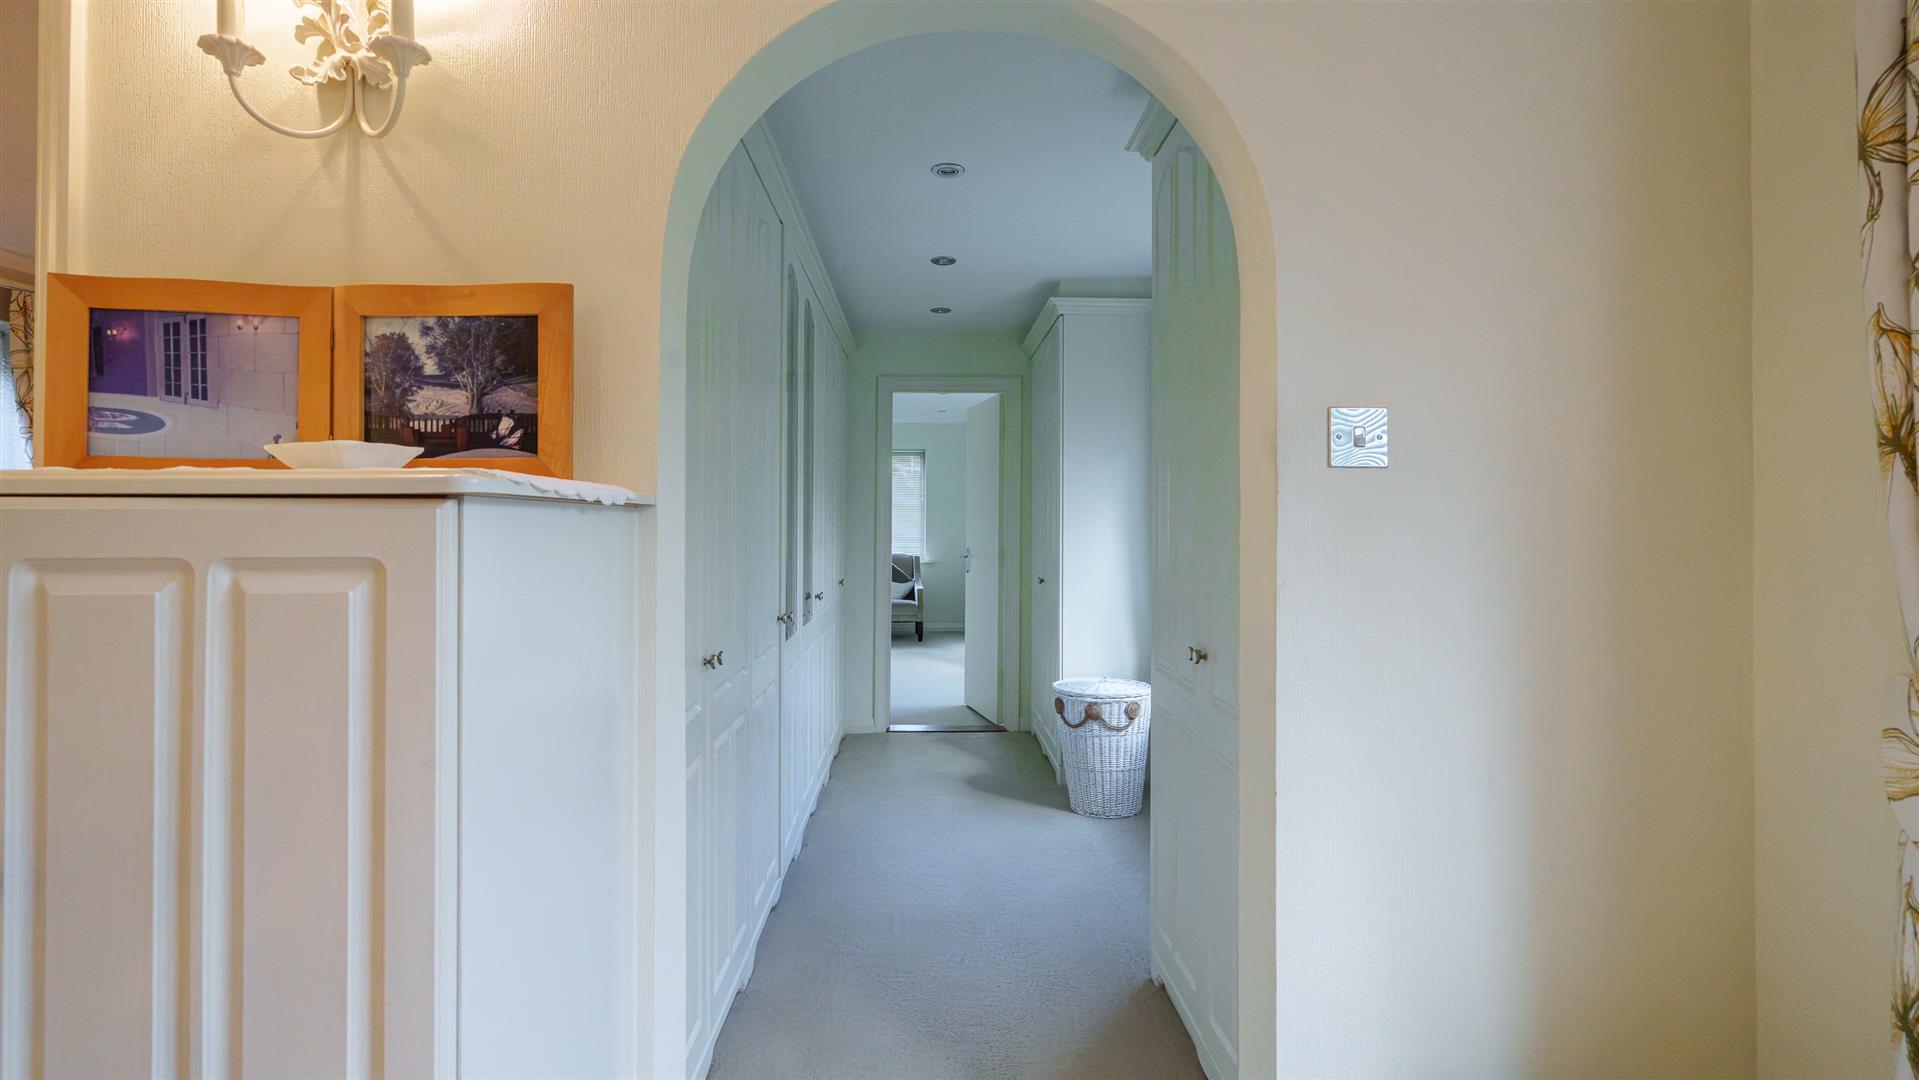
Two large dressing rooms laid to carpet with an abundance of fitted wardrobes and windows overlooking the front garden and land beyond.
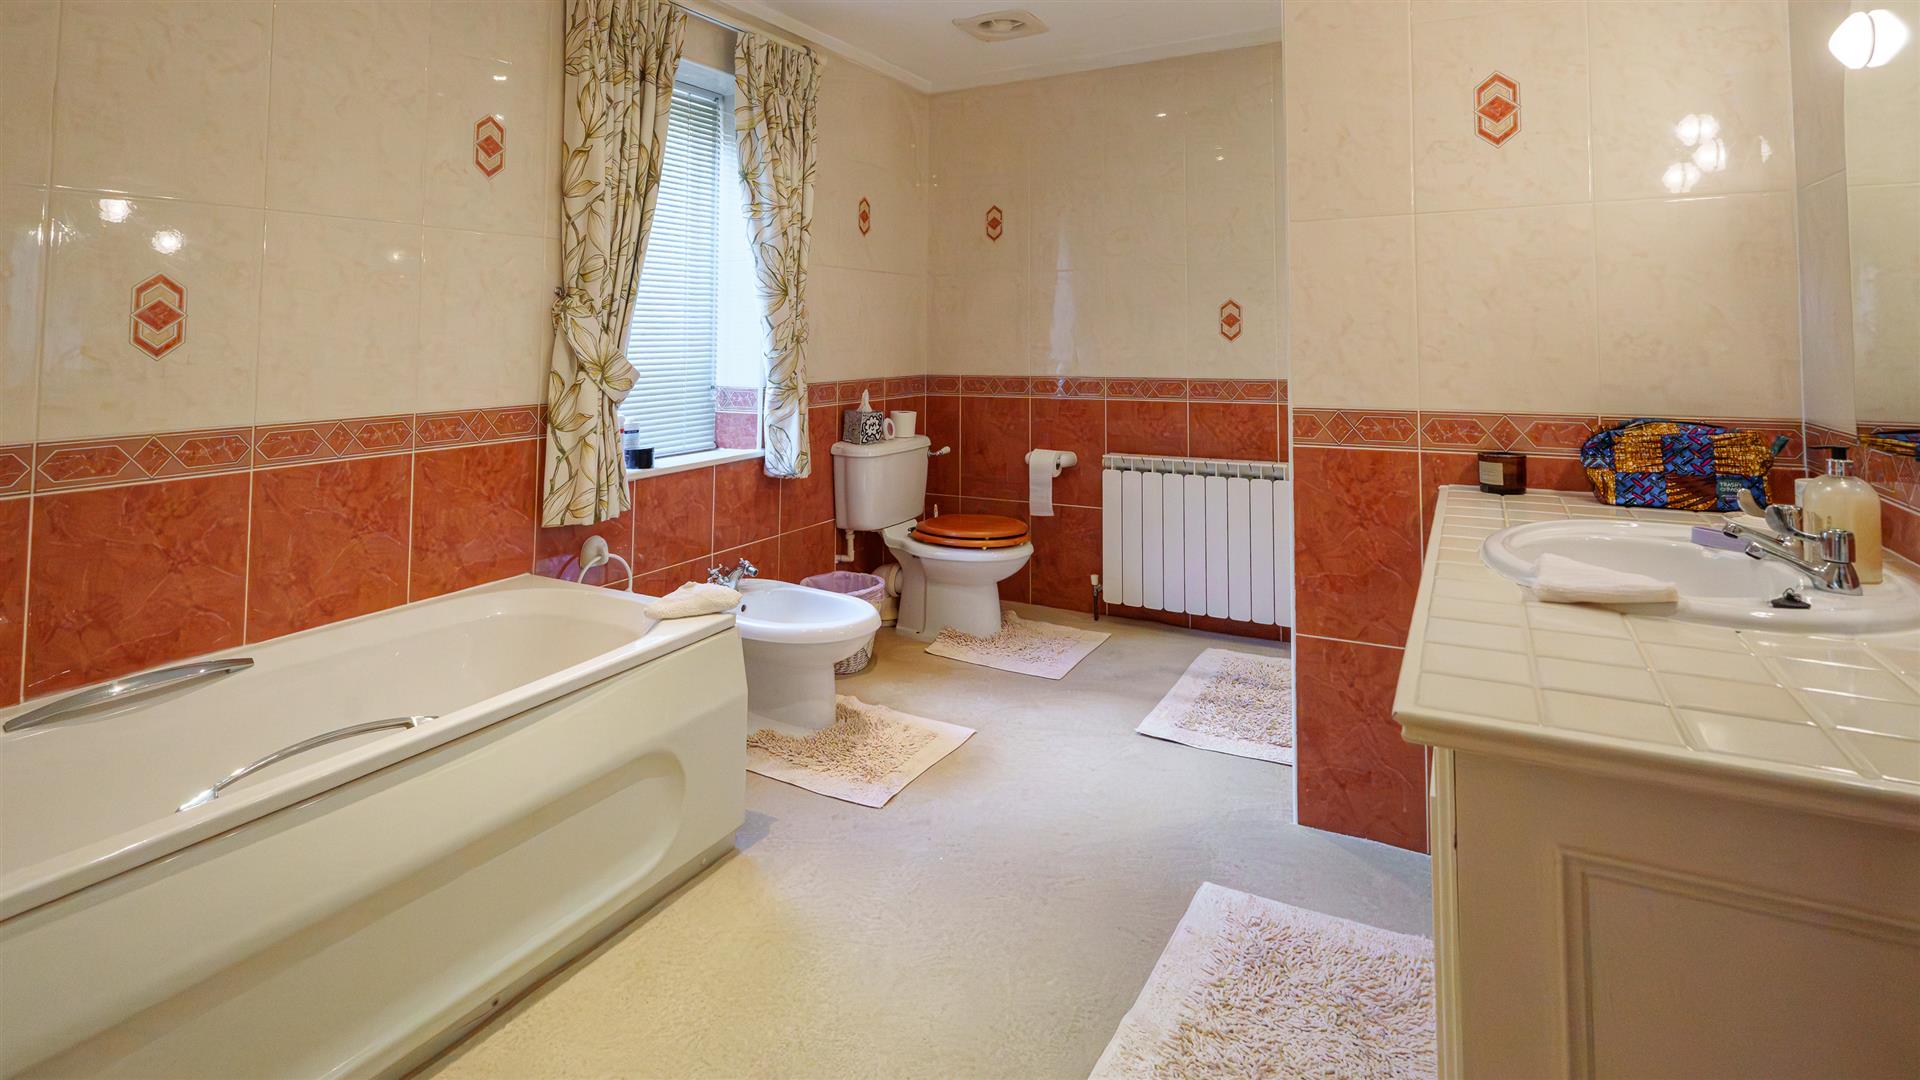
Master En-suite
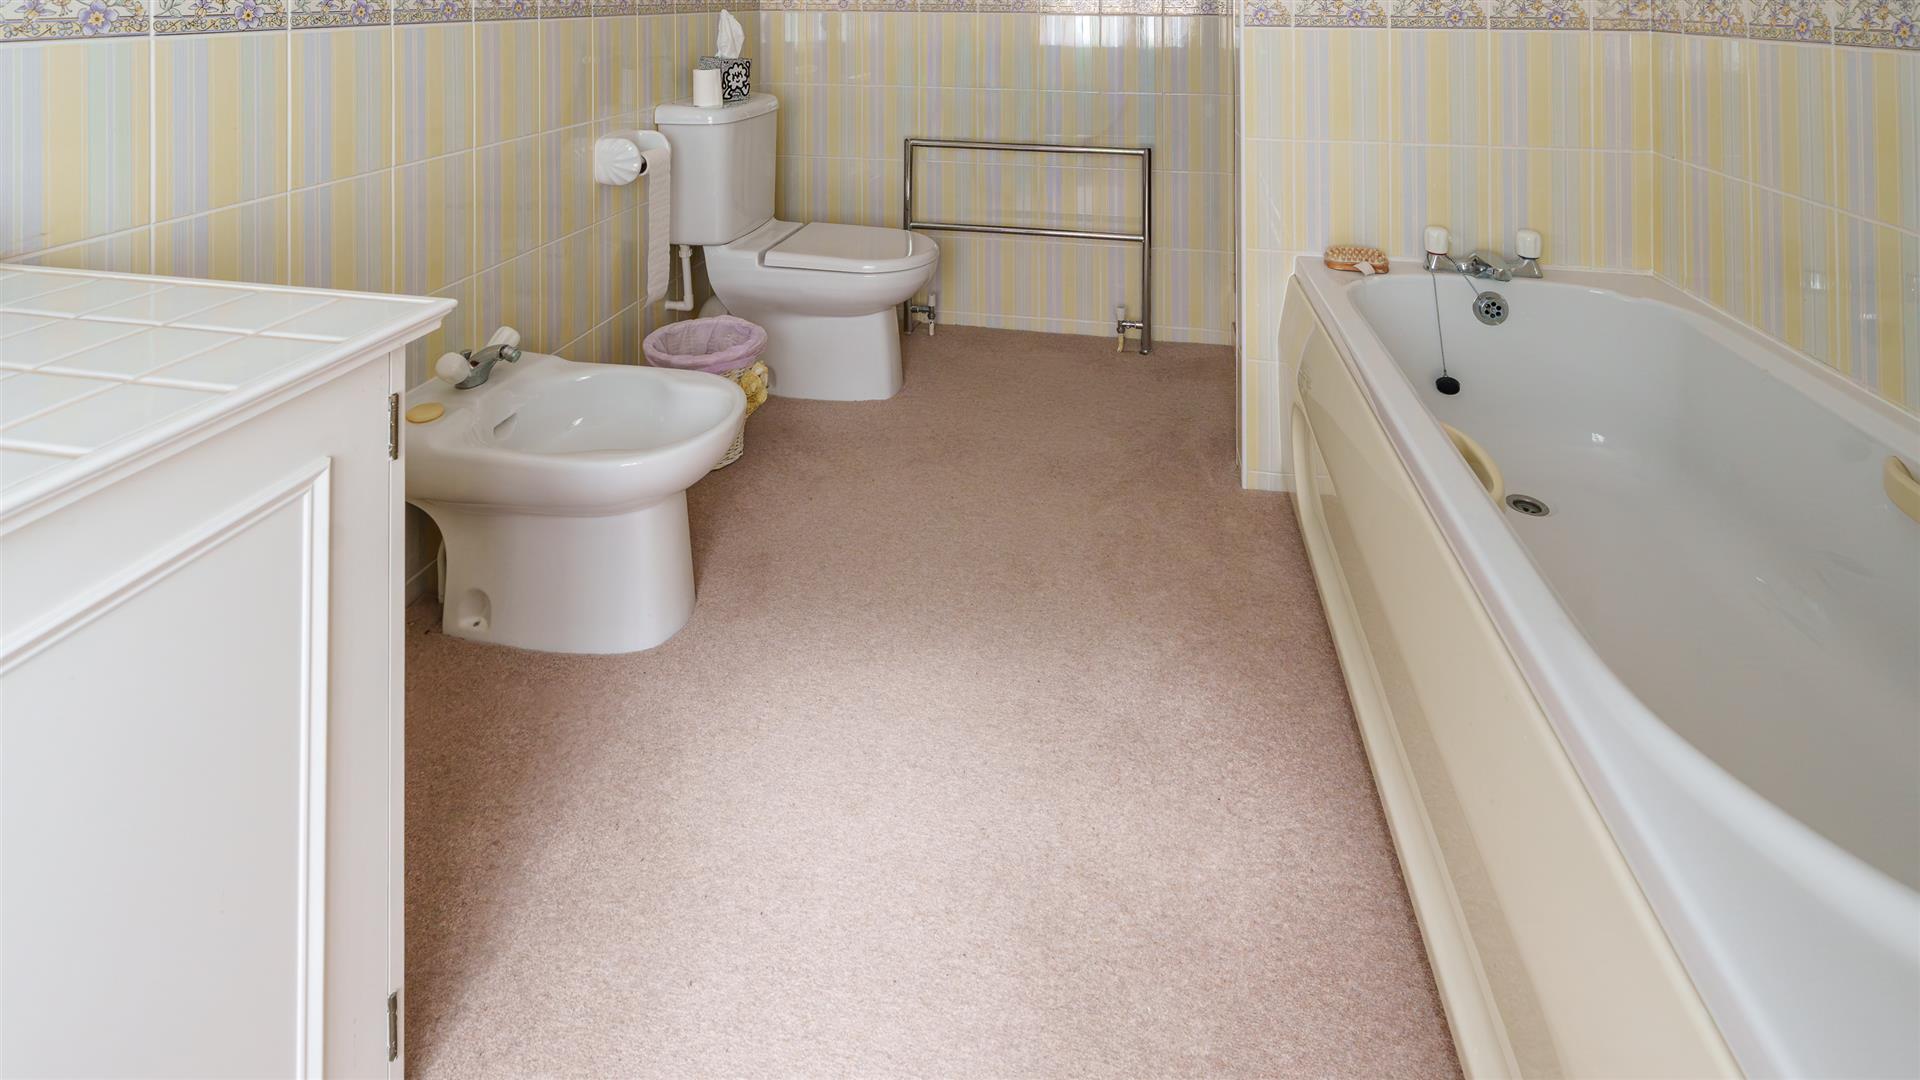
Spacious en-suite with fully tiled walls and carpeted floor. Large walk-in shower, bath with shower over, WC, bidet, wash hand basin with cupboards below and lit mirror above & heated towel rail. Frosted window to rear of property.
Bedroom 2
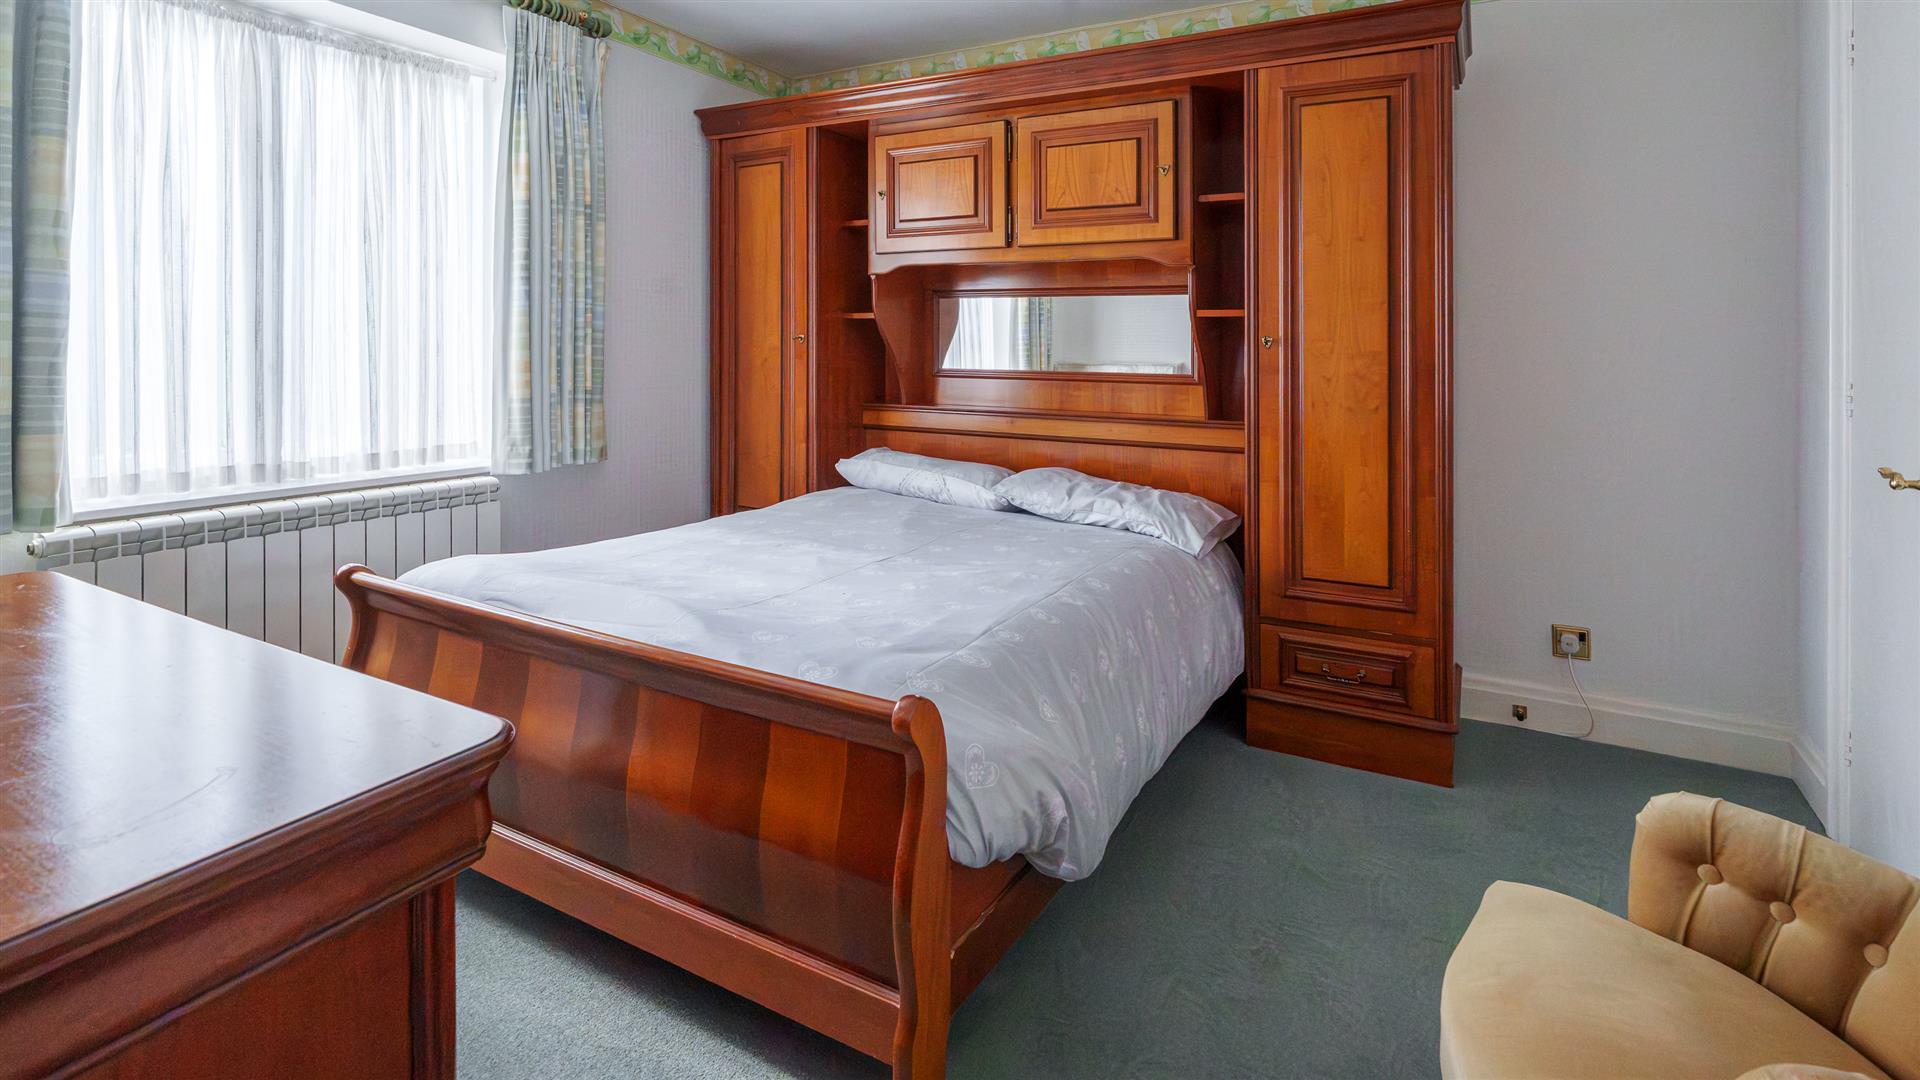
Large dual aspect double bedroom laid to carpet with plenty of built-in wardrobes and views over both the front garden and driveway.
En-suite
Fully tiled walls and carpeted floor. Bath, shower, WC, bidet, wash hand basin with cupboards below and lit mirror above & heated towel rail. Frosted window.
Bedroom 3
Double bedroom laid to carpet with window overlooking driveway.
En-suite
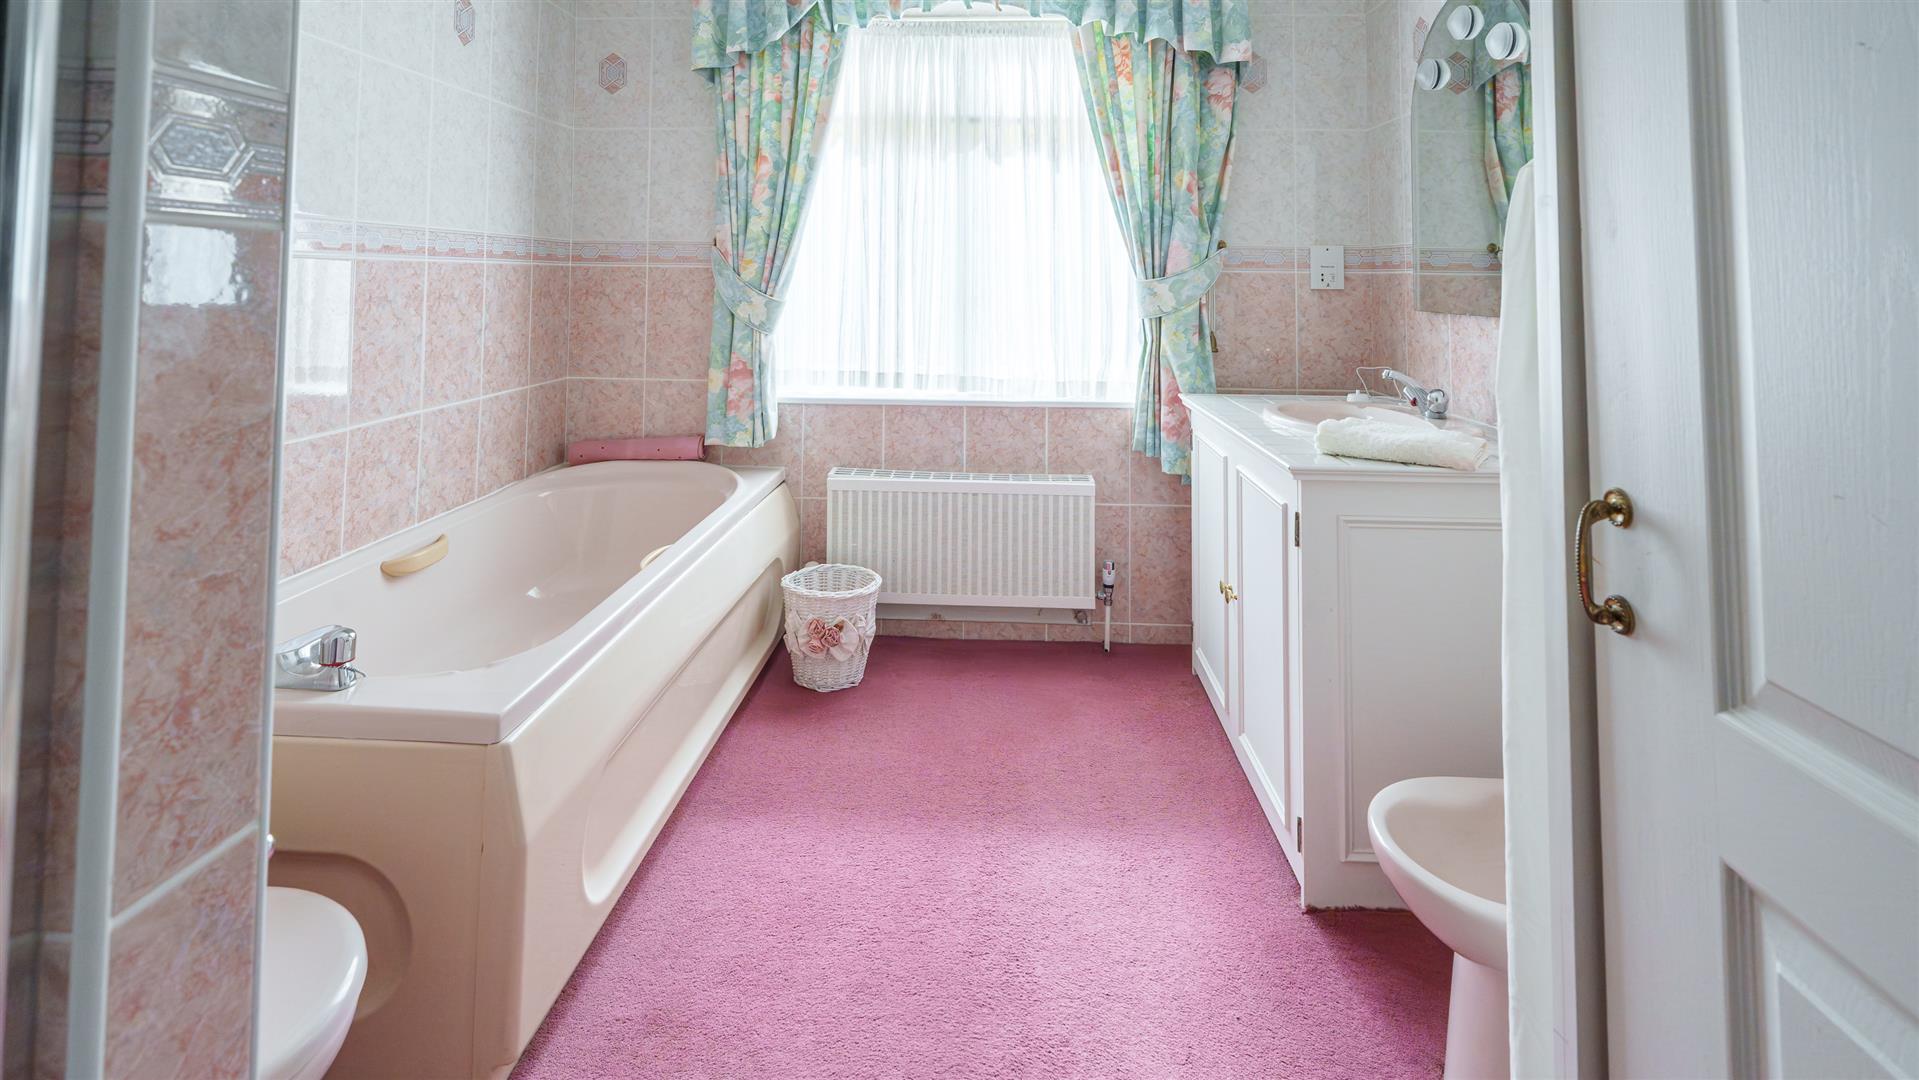
Fully tiled walls and carpeted floor. Corner bath with shower over & glazed screen, WC, wash hand basin with cupboards below and lit mirror above plus heated towel rail. Frosted window.
Bedroom 4
Double bedroom laid to carpet with views over front garden and land beyond.
House Bathroom
Fully tiled walls and carpeted floor. Bath, shower, WC, bidet & wash hand basin with cupboards below & lit mirror above, built-in storage & frosted window.
Second Floor / Annexe / 2 bedroom apartment)
Entrance Hall / Utility
Tiled floor & window overlooking front garden and land beyond. Washing machine & dryer.
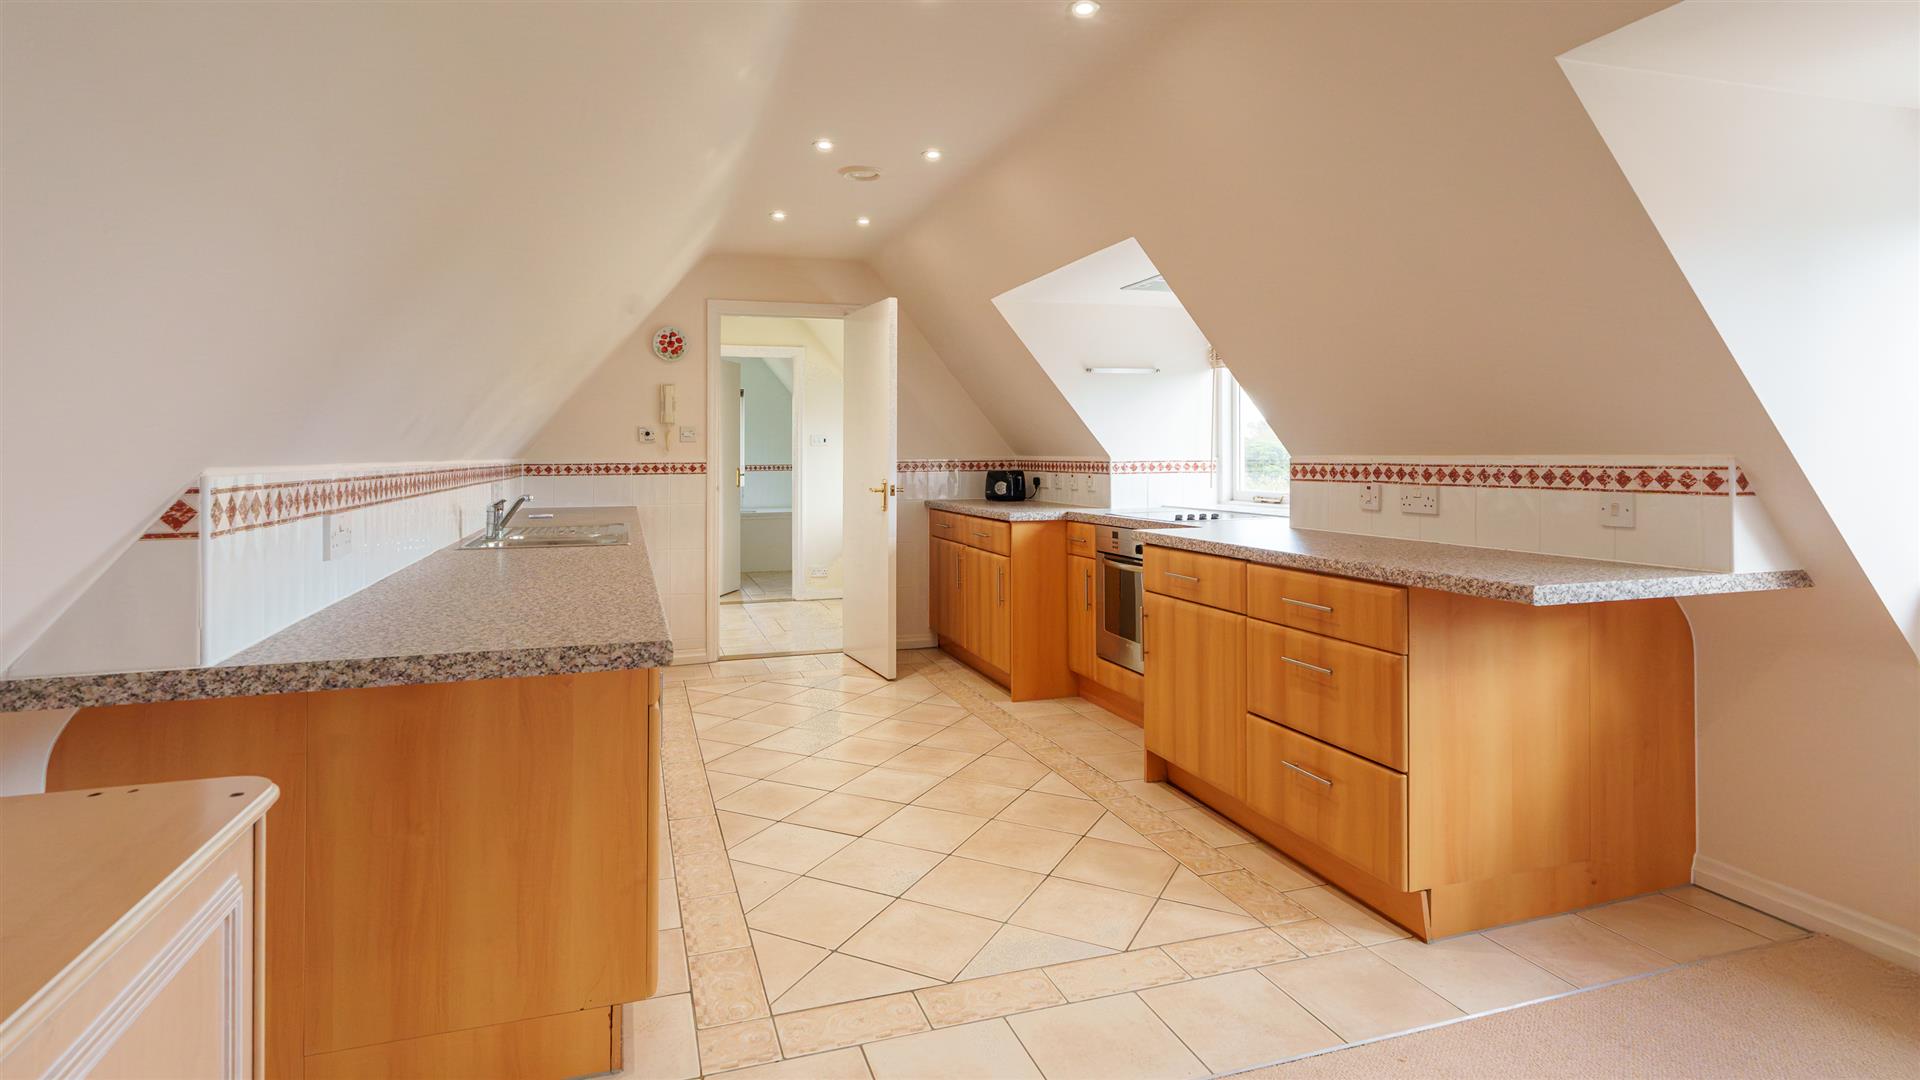
Kitchen / Dining / Lounge
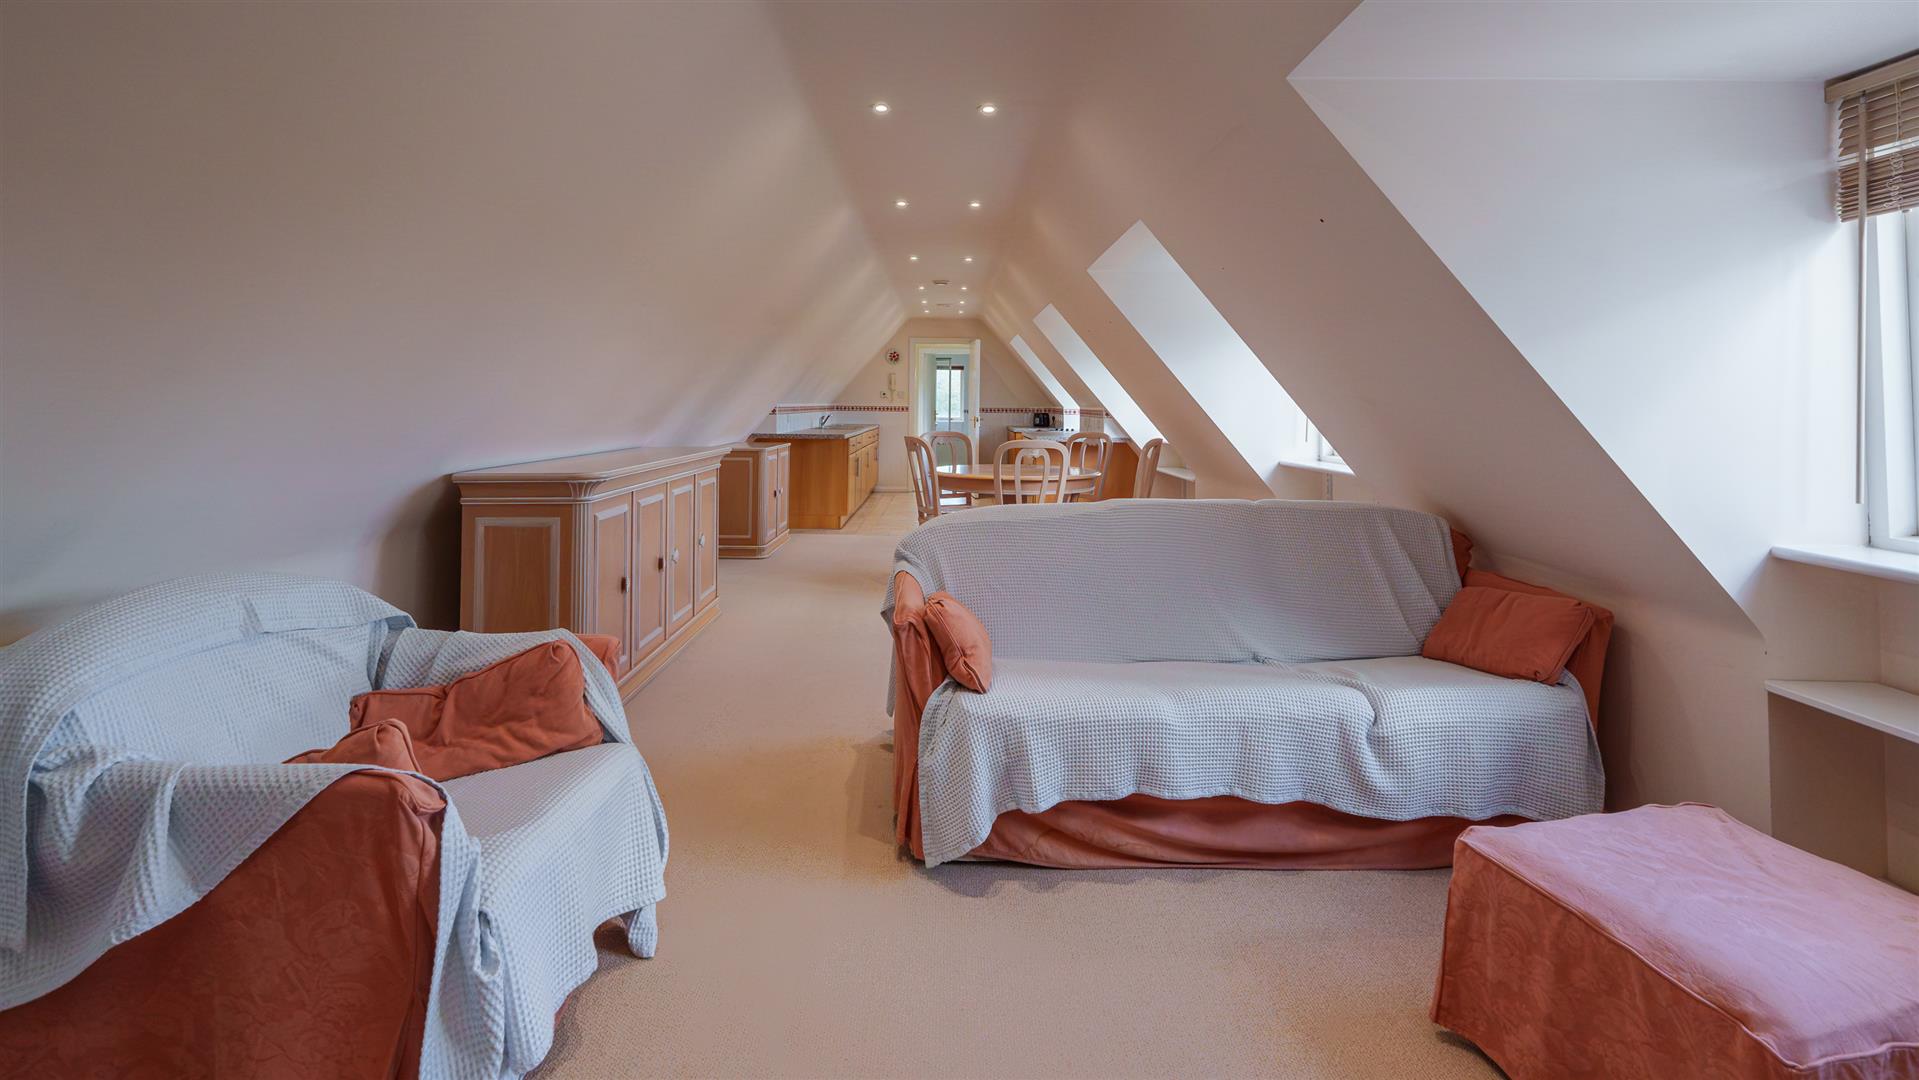
Large bright & airy room partly tiled and partly carpeted with dormer windows overlooking the front garden & land beyond. The kitchen consists of a range of wooden kitchen units, integrated oven with hobs & extractor above, integrated fridge, integrated freezer & stainless steel sink & drainer then leads on to the dining area and lounge area beyond. Door to entrance hall / utility area.
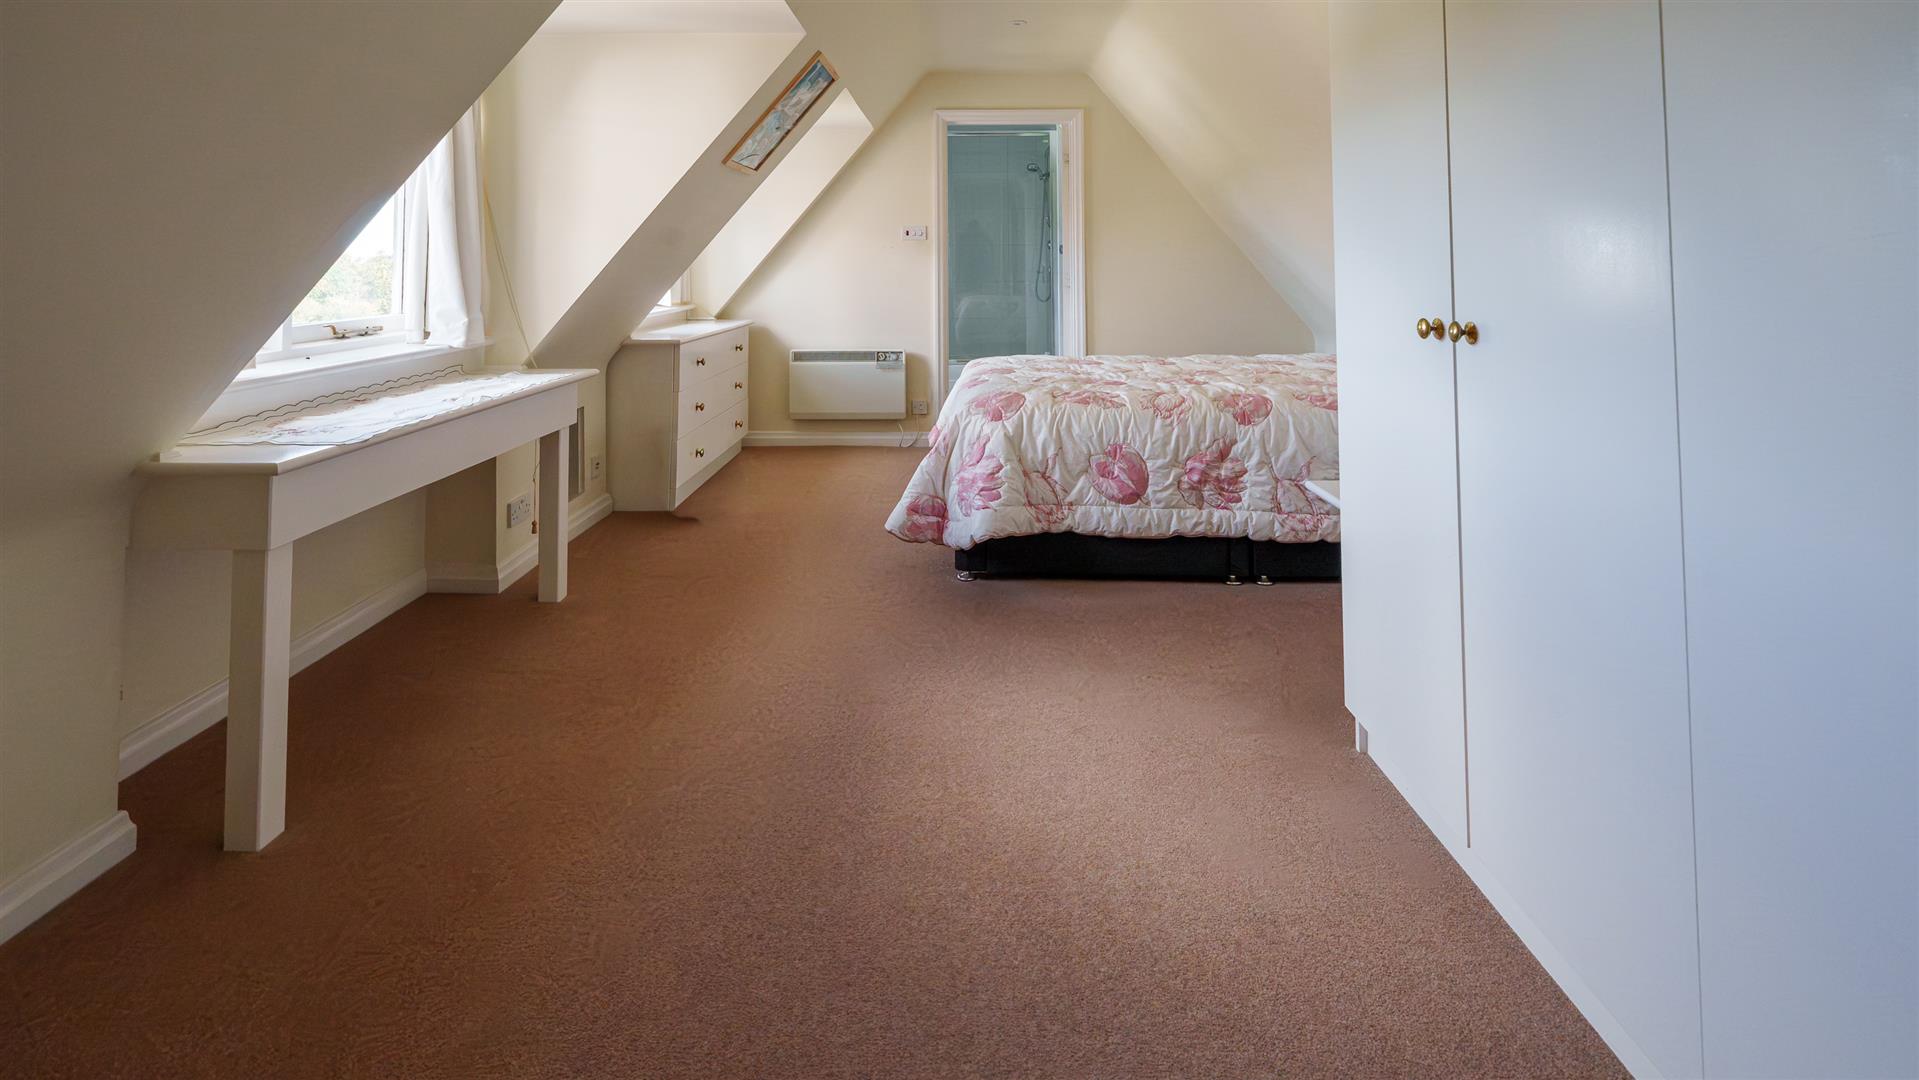
Bedroom 1
Spacious double bedroom laid to carpet with built-in wardrobes & furniture and views over the front garden and swimming pool area.
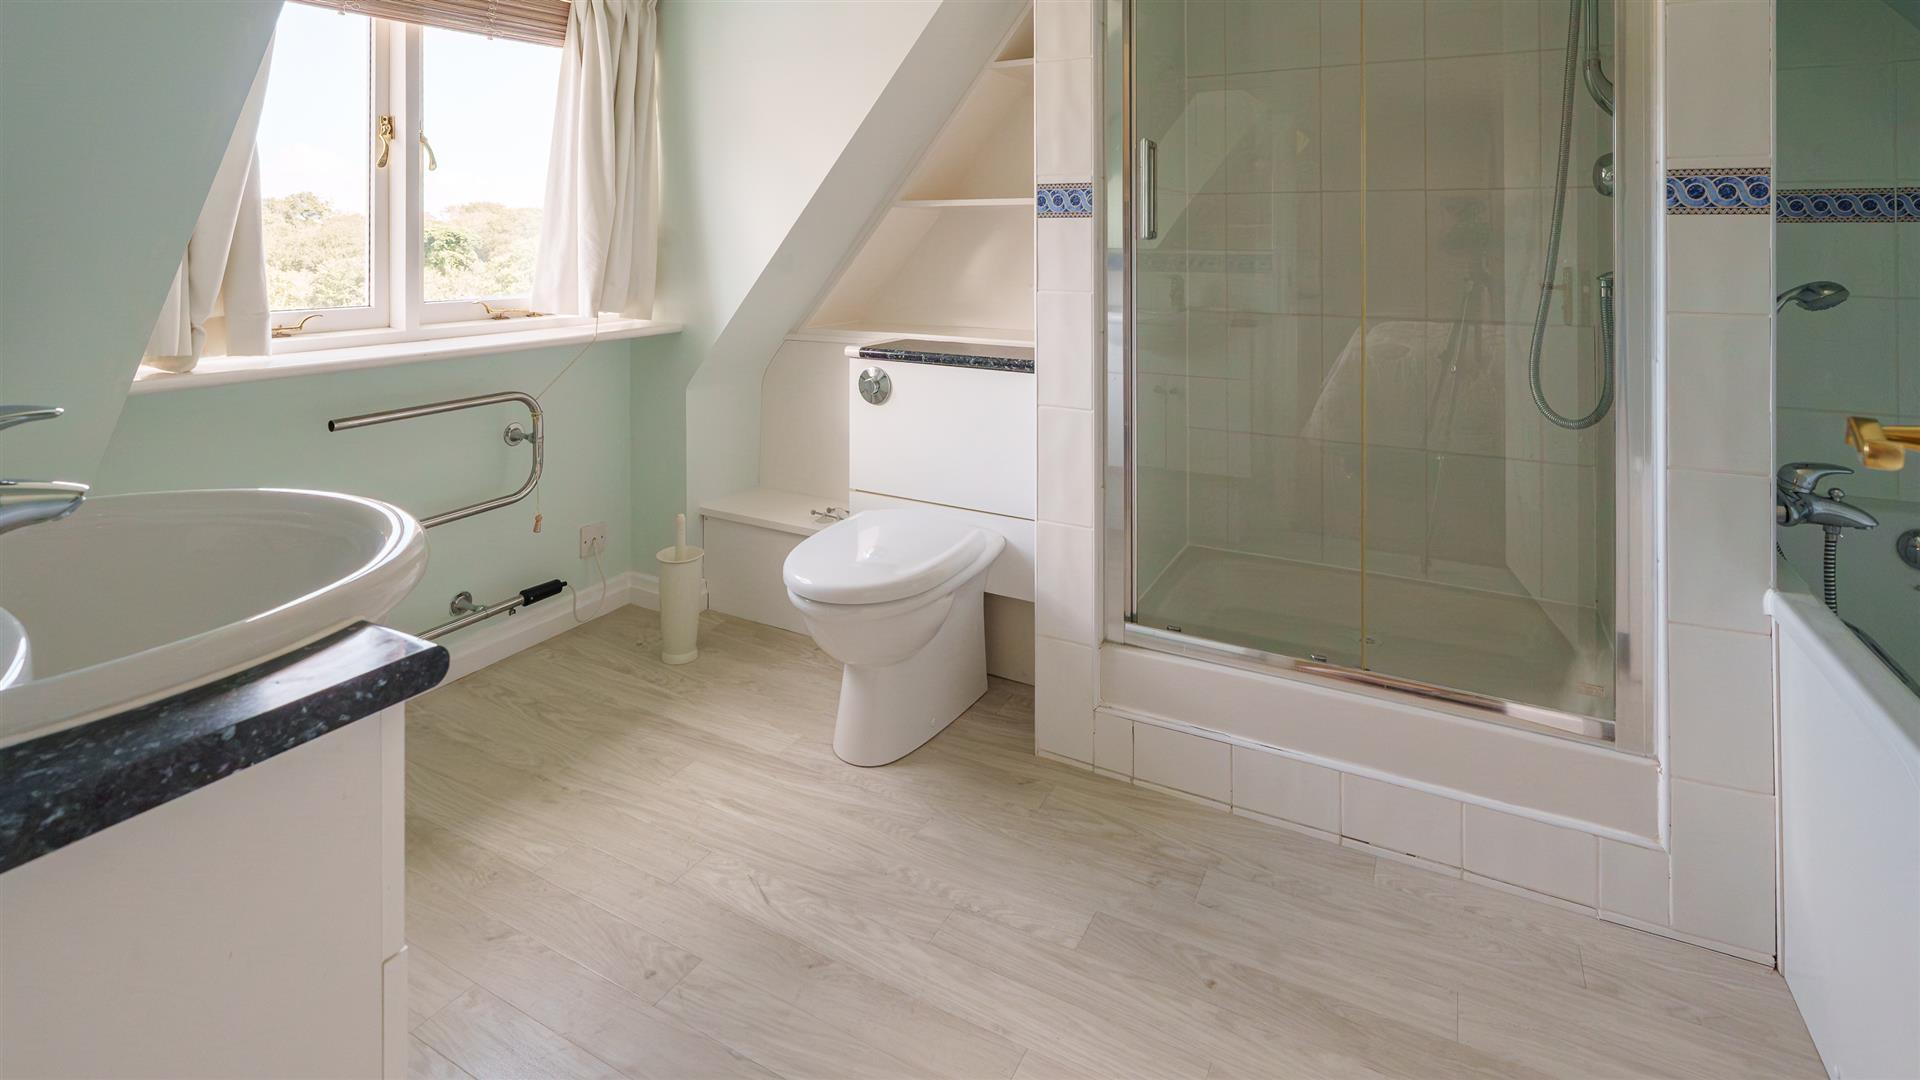
En-suite
Part tiled walls & Amtico wood effect flooring. Bath, shower, wash hand basin with cupboards below and lit mirror above, WC & heated towel rail. Window overlooking front garden and pool area.
Bedroom 2
Double bedroom laid to carpet with built-in wardrobes and window overlooking rear garden and land beyond.
House bathroom
Tiled floor & part walls. Bath with shower over & glazed screen, wash hand basin with cupboards below & lit mirror above. Built-in storage and window.
Detached Garage & Office Block
Ground Floor
Large double garage with remote up and over door. Concreted floor, door to office above and boiler room to side. Boiler room with house boiler, oil tank & pressurised water cylinder.
First Floor
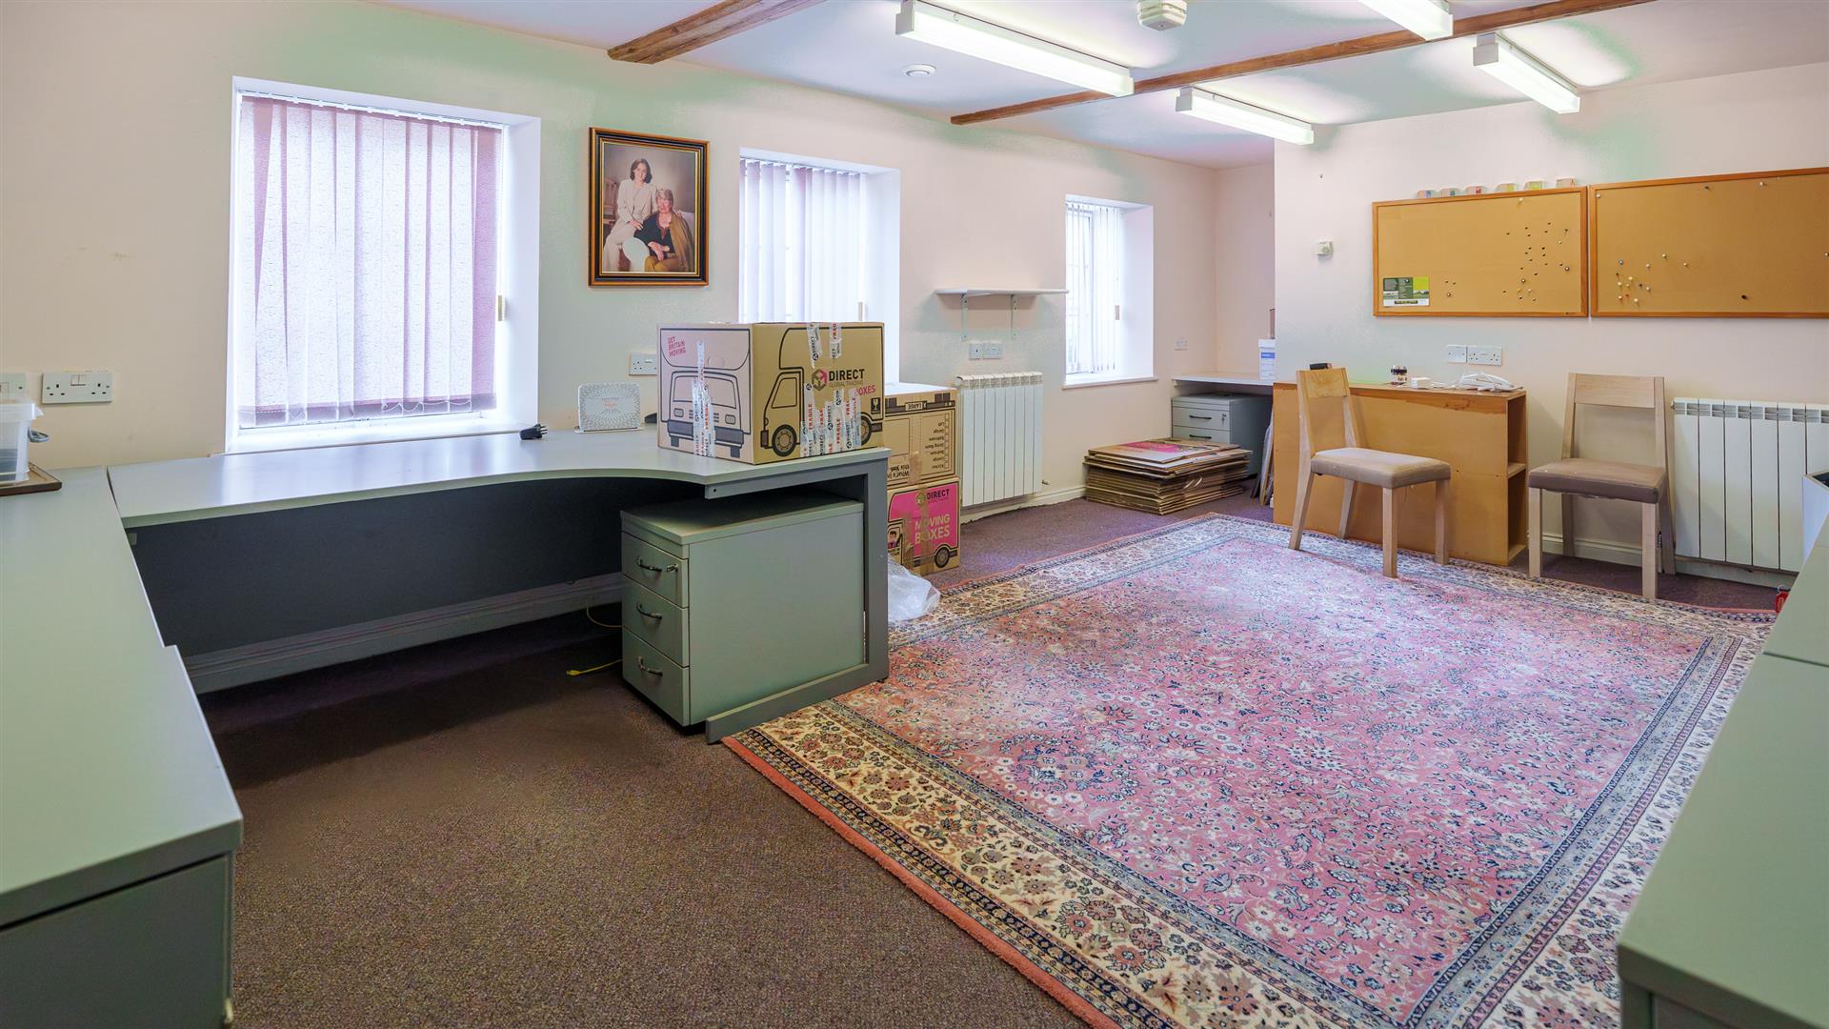
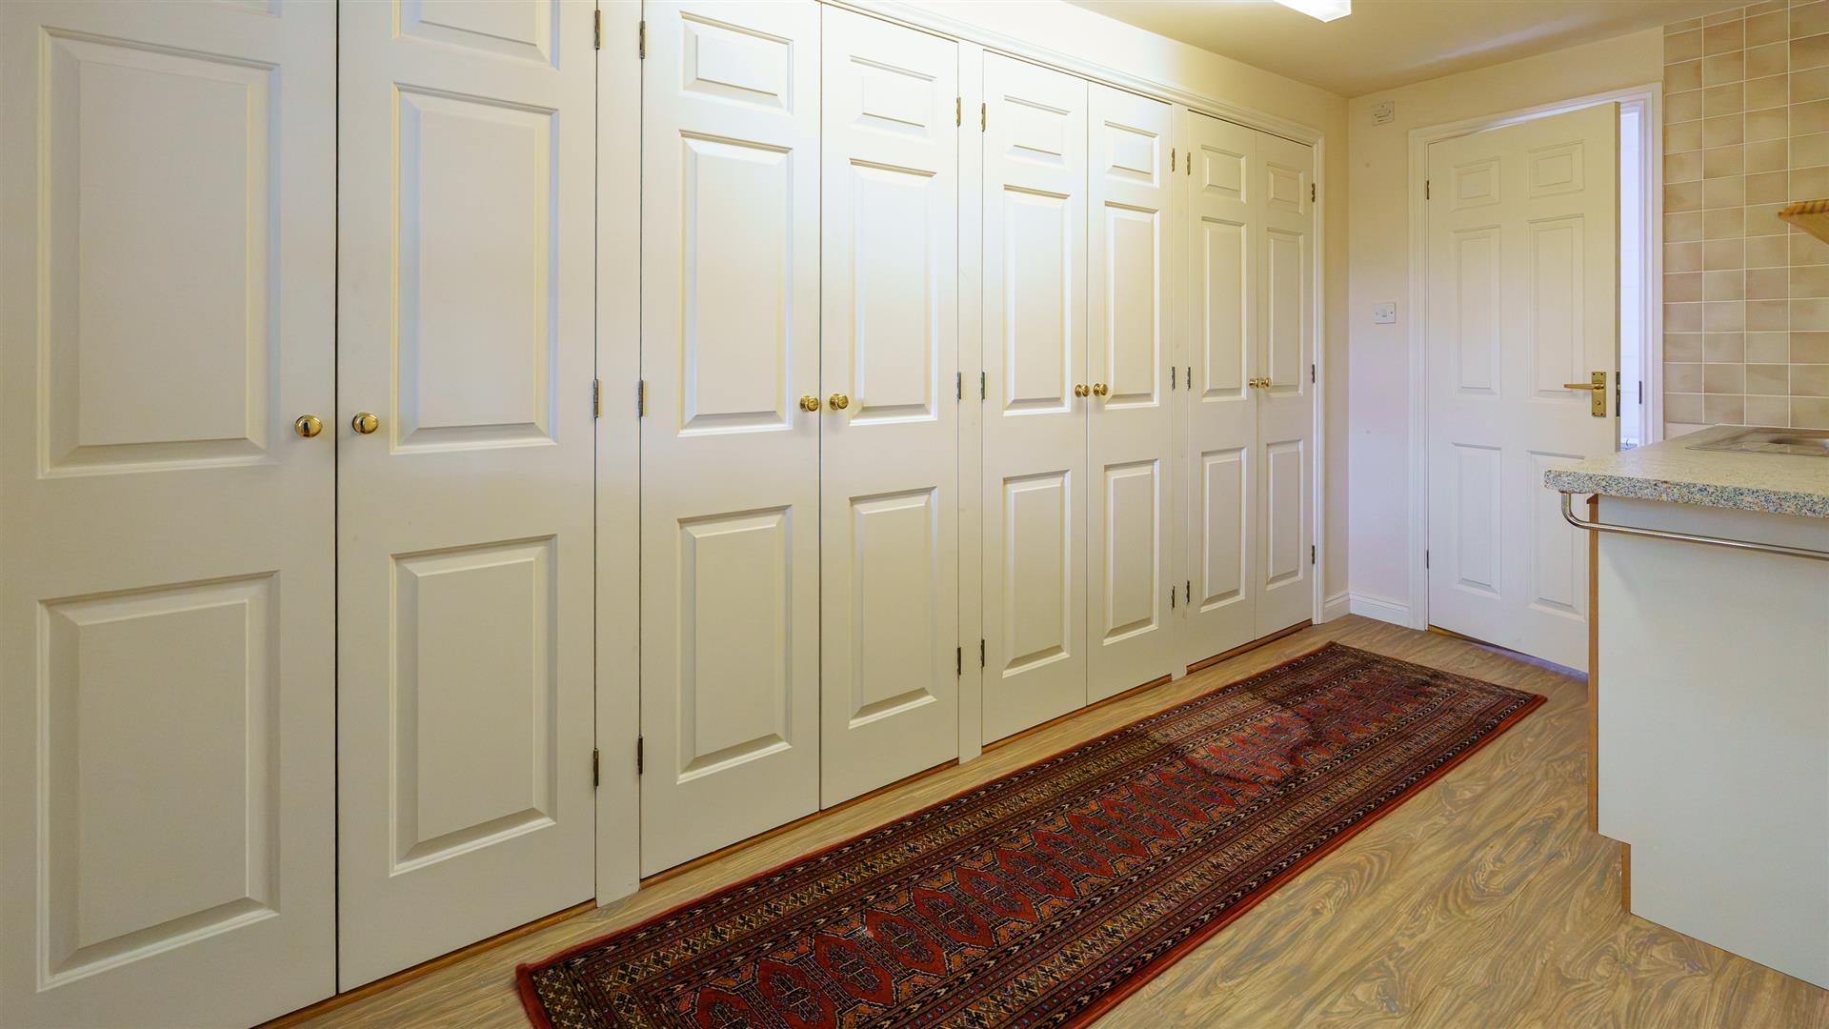
Carpeted hallway with plenty of built-in cupboards and windows overlooking road and field beyond. Very spacious office area laid to carpet with windows overlooking driveway. Kitchen area with Amtico wood effect flooring, plenty of built-in cupboards, kitchen units with laminate work surface and stainless steel sink & drainer. Sperate WC with fully tiled walls & wood effect Amtico flooring, WC, wash hand basin with mirror above & window overlooking driveway.
Driveway
Spacious tarmac driveway with parking for at least 8 cars.
Gardens
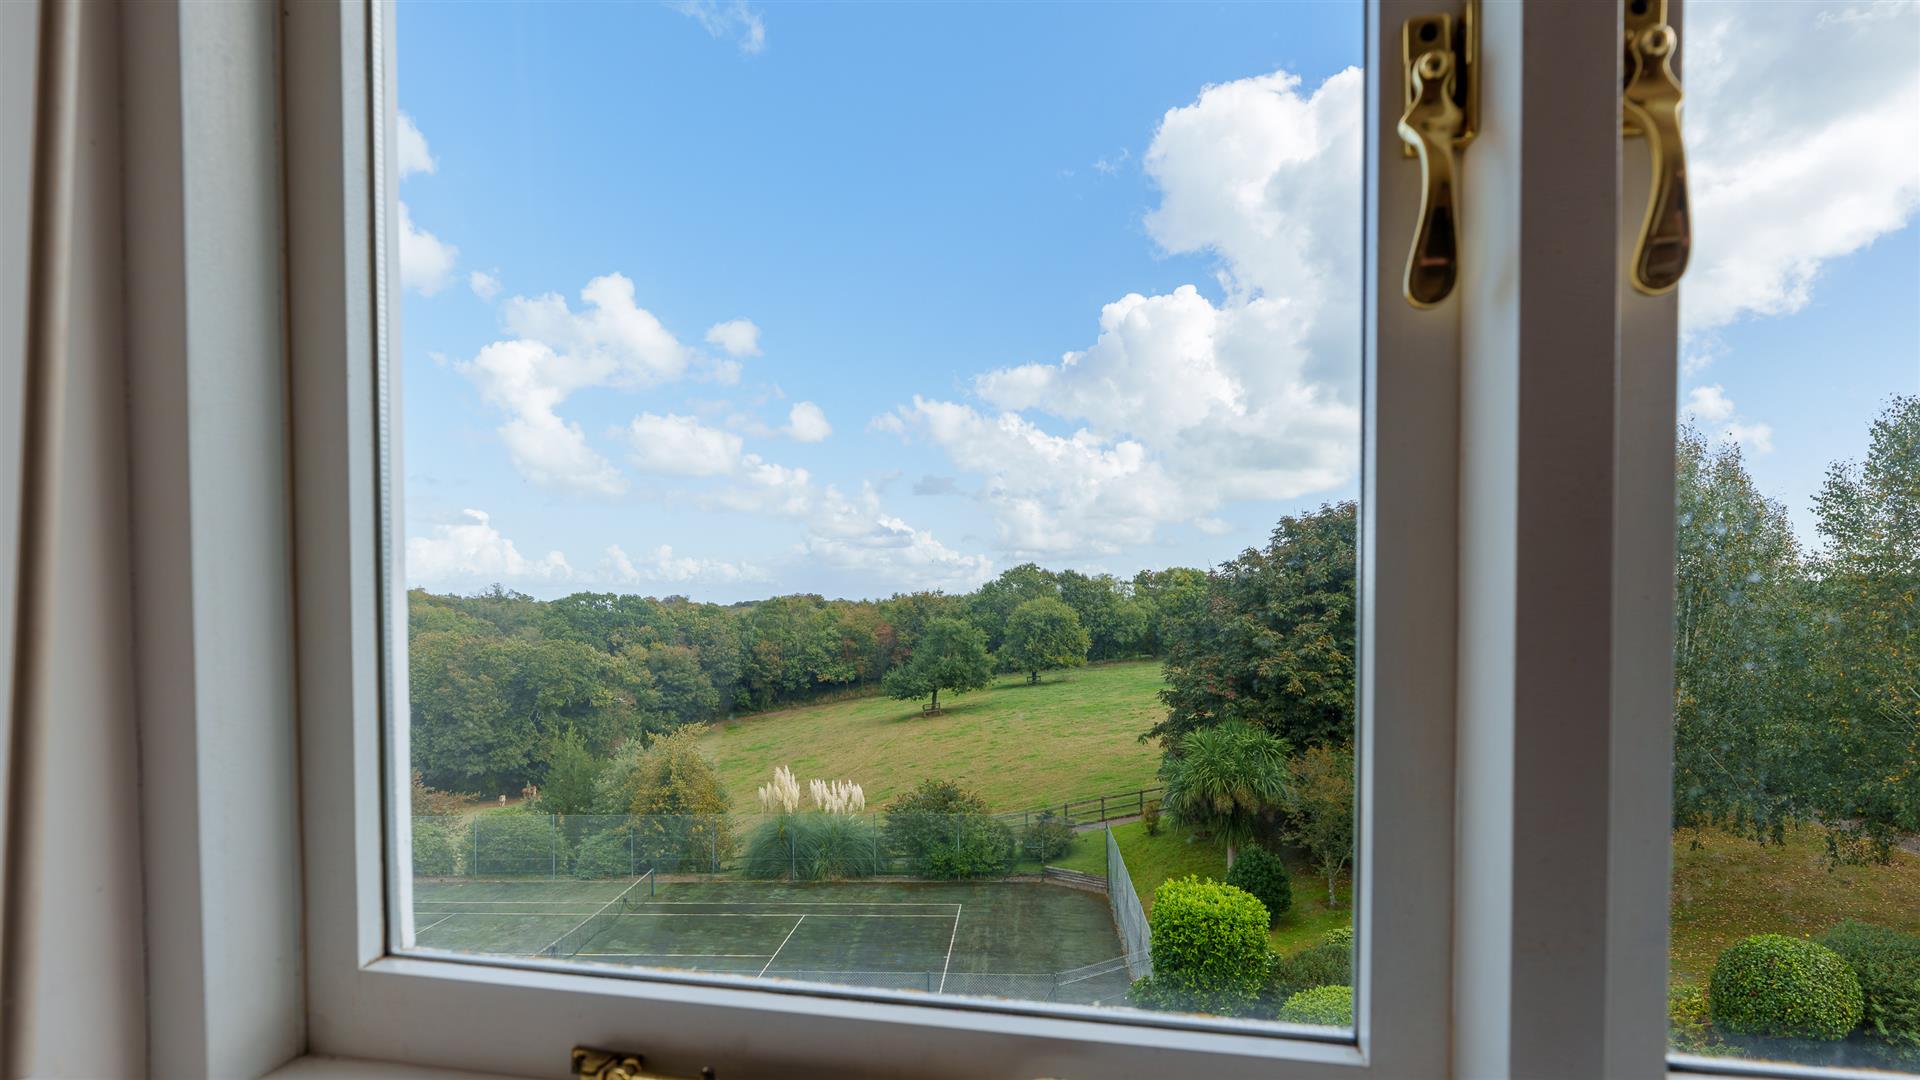
Spacious well maintained gardens with many terraces to enjoy an alfresco lifestyle along with heated swimming pool and tennis court.
Services
Mains water, septic tank drainage, oil fired central heating. Borehole for watering garden & filling pool.
Directions
From St Martin's Church and The Royal Pub & Dining heading towards Rozel along La Grande Route de Rozel, Vue du Pre is the second from last house on the right hand side.
Viewing/Disclaimer
Please contact us on 01534 840818 if you wish to arrange a viewing appointment for this property or require further information.Le Maistre Estates - JS1 endeavour to maintain accurate depictions of properties in Virtual Tours, Floor Plans and descriptions, however, these are intended only as a guide and purchasers must satisfy themselves by personal inspection.
