
La Route de St Aubin, Jersey, JE3
£1,750,000
4
26 Photos
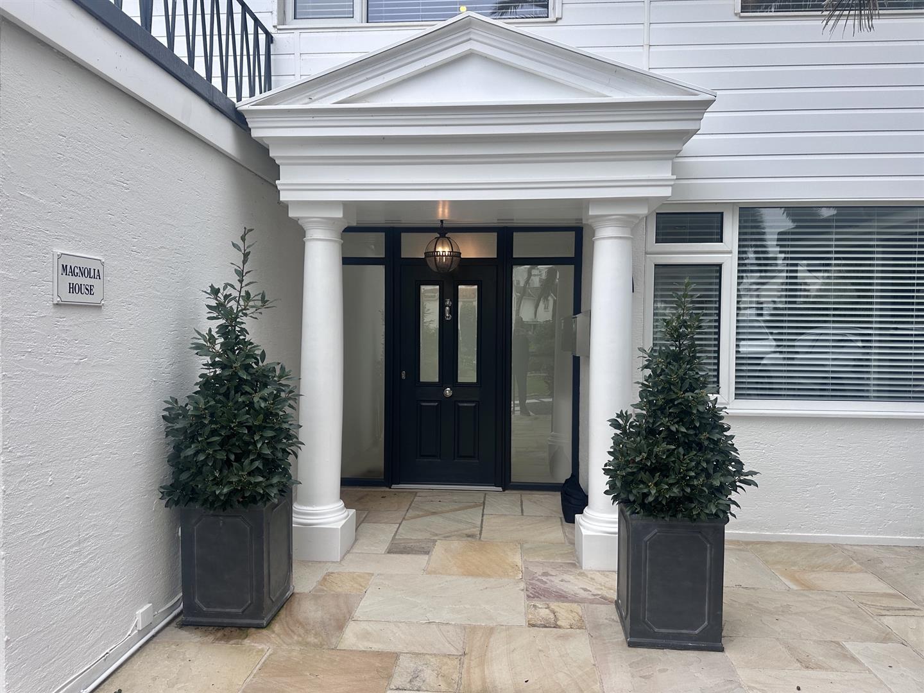
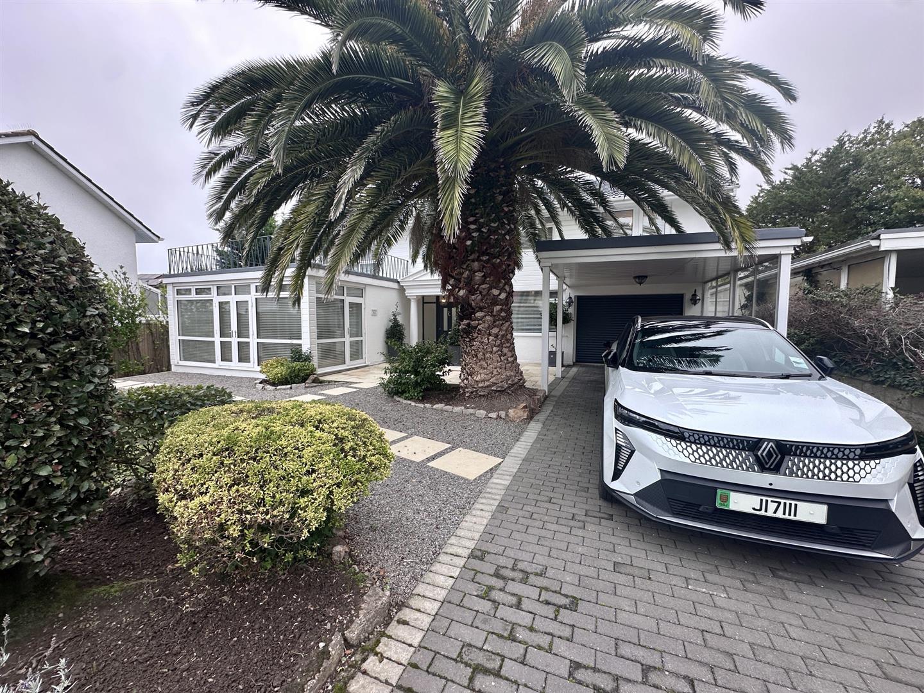
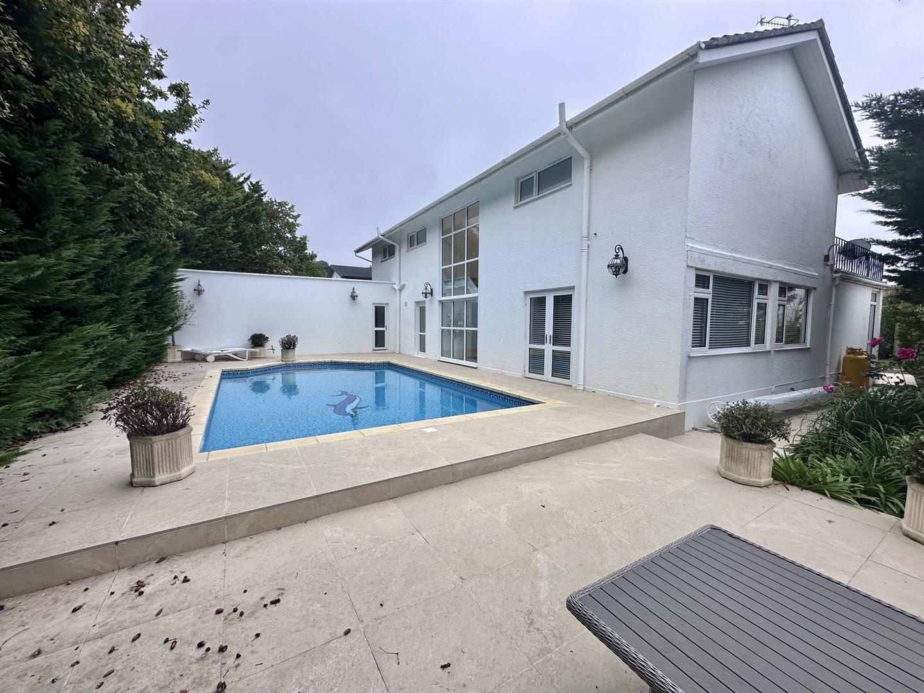
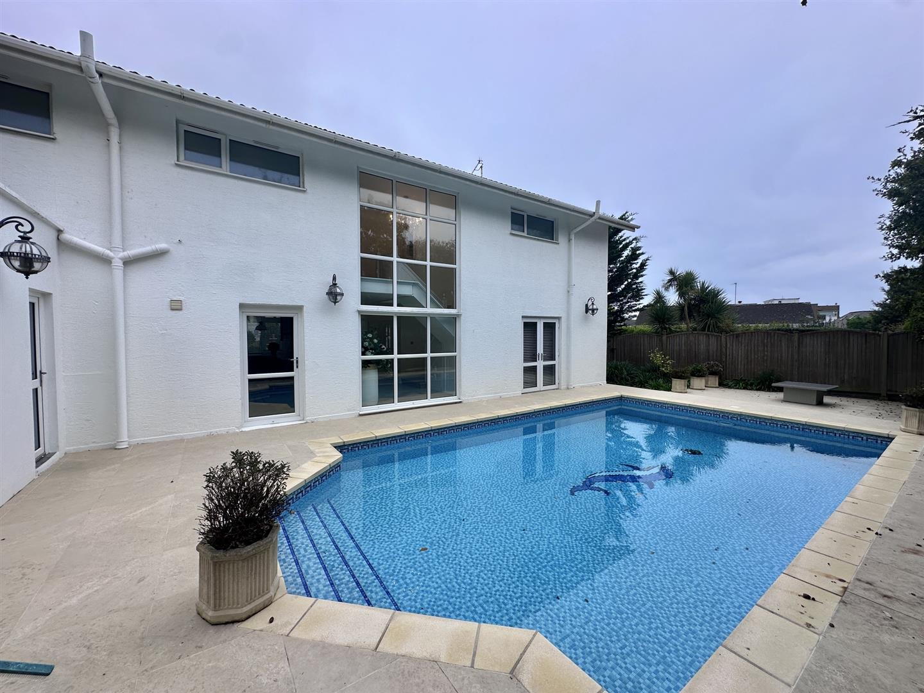
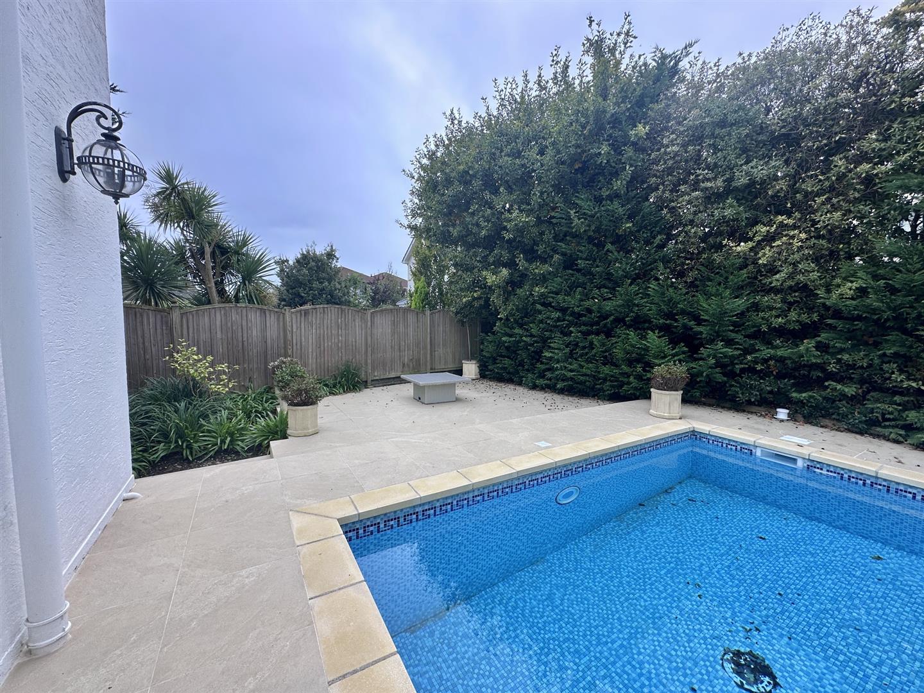
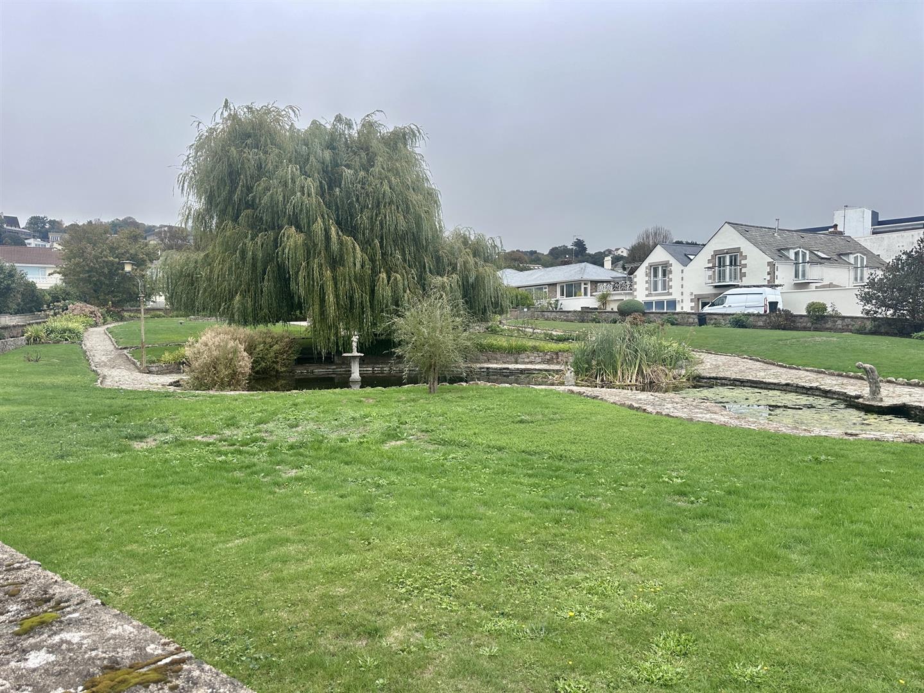
We are delighted to present Magnolia House, an exceptional four bedroom family home situated within the highly sought after Magnolia Gardens development in St Lawrence. Recently comprehensively renovated to an outstanding standard, the property combines contemporary luxury with generous living accommodation, offering a beautifully finished, turnkey home ready for its next purchaser to move straight into. From the moment you enter, the quality of the renovation is immediately apparent. The impressive entrance hall features striking two storey glazing with views directly towards the heated outdoor swimming pool, creating a wonderful first impression. The beautifully appointed Mark Wilkinson kitchen enjoys delightful views across the front garden towards the communal grounds and duck pond, while the spacious lounge with working fireplace flows into a separate dining room, providing excellent space for family living and entertaining. A secondary kitchen, utility room, cloakroom, integral garage and plant room complete the ground floor. Upstairs, the impressive principal bedroom suite benefits from fitted wardrobes, a generous private terrace and a luxurious en suite shower room. The second double bedroom also enjoys its own terrace and en suite shower room, while two further bedrooms are served by a beautifully appointed house bathroom. The outside space is equally impressive, with meticulously maintained gardens, manicured lawns, attractive planting and paved terraces. To the rear, the heated swimming pool is surrounded by generous sun terraces, creating a fantastic setting for outdoor entertaining and relaxation. The entrance garden enjoys an attractive outlook across the exclusive communal gardens and duck pond, shared by just twelve surrounding properties. Further benefits include driveway parking, a carport and integral garage, together with excellent access to St Helier, the airport and convenient bus routes. VIEWING IS HIGHLY RECOMMENDED
Summary
We are delighted to present Magnolia House, an exceptional four bedroom family home situated within the highly sought after Magnolia Gardens development in St Lawrence. Recently comprehensively renovated to an outstanding standard, the property combines contemporary luxury with generous living accommodation, offering a beautifully finished, turnkey home ready for its next purchaser to move straight into. From the moment you enter, the quality of the renovation is immediately apparent. The impressive entrance hall features striking two storey glazing with views directly towards the heated outdoor swimming pool, creating a wonderful first impression. The beautifully appointed Mark Wilkinson kitchen enjoys delightful views across the front garden towards the communal grounds and duck pond, while the spacious lounge with working fireplace flows into a separate dining room, providing excellent space for family living and entertaining. A secondary kitchen, utility room, cloakroom, integral garage and plant room complete the ground floor. Upstairs, the impressive principal bedroom suite benefits from fitted wardrobes, a generous private terrace and a luxurious en suite shower room. The second double bedroom also enjoys its own terrace and en suite shower room, while two further bedrooms are served by a beautifully appointed house bathroom. The outside space is equally impressive, with meticulously maintained gardens, manicured lawns, attractive planting and paved terraces. To the rear, the heated swimming pool is surrounded by generous sun terraces, creating a fantastic setting for outdoor entertaining and relaxation. The entrance garden enjoys an attractive outlook across the exclusive communal gardens and duck pond, shared by just twelve surrounding properties. Further benefits include driveway parking, a carport and integral garage, together with excellent access to St Helier, the airport and convenient bus routes. VIEWING IS HIGHLY RECOMMENDEDKey features
- Beautifully renovated four bedroom family home in St Lawrence
- Exclusive Magnolia Gardens development
- Turnkey condition with high quality finishes throughout
- Stunning Mark Wilkinson kitchen
- Spacious lounge with working fireplace and separate dining room
- Impressive entrance hall with two storey glazing
- Two en suite bedrooms with private terraces
- Heated outdoor swimming pool and landscaped gardens
- Integral garage, carport and driveway parking
- Attractive outlook over exclusive communal gardens and duck pond
Full Description
Ground FloorEntrance Hallway (5.65 x 3.6 (18'6" x 11'9"))
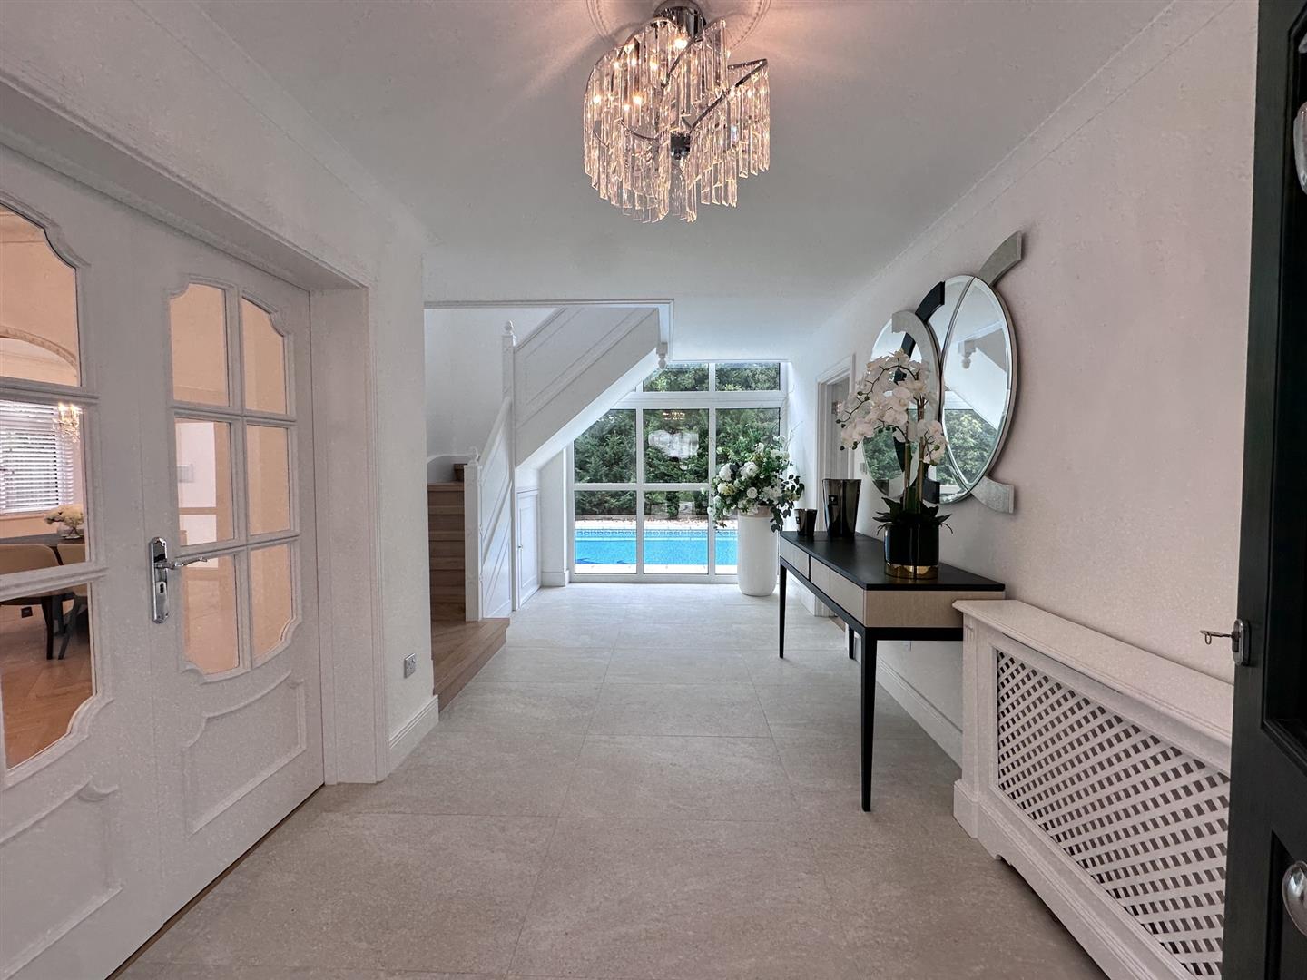
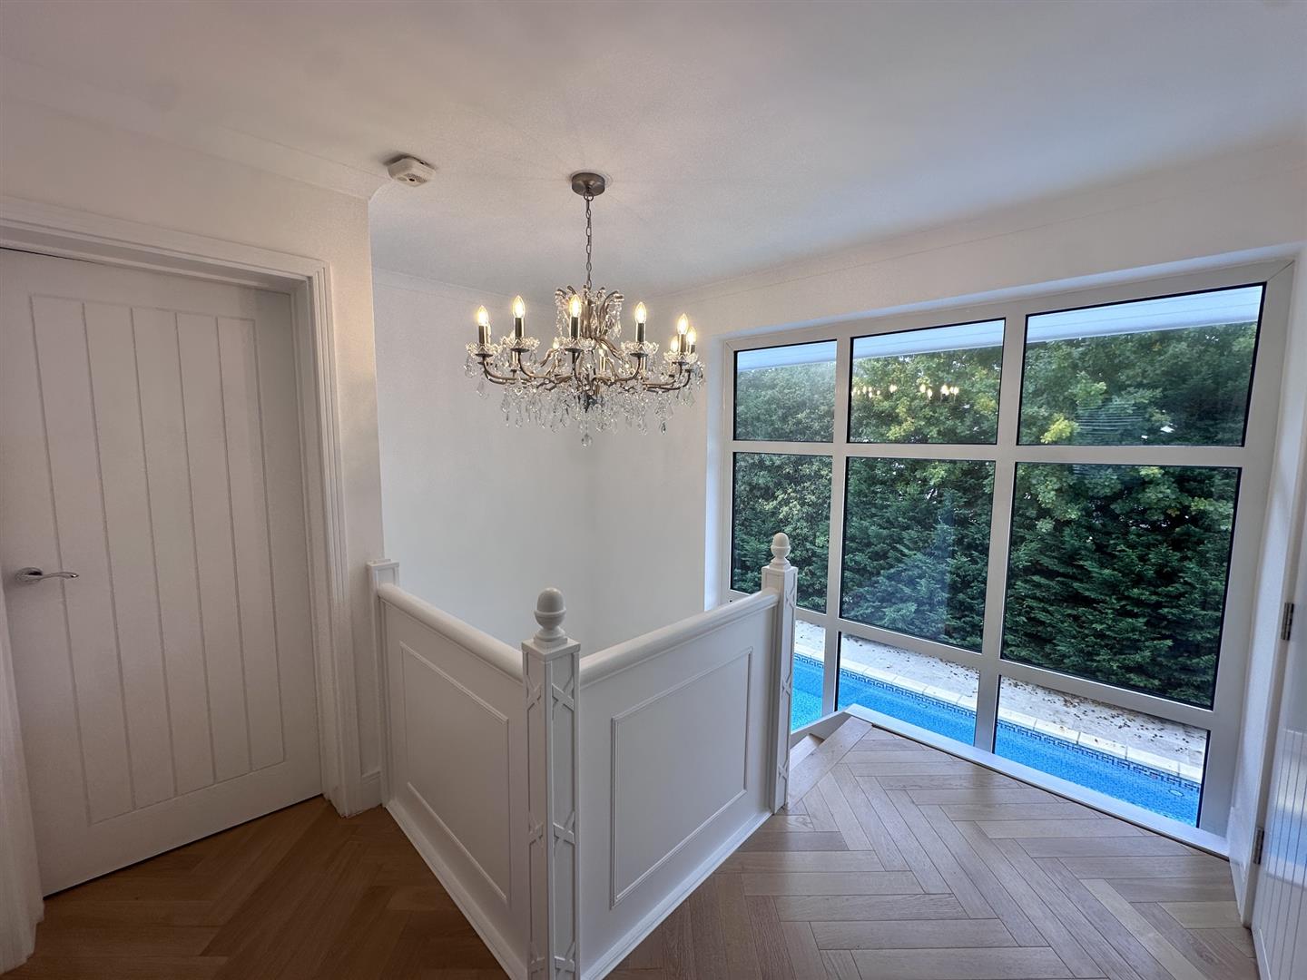
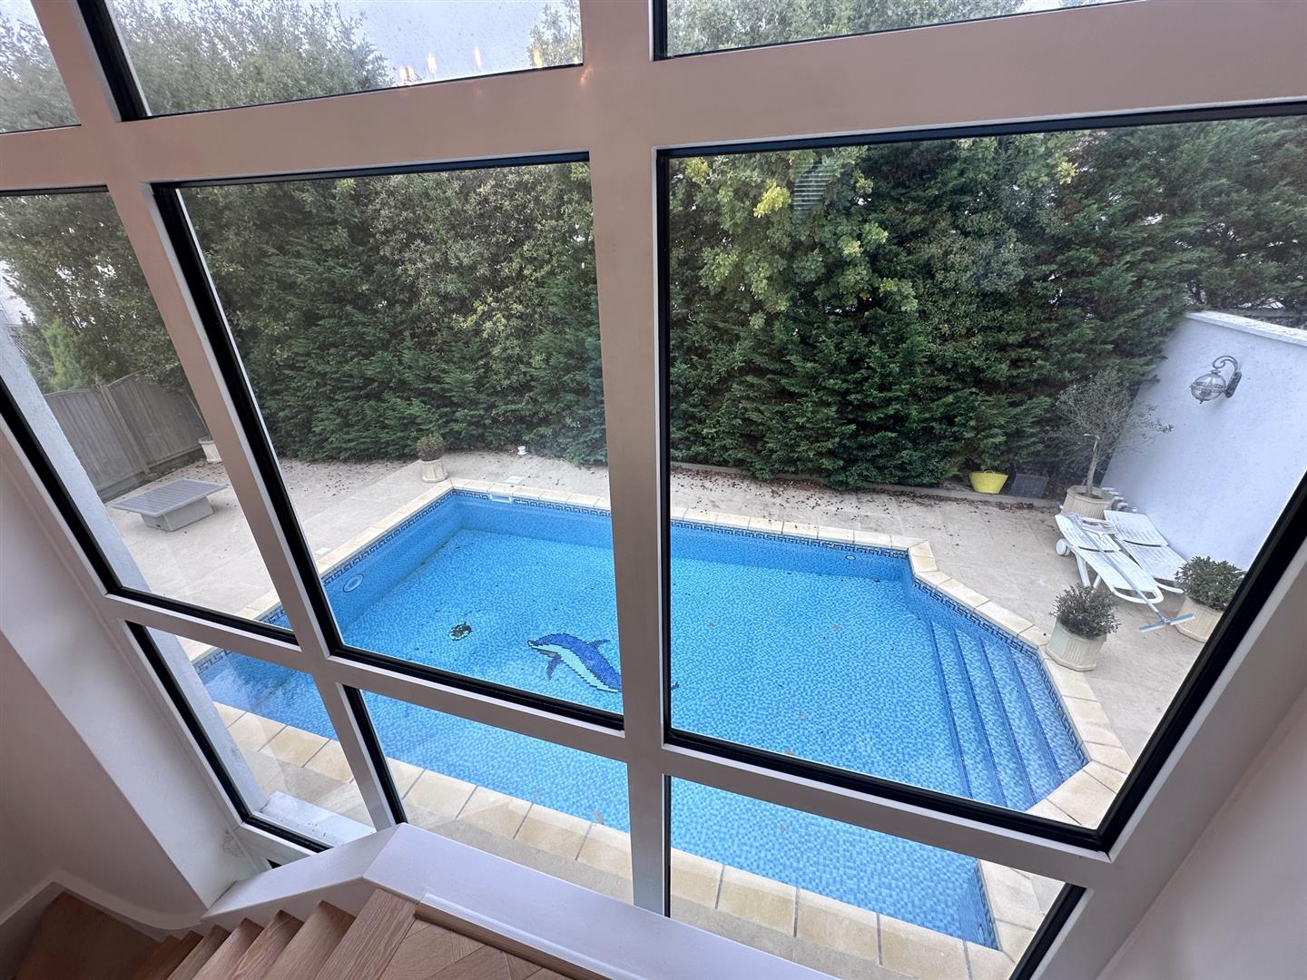
Large welcoming entrance hall with tiled floor, doors to lounge and kitchen, impressive oak stairs to first floor and great view out to the swimming pool through the two-storey floor to ceiling glazed window. The hallway is complimented by chandelier lighting, underfloor heating plus radiators.
Kitchen (6.5 x 3.15 (21'3" x 10'4"))
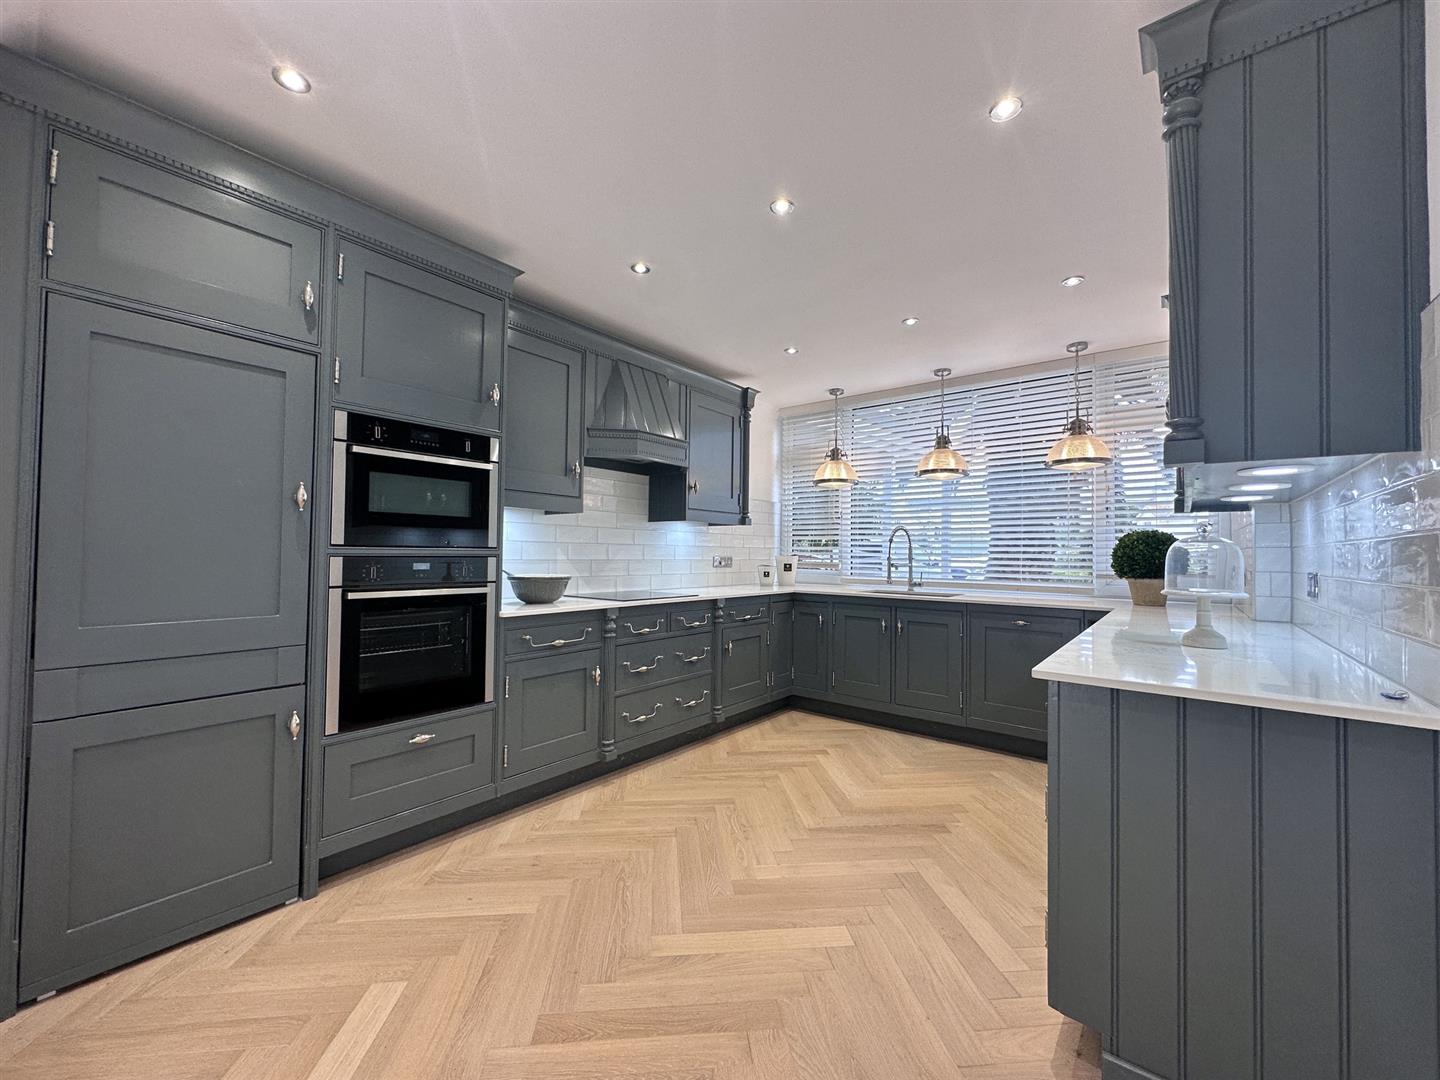
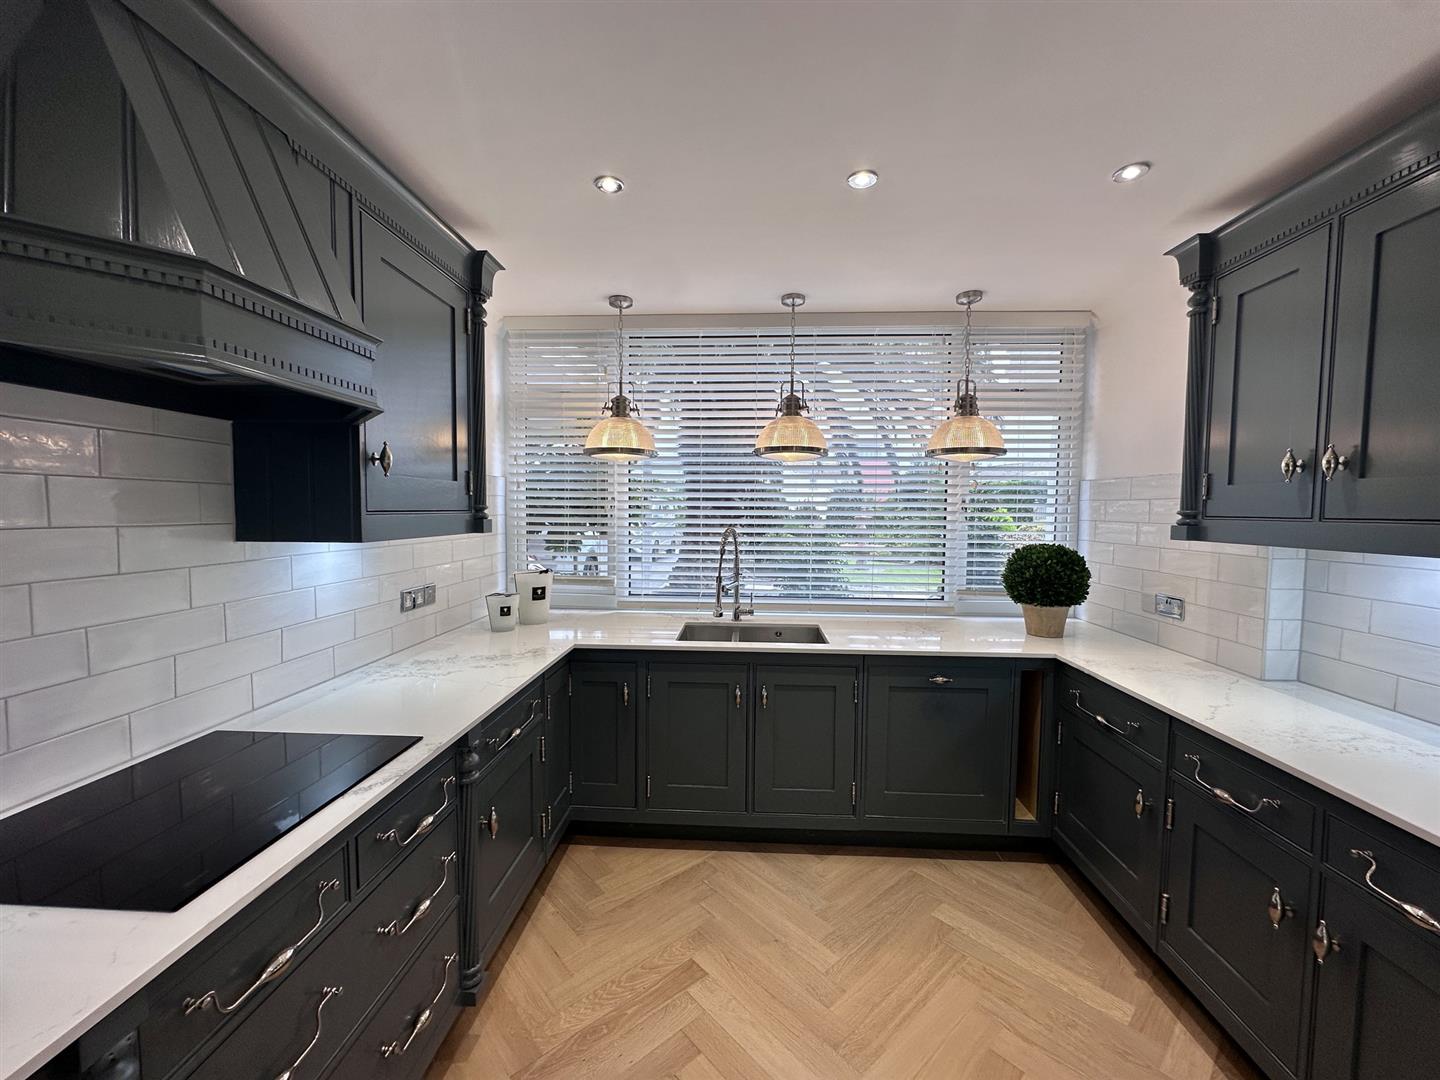
Impressive Mark Wilkinson kitchen with a range of high and low kitchen units with quartz worktops, tiled splashbacks and views over the front garden. Integrated appliances include Smeg fridge freezer, Neff oven & combi oven, Neff induction hobs and extractor over plus Neff dishwasher. Oak flooring with underfloor heating, recessed lighting, door to the cloak room plus integral garage and a door out to the swimming pool area complete the kitchen.
Lounge (8.2 x 5.05 (26'10" x 16'6"))
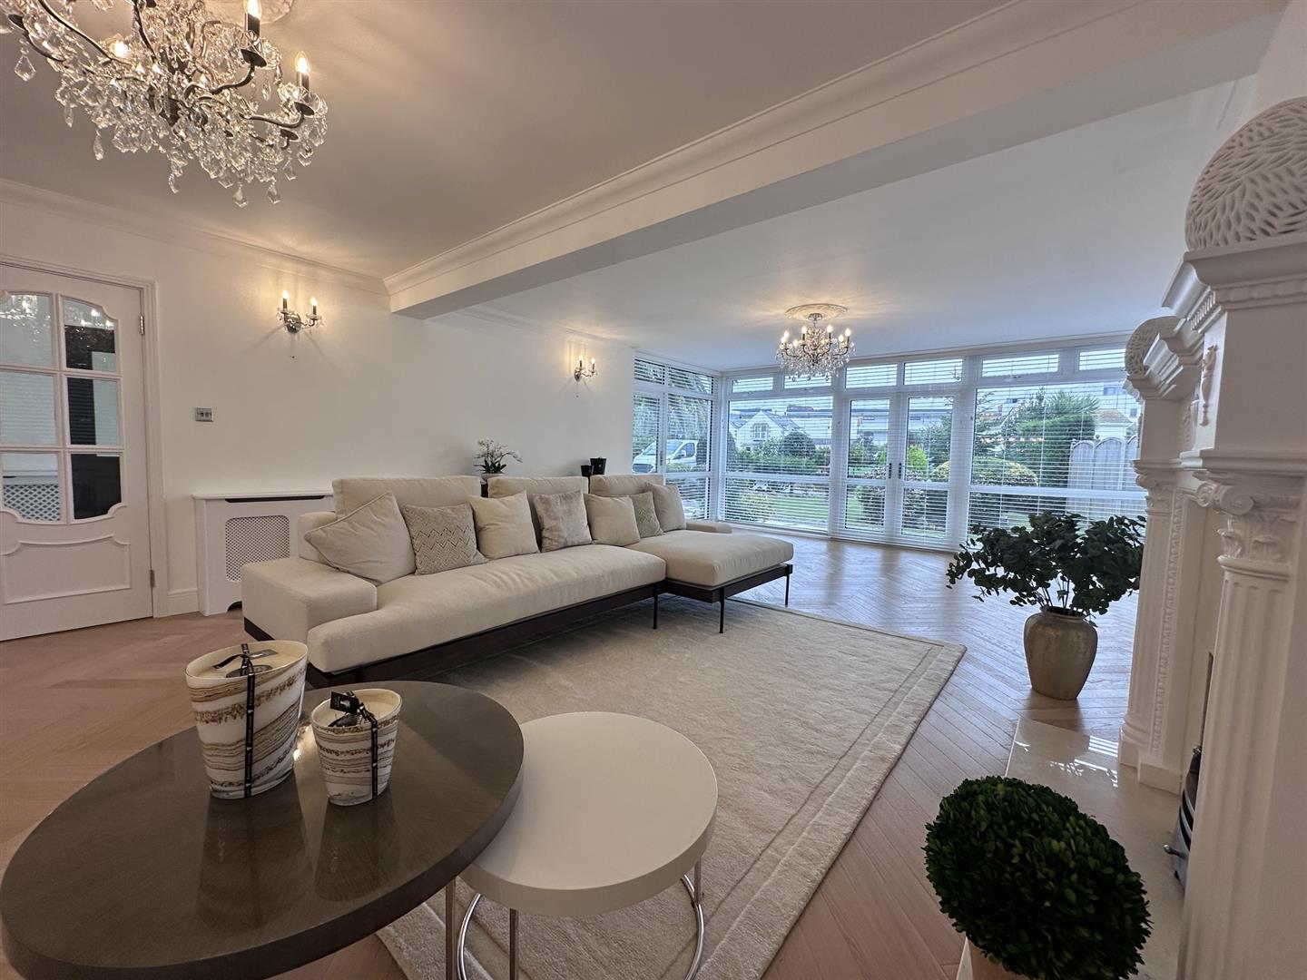
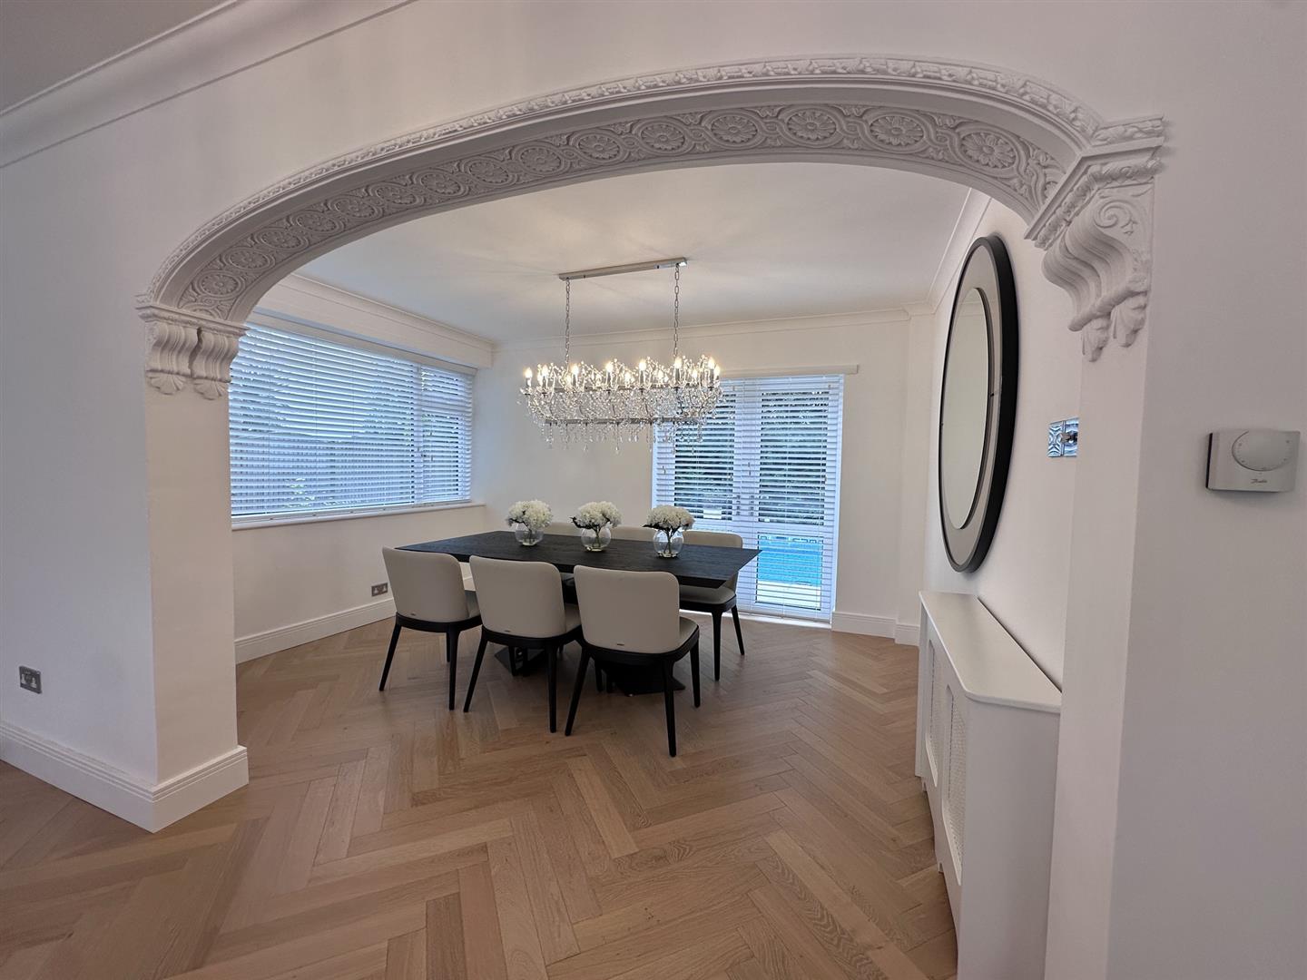
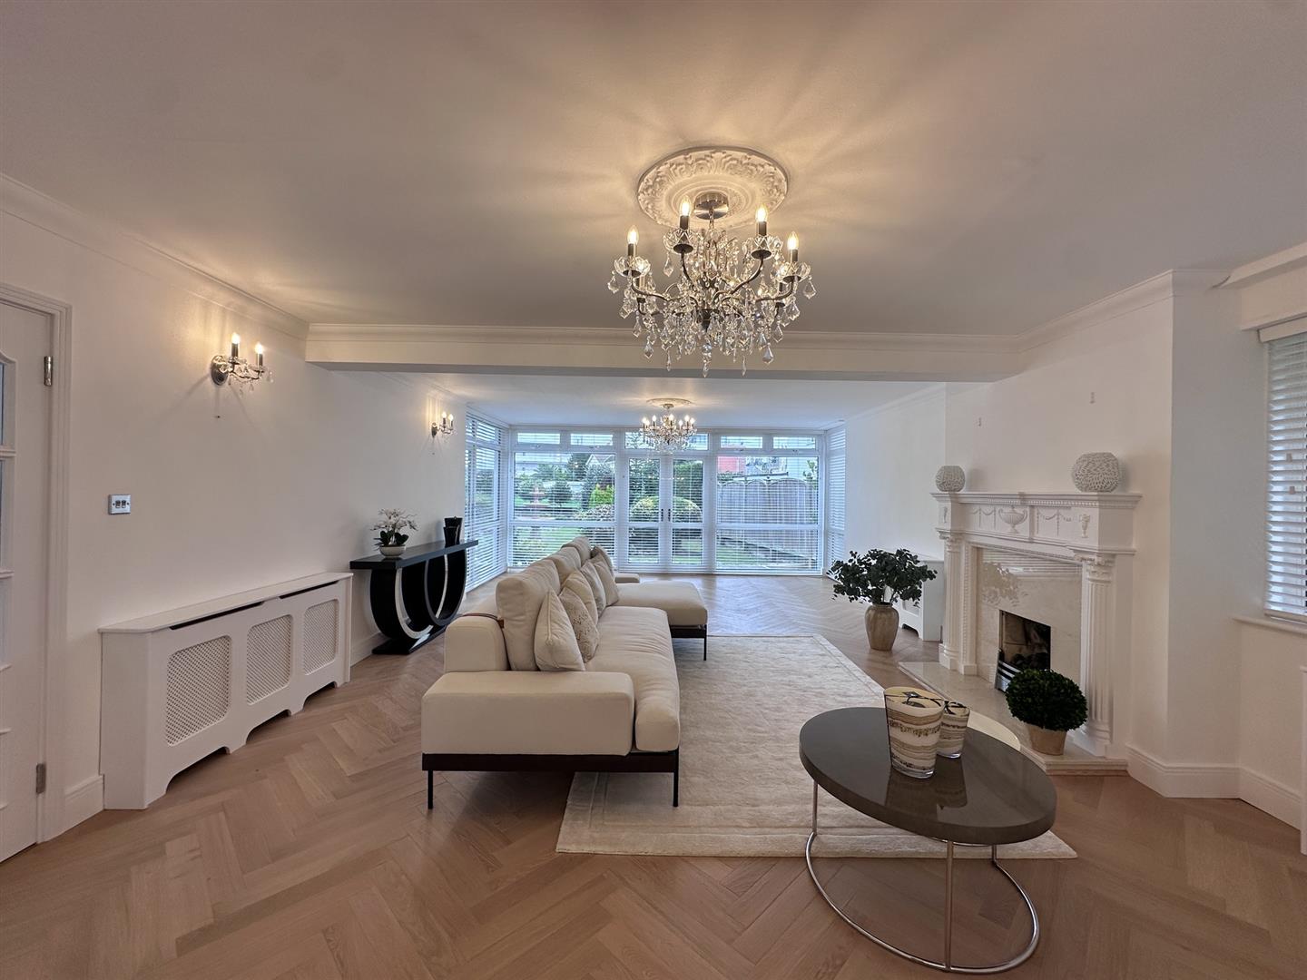
Very spacious lounge with oak flooring, a functional fireplace, chandelier lighting, great views over the front garden and views out to the swimming pool. Arched opening to dining room. Underfloor heating plus radiators.
Dining Room (3.95 x 3.15 (12'11" x 10'4"))
Great sized dining room with oak flooring, chandelier lighting & views over the front garden plus double doors opening on to the swimming pool area. Underfloor heating plus radiators.
Cloakroom (1.95 x 0.8 (6'4" x 2'7"))
Fully tiled walls & floor, wall hung WC, very stylish wash hand basin with lit mirror above & underfloor heating.
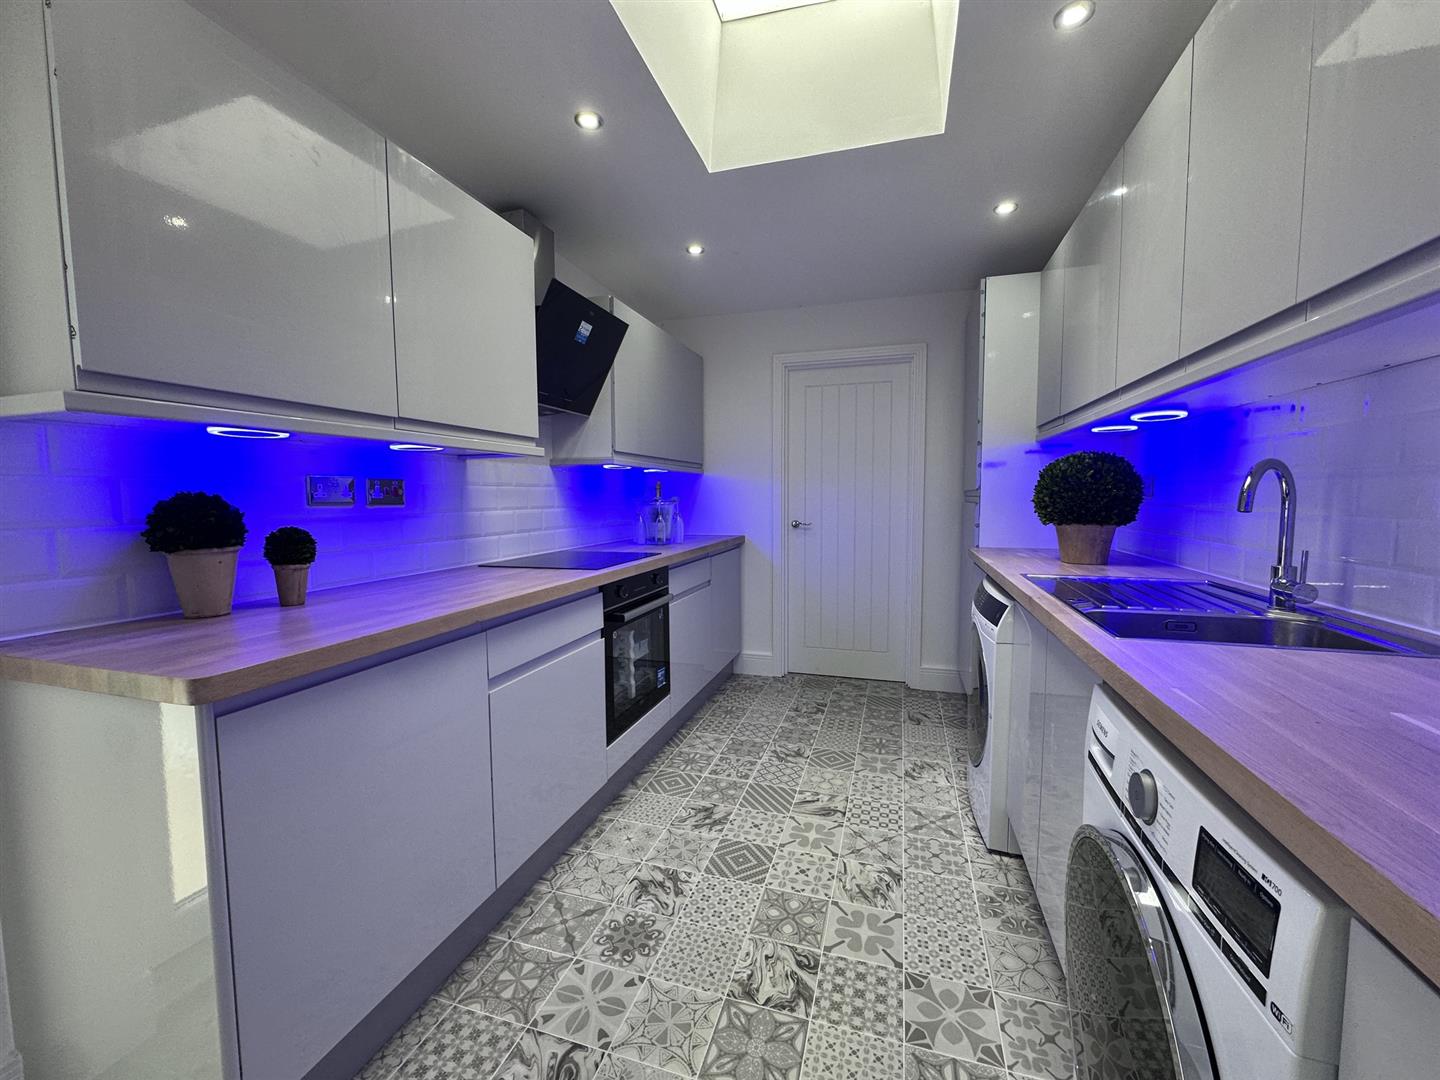
Utility & Second kitchen (4.22 x 2.52 (13'10" x 8'3"))
Very handy second kitchen & utility with a range of high and low light grey kitchen units with wooden work surfaces, stainless steel sink & drainer, integrated oven with hobs & extractor over, washing machine and drier. Tiled flooring with underfloor heating & recessed lighting. This secondary kitchen is perfect for when entertaining and having pool parties as there is a door leading out to the pool area.
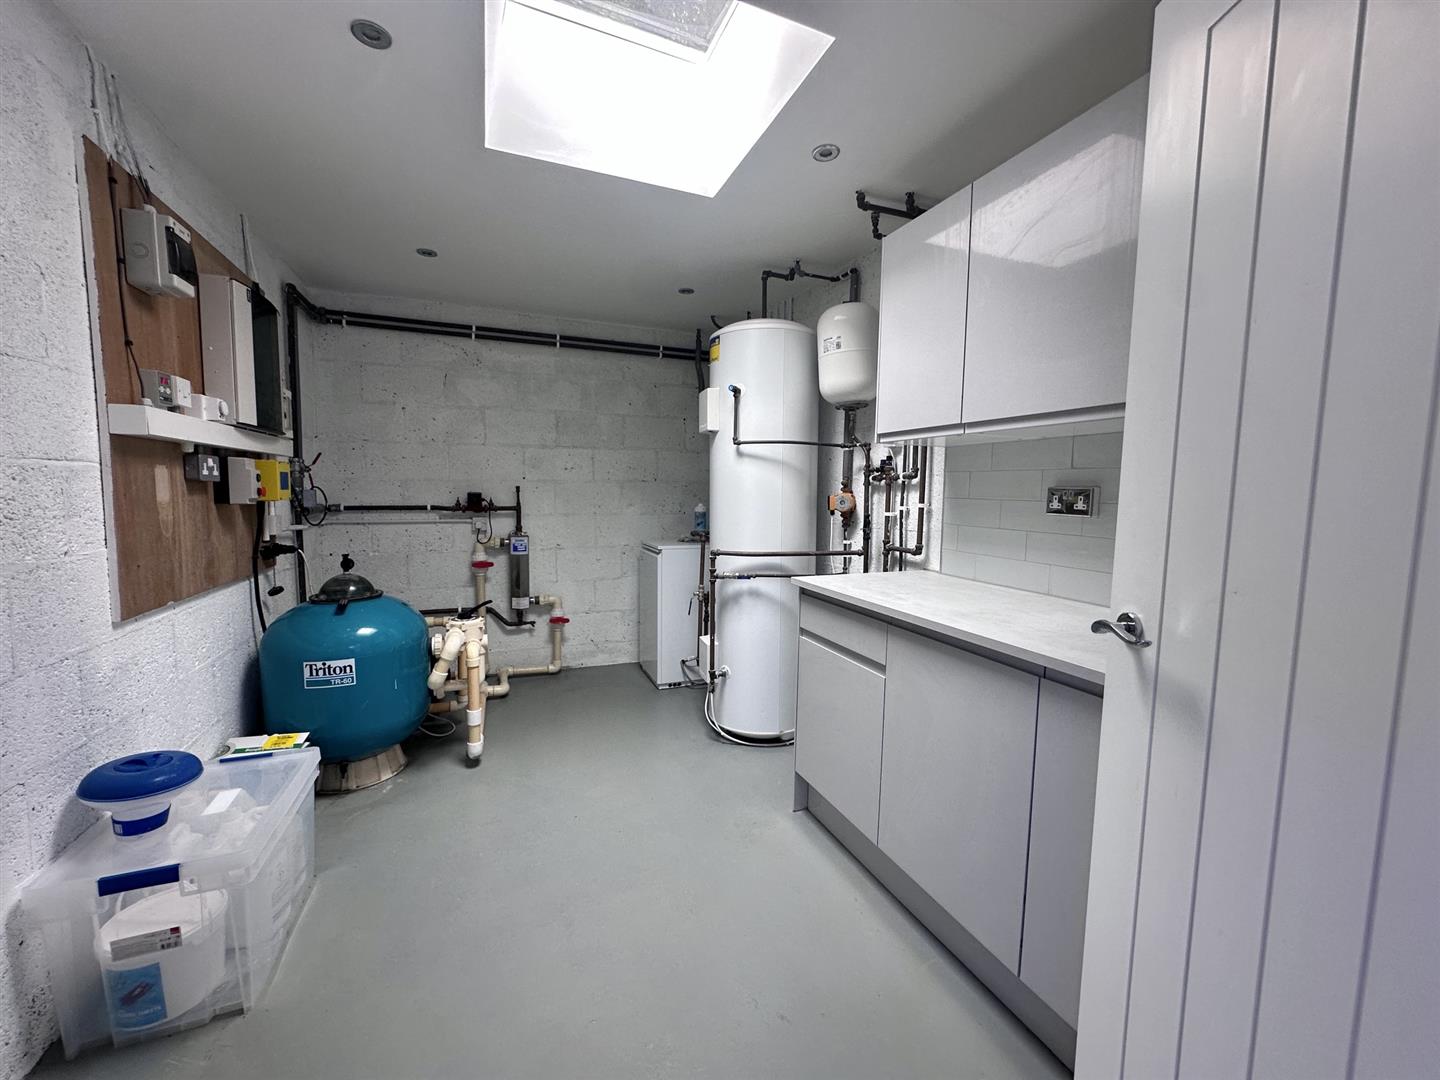
Plant Room (4.06 x 2.6 (13'3" x 8'6"))
Painted concrete floor, range of kitchen units and work surface, hot water cylinder, boiler & plant for the swimming pool. Recessed lighting.
First Floor
Landing
Spacious landing with glazed wall overlooking the swimming pool area, oak flooring with underfloor heating, doors to master suite, bedrooms 2, 3 & 4, house bathroom and double storage cupboard. Chandelier lighting.
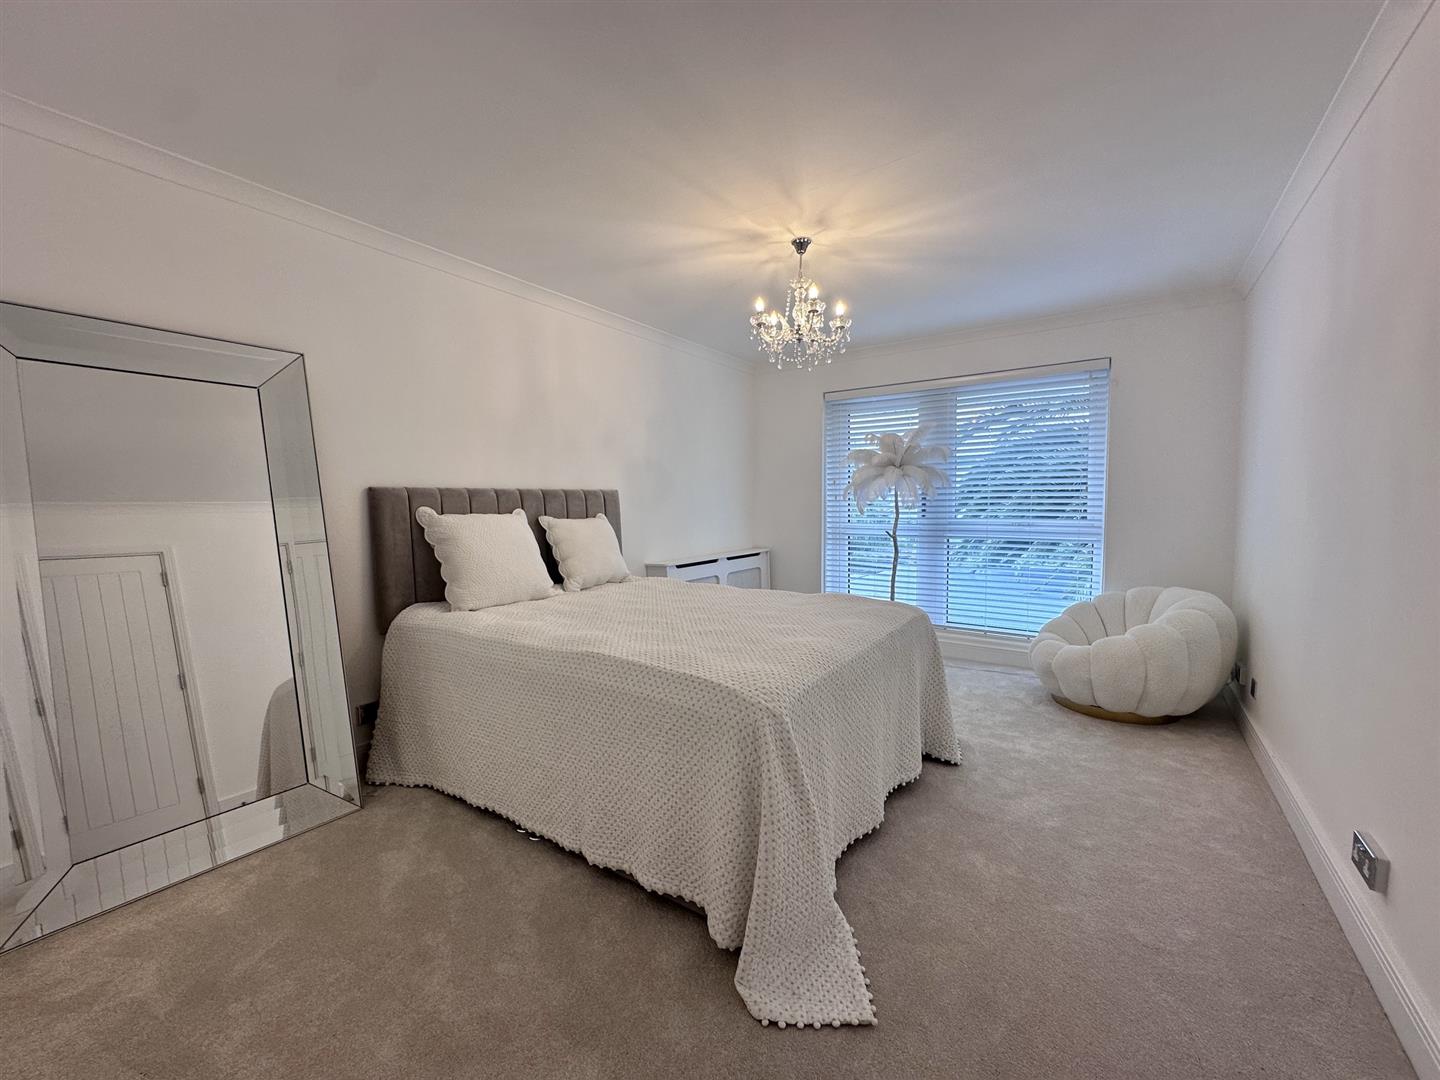
Master Bedroom (5.1 x 4.25 (16'8" x 13'11"))
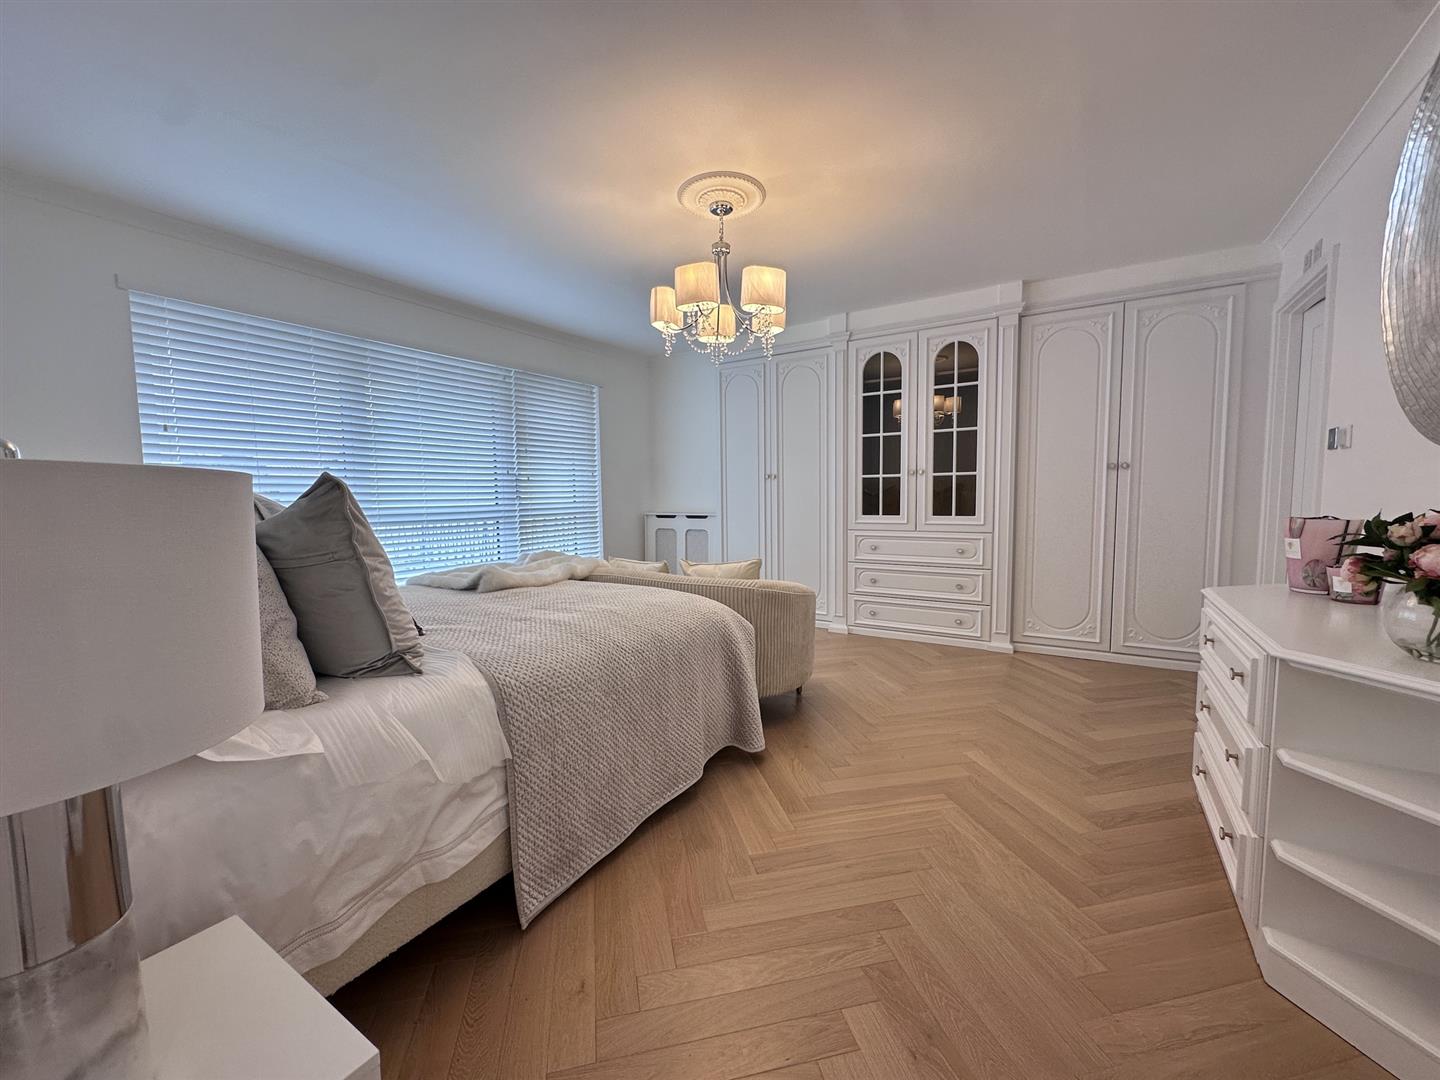
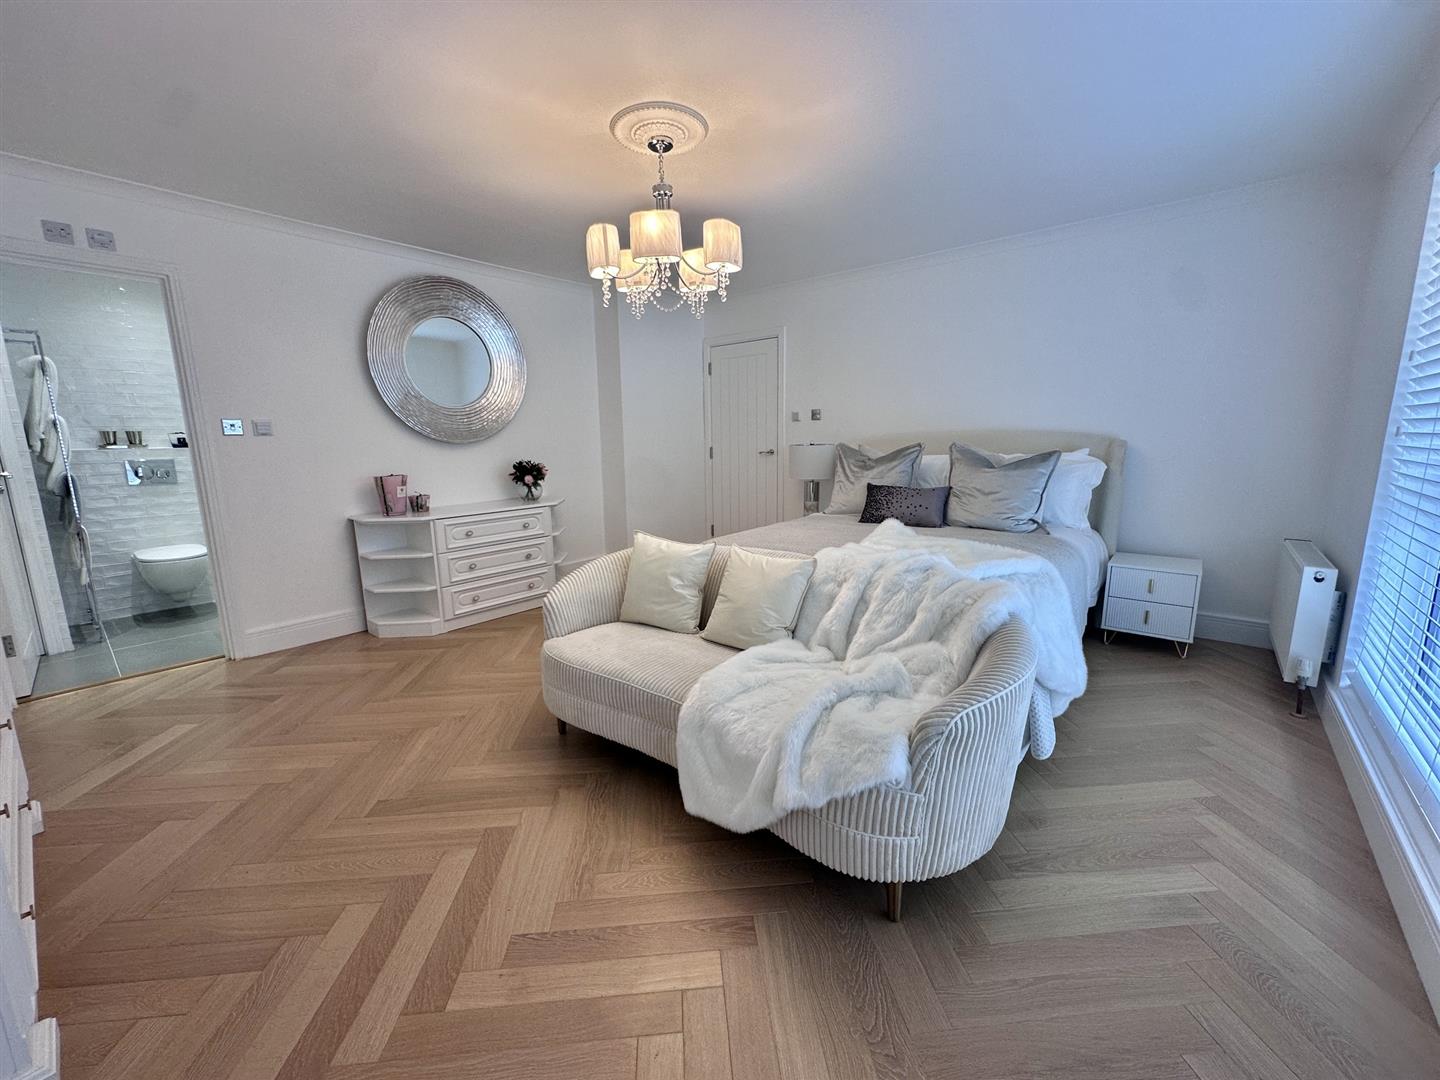
Spacious master bedroom with built-in wardrobes, oak flooring and large window and glazed door with access to the large terrace overlooking the front garden. Underfloor heating plus radiators. Chandelier lighting.
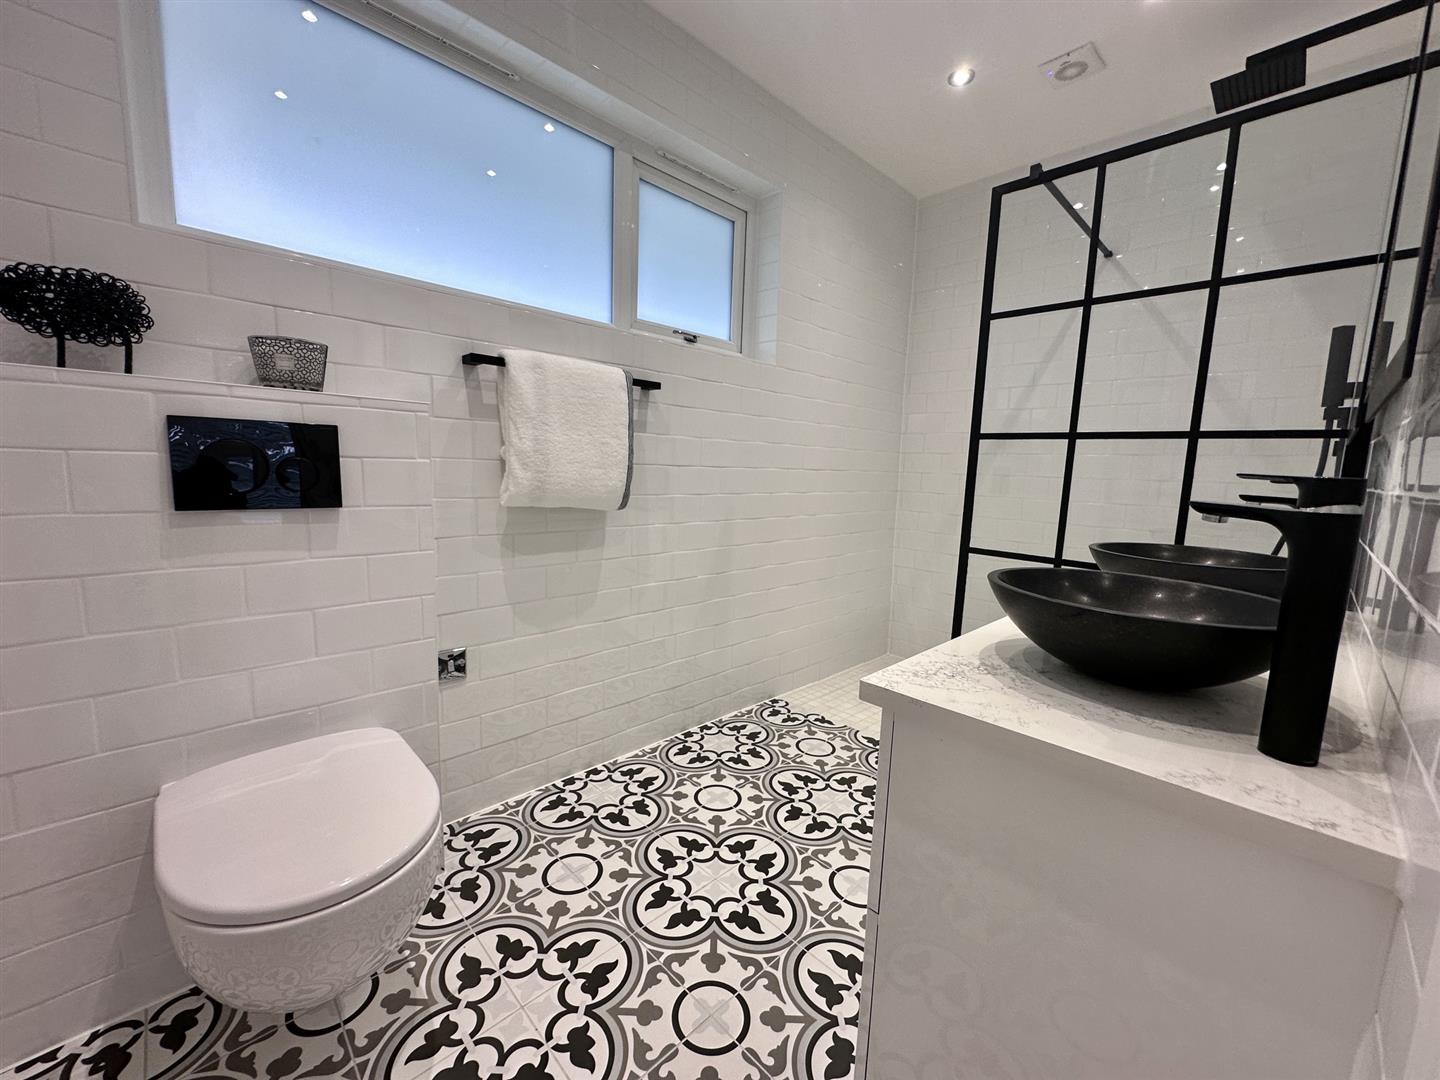
En-suite (4.01 x 1.65 (13'1" x 5'4"))
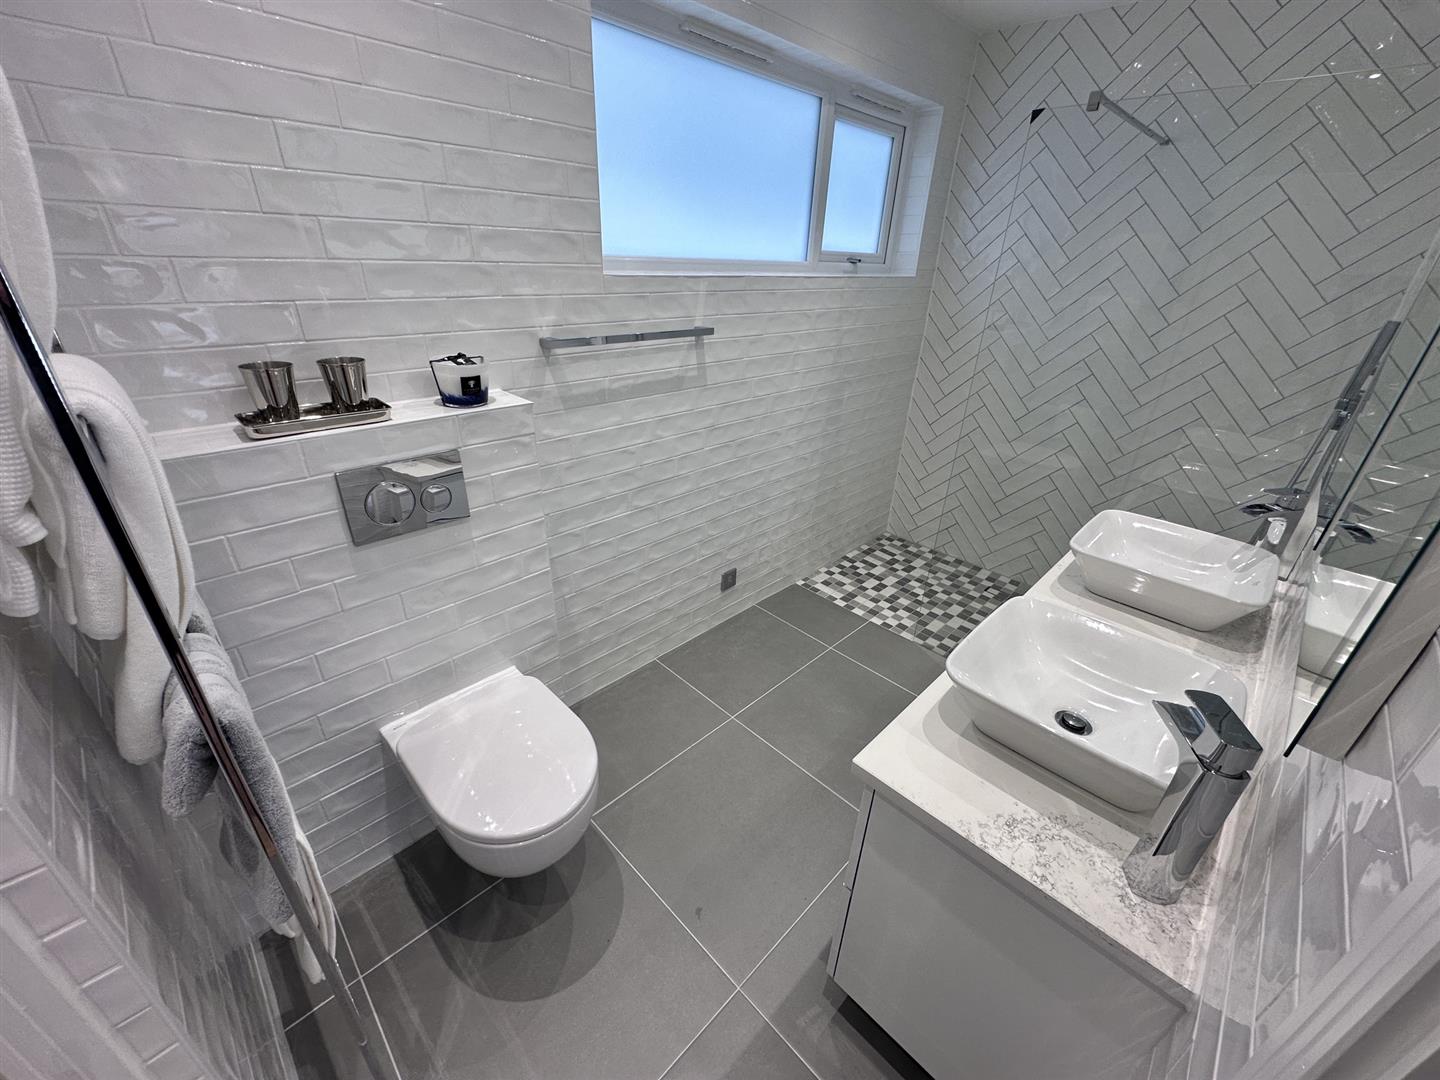
Fully tiled walls and floor. Large walk-in shower with glazed screen, ‘His & Hers’ wash hand basins set on quartz worktops with cupboards below and lit mirrors above, wall hung WC, heated towel rail and even a heated wall against the additional towel holder. Large cupboard for linen, frosted window, underfloor heating & recessed lighting.
Bedroom 2 (4.53 x 3.32 (14'10" x 10'10"))
Great sized double bedroom laid to carpet with large window and glazed door leading to another first floor terrace. Chandelier lighting, underfloor heating plus radiators.
En-suite (4..01 x 1.65 (13'1".3'3" x 5'4"))
Fully tiled walls and floor. Large walk-in shower with glazed screen, ‘His & Hers’ wash hand basins set on quartz worktops with cupboards below and lit mirrors above, wall hung WC, heated towel rail and even a heated wall against the additional towel holder. Frosted window, underfloor heating & recessed lighting.
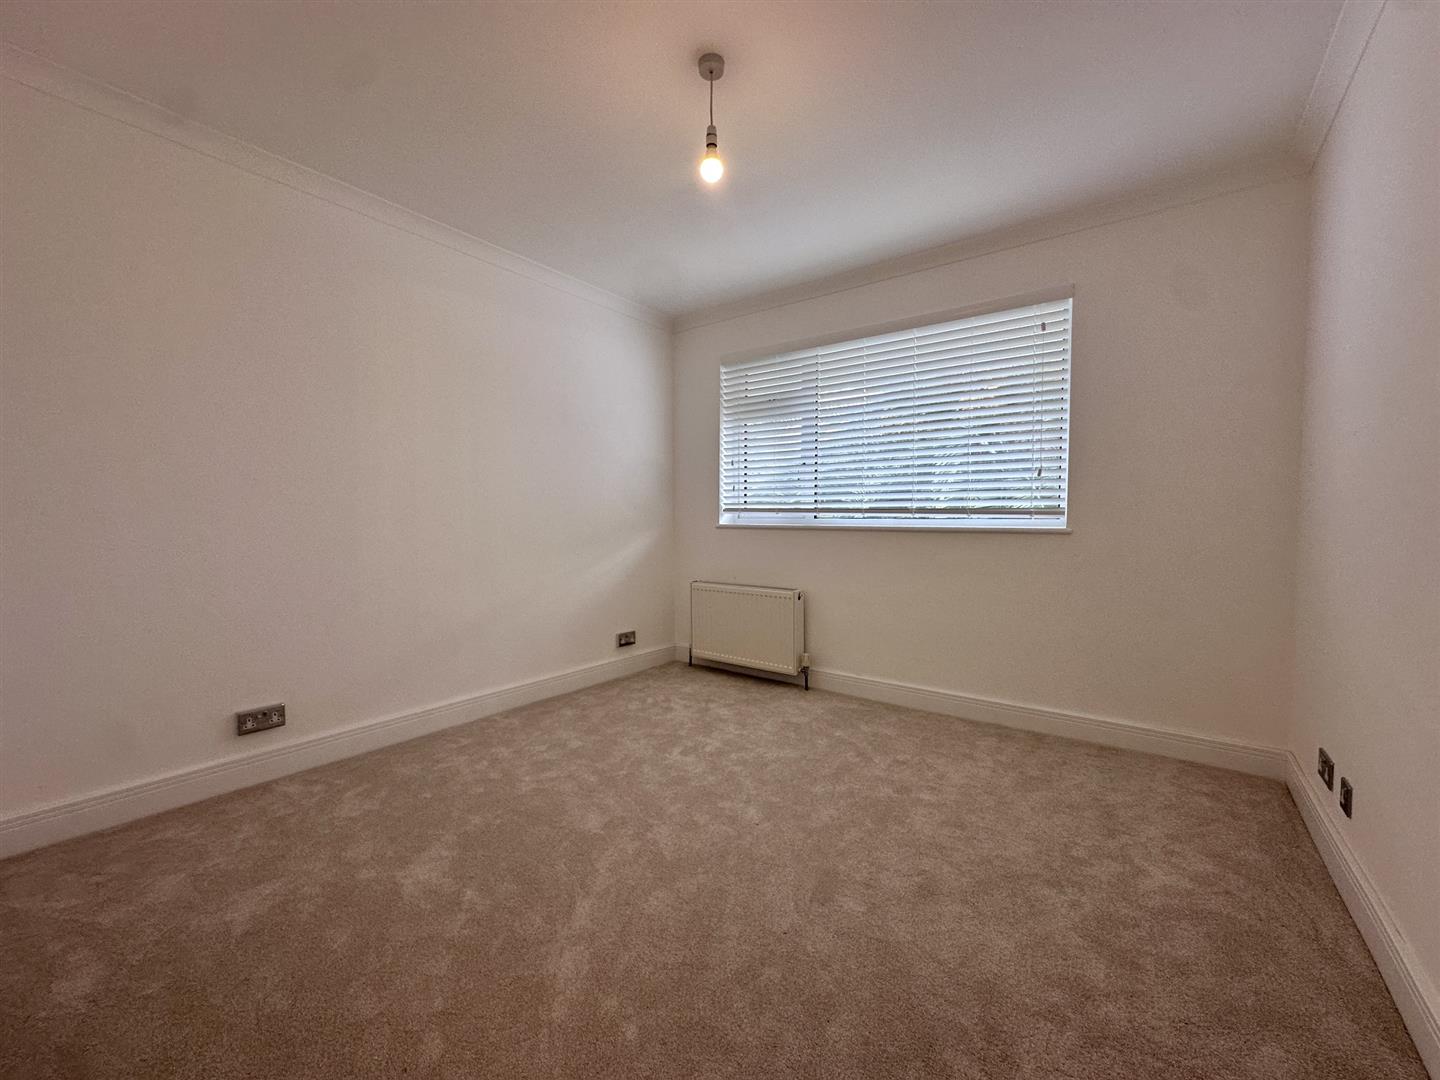
Bedroom 3 (3.2 x 3.2 (10'5" x 10'5"))
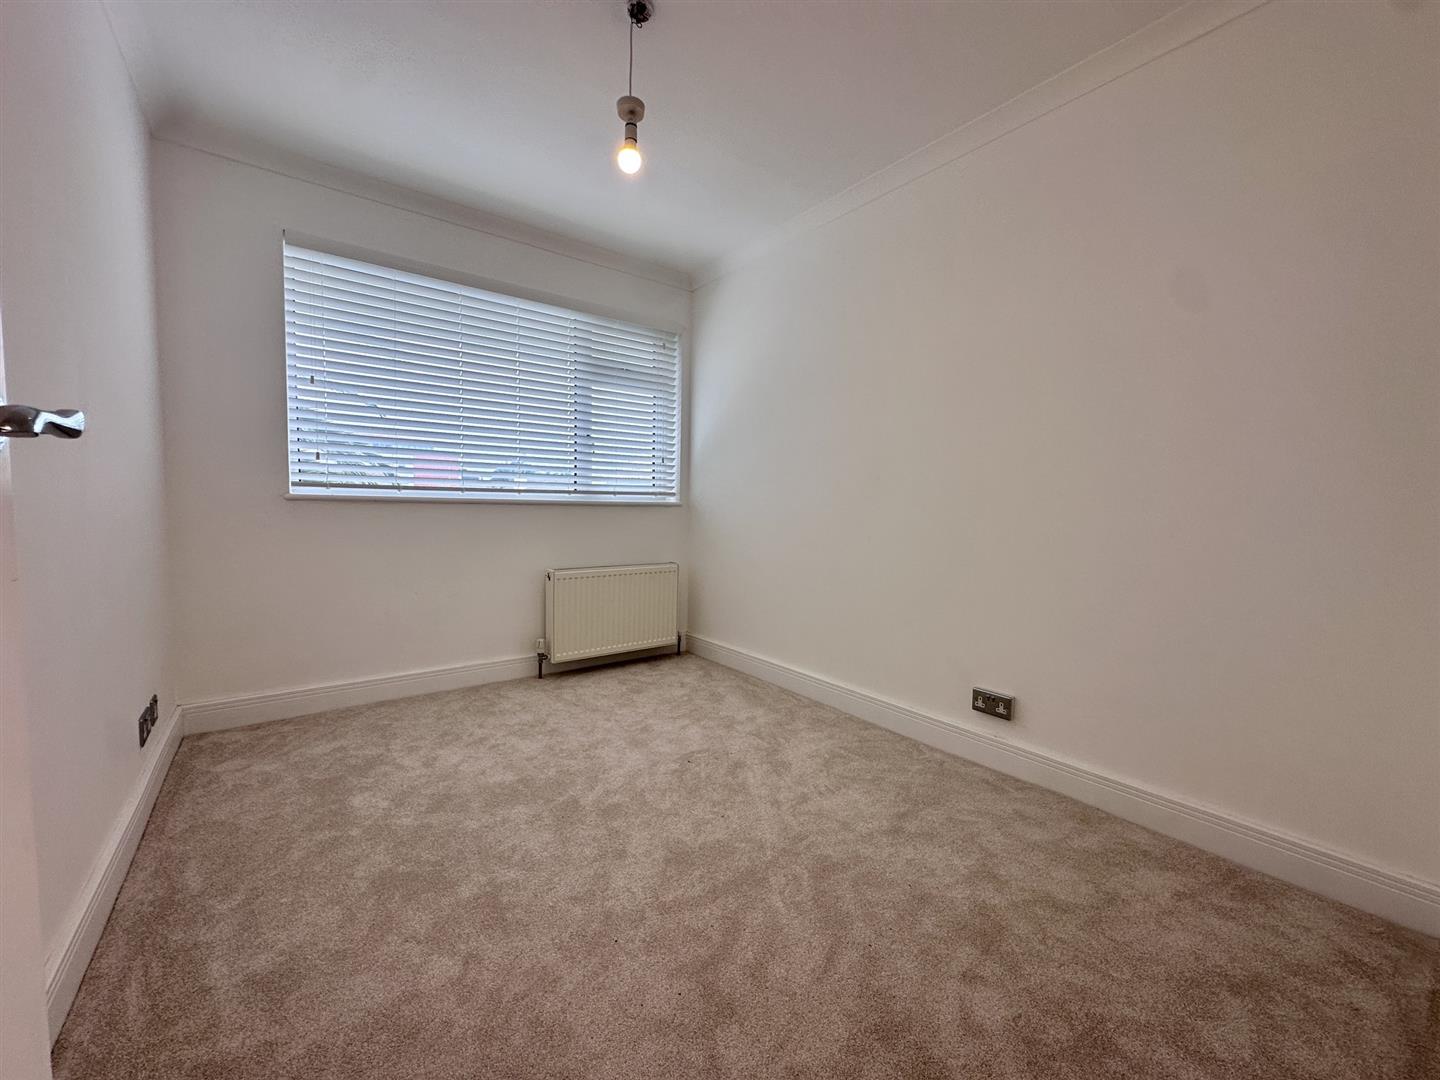
Double bedroom laid to carpet with views over front garden. Underfloor heating & radiators.
Bedroom 4 (3.2 x 2.48 (10'5" x 8'1"))
Single bedroom laid to carpet with views over front garden. Underfloor heating & radiators.
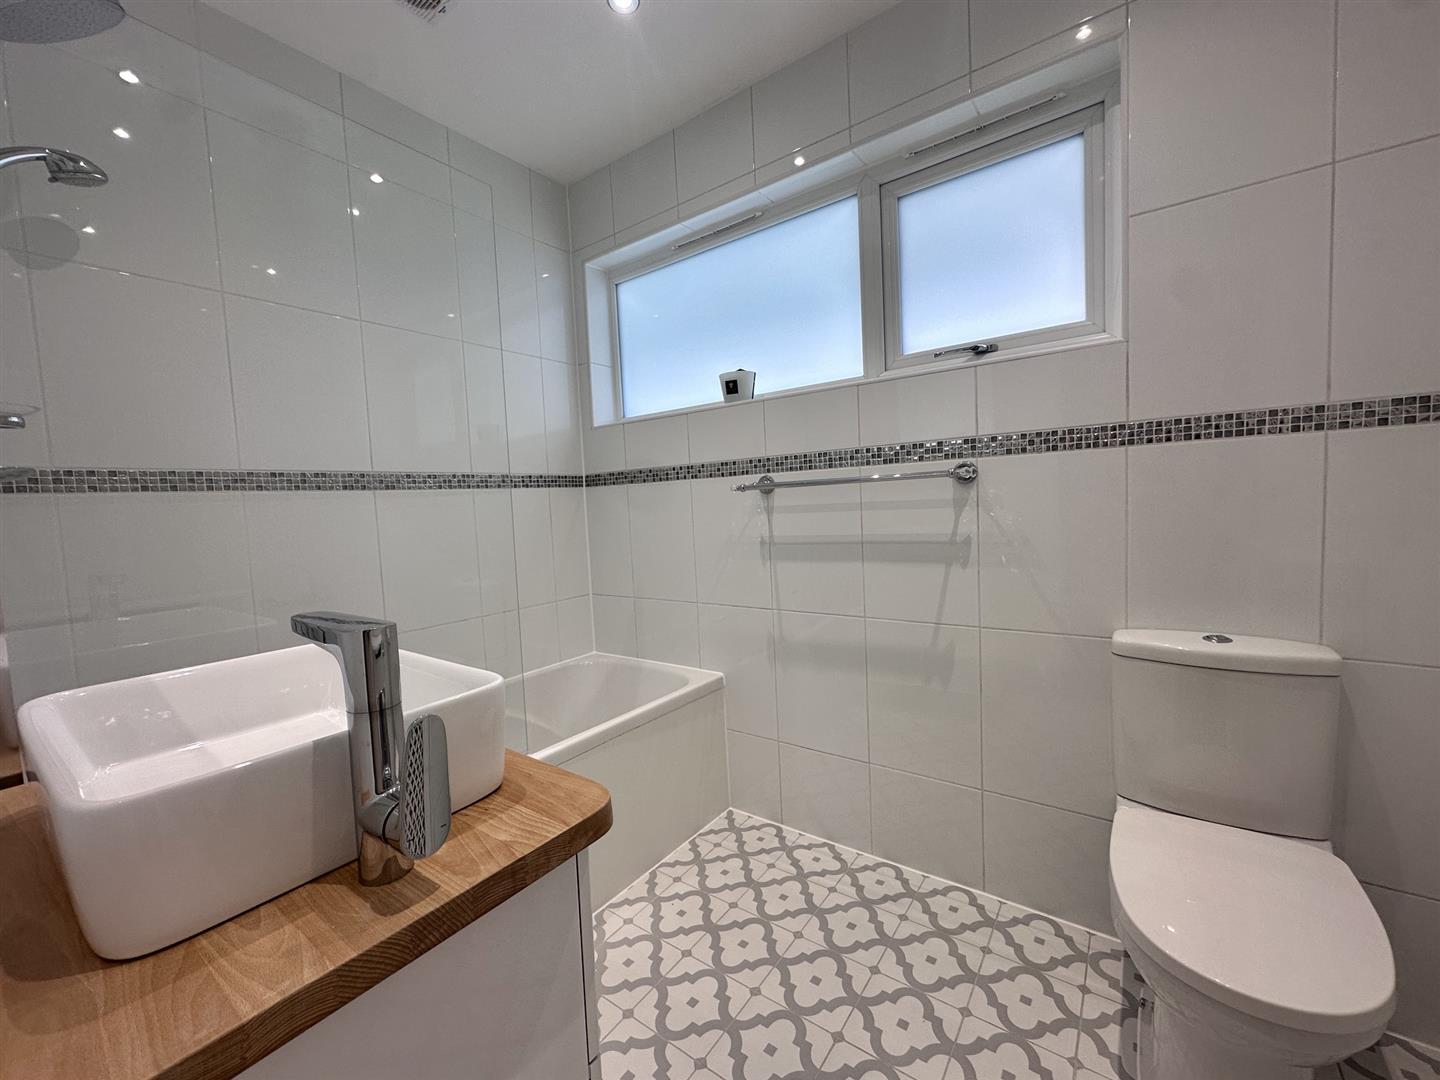
House Bathroom
Fully tiled walls & floor. Bath with shower over & glazed screen, WC, wash hand basin with cupboards below and lit mirror above. Underfloor heating plus radiator, recessed lighting & frosted window.
Integral Garage
Space for 1 car. Electric roller shutter door. Recessed lighting & electrics.
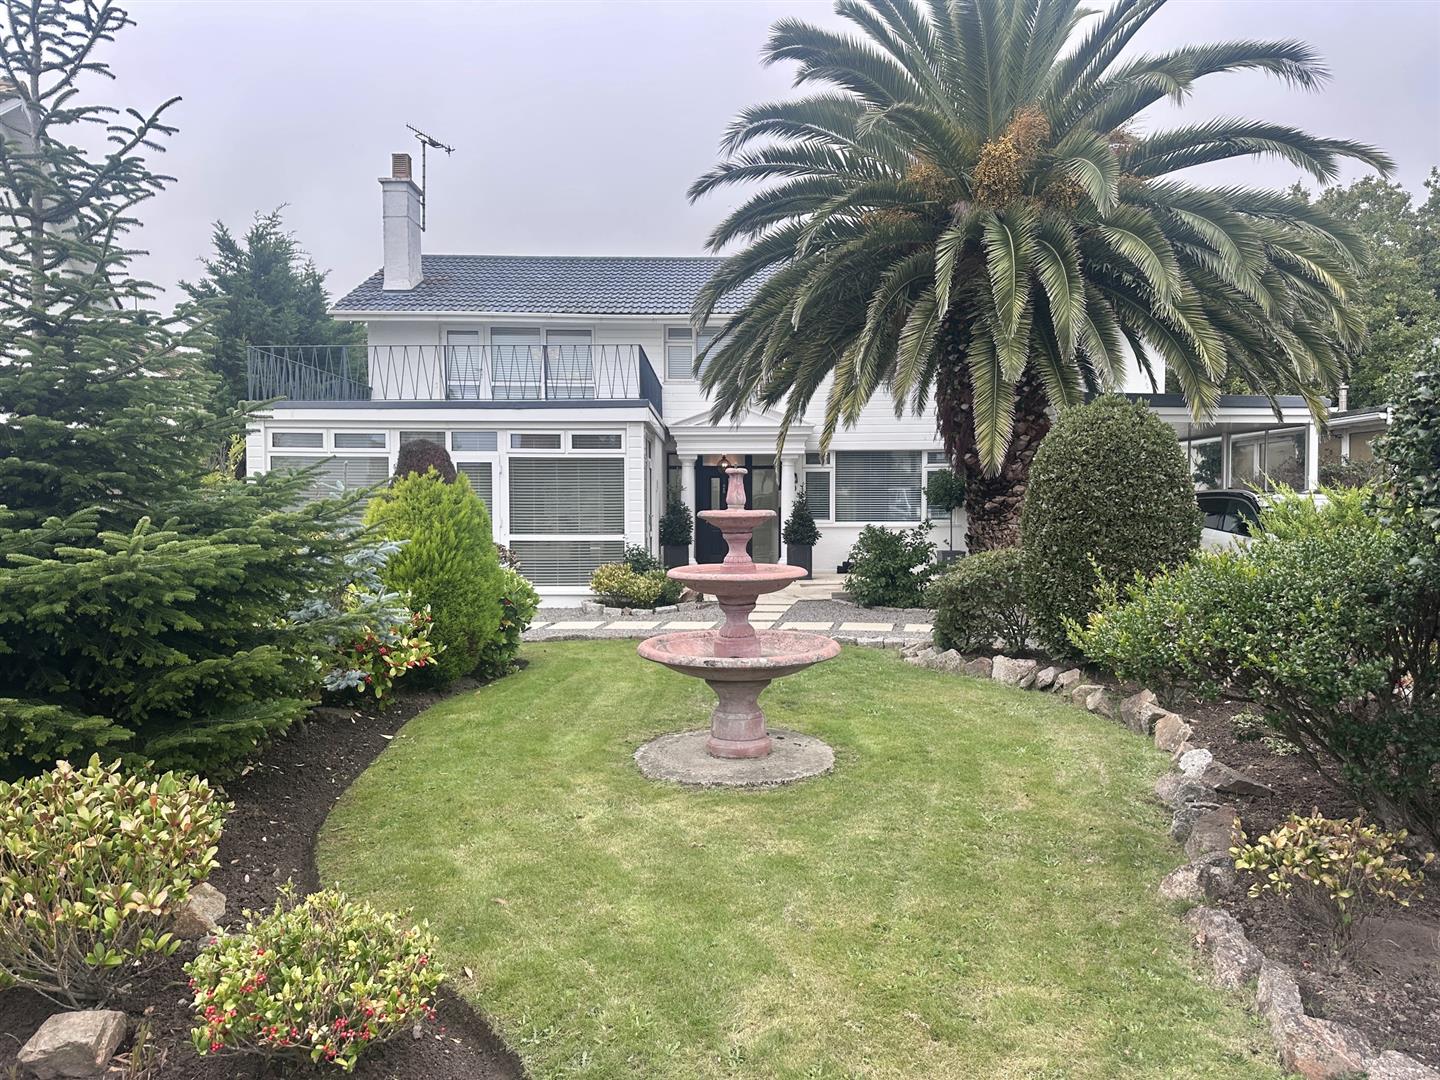
Front Garden
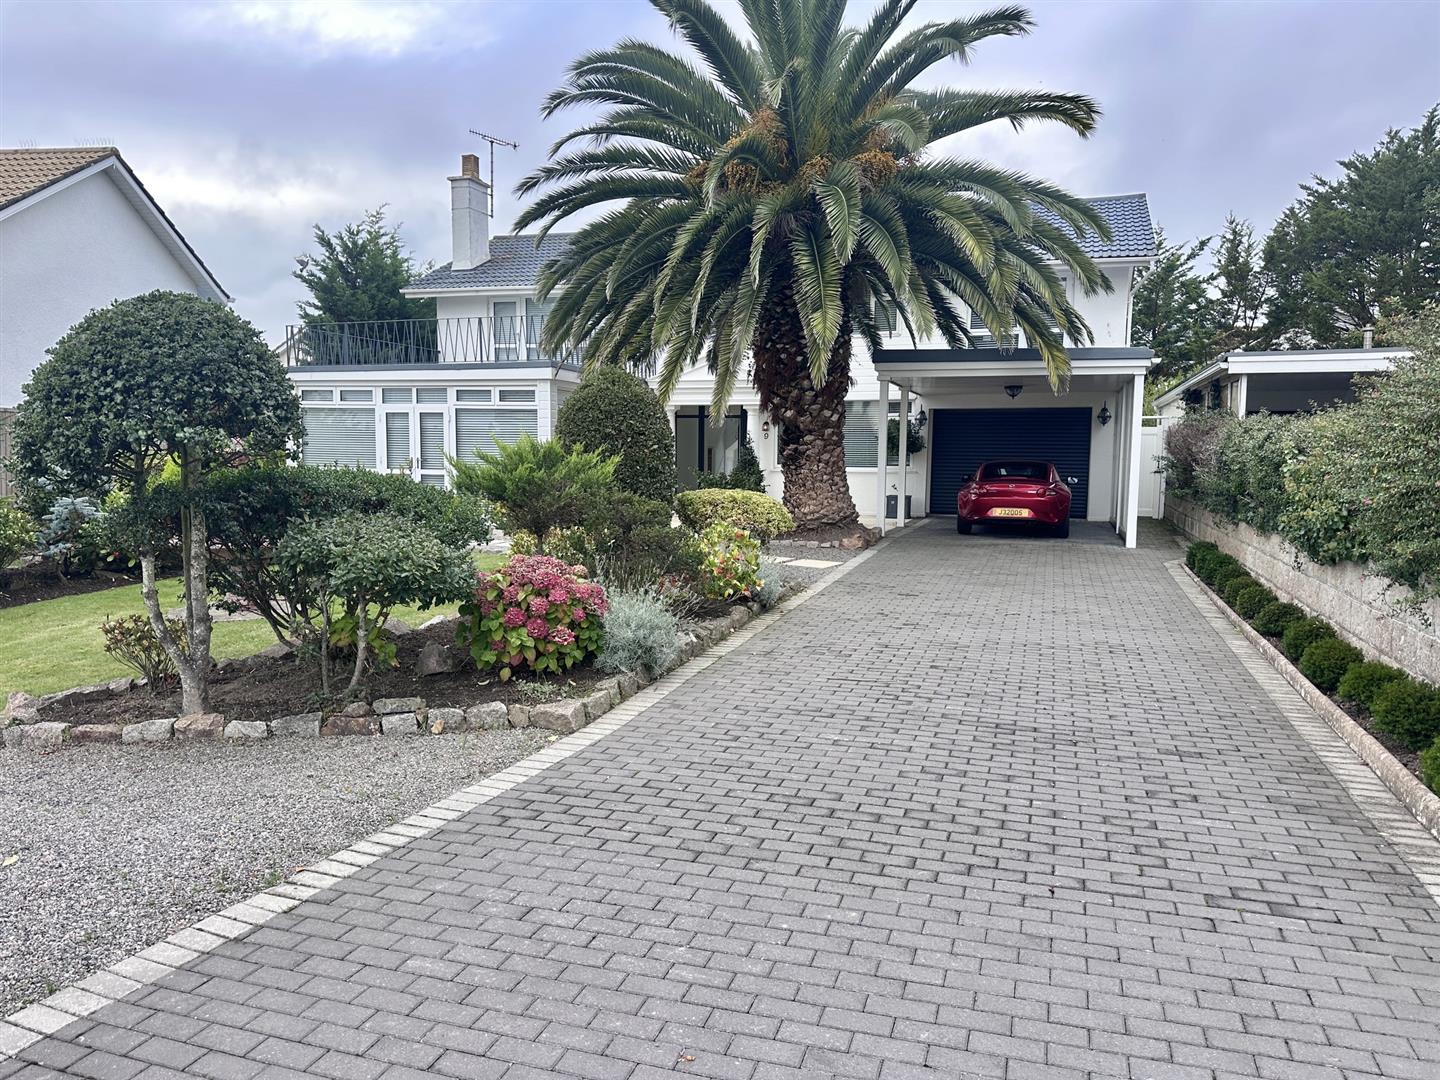
Block paved driveway with carport and parking for 4 cars.
Well manicured entrance garden with a mix of lawned, paved and planted areas and water feature.
Rear Garden
Large private paved rear garden with heated swimming pool and terraces for sunbathing and entertaining.
Communal central garden
Large lawned central garden with duck pond and weeping willows shared by just 12 houses. £75/month service charge for upkeep.
Services
Mains drains, mains water, oil fired central heating and underfloor heating can run off oil or electric. Fully double glazed.
Viewing/Disclaimer
Please contact us on 01534 840818 if you wish to arrange a viewing appointment for this property or require further information.Le Maistre Estates - JS1 endeavour to maintain accurate depictions of properties in Virtual Tours, Floor Plans and descriptions, however, these are intended only as a guide and purchasers must satisfy themselves by personal inspection.
