
La Route de la Haule, Jersey, JE3
£1,695,000
5
13 Photos
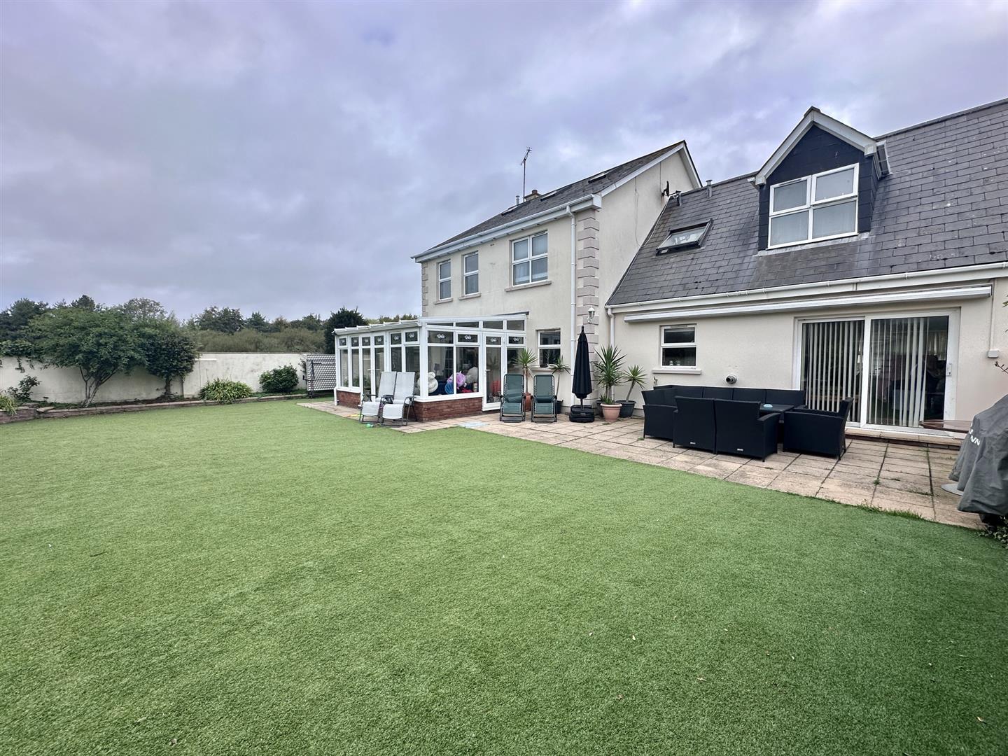
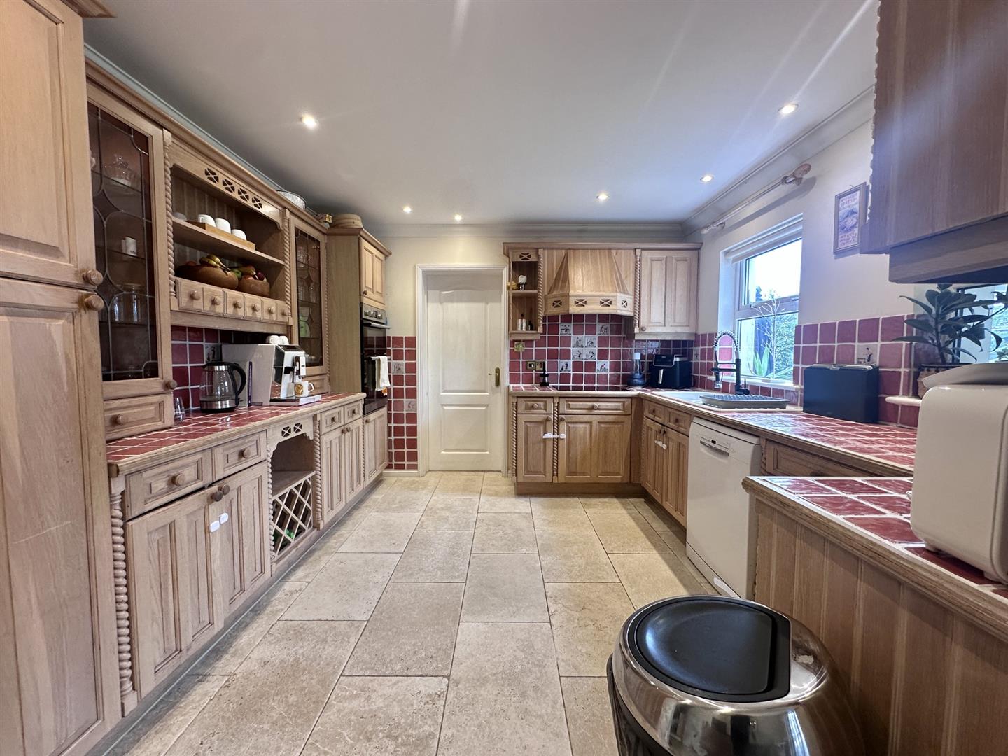
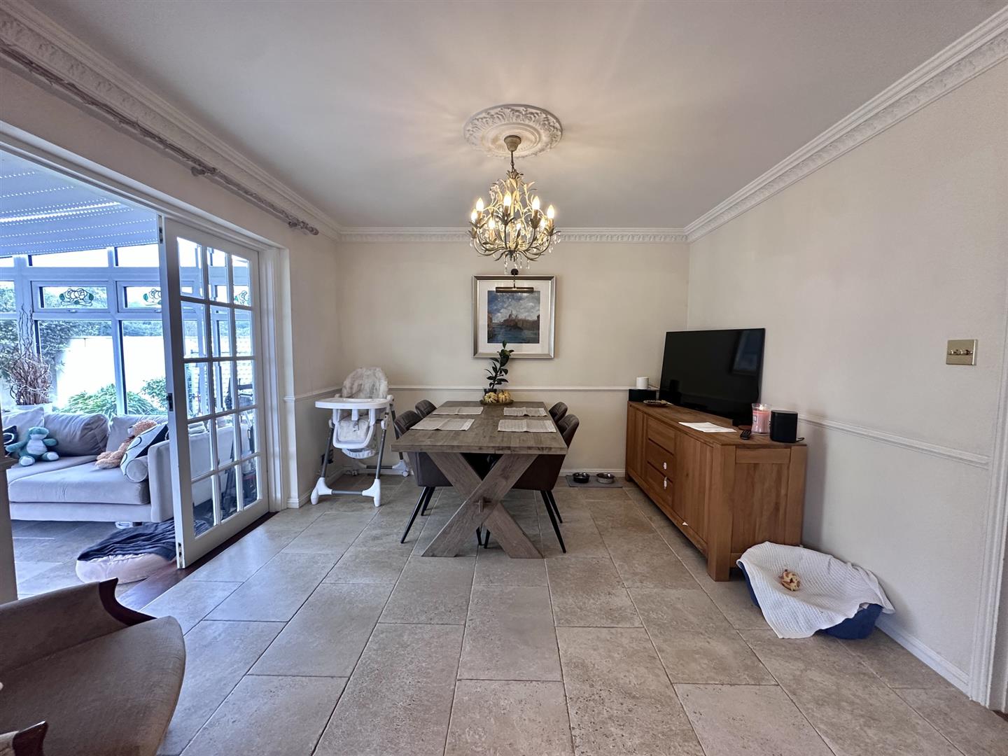
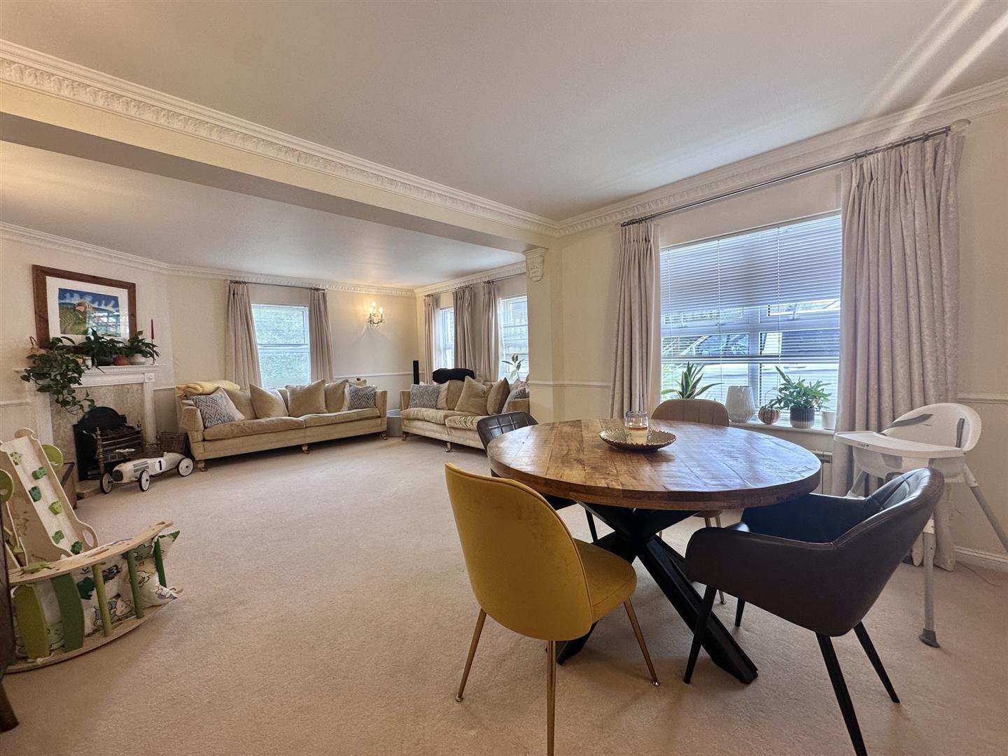
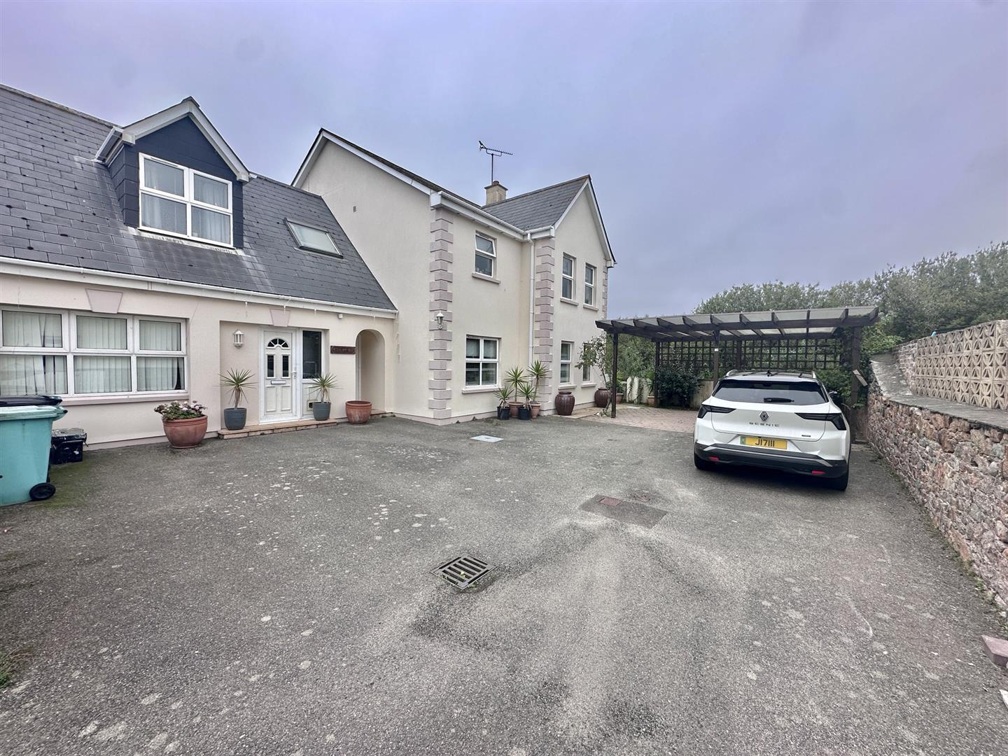
We are delighted to present L’Amarrage, a substantial five bedroom | four bathroom family home situated within the popular Parcq du Rivage development, ideally positioned just across the road from the beach and within easy reach of St Helier, St Aubin and the airport. Offering approximately 2,750 sq ft of accommodation, the property provides an abundance of space for family living and entertaining. The ground floor features a generous kitchen | diner with the dining area opening into a spacious conservatory, creating a wonderful setting overlooking the garden. A large dual aspect lounge | diner with working fireplace provides further reception space, while a utility room, cloakroom and substantial home office with its own separate entrance complete this level. The office offers excellent flexibility for those working from home or requiring a dedicated professional workspace. The first floor provides five well proportioned bedrooms, with both the principal and second bedrooms benefiting from their own en suite bathrooms. Three further bedrooms are served by a house bathroom, making the accommodation particularly well suited to larger families. Outside, the property continues to impress with an exceptionally spacious south west facing garden, enjoying sunshine throughout the day and delightful views across the neighbouring meadow. To the front, a double carport and additional driveway parking for approximately six vehicles provide excellent practicality for a busy household. The location is another major attraction, with the beach just across the road and the amenities of Beaumont within a short stroll, including the Co-op, The Goose on the Green, Cheffins and Dunell’s. The shops, cafés and restaurants of St Aubin are also nearby, while excellent bus connections provide convenient access across the island.Viewing is highly recommended to fully appreciate the space, setting and potential this property has to offer.
Summary
We are delighted to present L’Amarrage, a substantial five bedroom | four bathroom family home situated within the popular Parcq du Rivage development, ideally positioned just across the road from the beach and within easy reach of St Helier, St Aubin and the airport. Offering approximately 2,750 sq ft of accommodation, the property provides an abundance of space for family living and entertaining. The ground floor features a generous kitchen | diner with the dining area opening into a spacious conservatory, creating a wonderful setting overlooking the garden. A large dual aspect lounge | diner with working fireplace provides further reception space, while a utility room, cloakroom and substantial home office with its own separate entrance complete this level. The office offers excellent flexibility for those working from home or requiring a dedicated professional workspace. The first floor provides five well proportioned bedrooms, with both the principal and second bedrooms benefiting from their own en suite bathrooms. Three further bedrooms are served by a house bathroom, making the accommodation particularly well suited to larger families. Outside, the property continues to impress with an exceptionally spacious south west facing garden, enjoying sunshine throughout the day and delightful views across the neighbouring meadow. To the front, a double carport and additional driveway parking for approximately six vehicles provide excellent practicality for a busy household. The location is another major attraction, with the beach just across the road and the amenities of Beaumont within a short stroll, including the Co-op, The Goose on the Green, Cheffins and Dunell’s. The shops, cafés and restaurants of St Aubin are also nearby, while excellent bus connections provide convenient access across the island.Viewing is highly recommended to fully appreciate the space, setting and potential this property has to offer.Key features
- Substantial five bedroom family home at Parcq du Rivage
- Approximately 2,750 sq ft of accommodation
- Spacious kitchen | diner opening into a generous conservatory
- Large dual aspect lounge | diner with working fireplace
- Principal and second bedrooms with en suite bathrooms
- Substantial home office with its own separate entrance
- Exceptionally large south west facing garden with meadow views
- Double carport plus additional parking for six vehicles
- Beach directly across the road | Beaumont and St Aubin amenities nearby
- Excellent family home with modernisation potential
Full Description
Ground floorEntrance Hall (3.6 x 1.31 (11'9" x 4'3"))
Amtico flooring and glazed doors to hallway.
Hallway (5.4 x 1.78 (17'8" x 5'10"))
Hallway laid to carpet with glazed doors to lounge, kitchen diner and door to cloakroom.
Kitchen Diner (7.05 x 3.38 (23'1" x 11'1"))
Kitchen with a range of high and low wooden kitchen units with tiled work surfaces and splashbacks. Integrated fridge, oven & grill plus hobs with extractor over. Windows overlooking rear garden. Recessed lighting. Tiled floor, arch opening on to diner with tiled floor and double glazed doors opening in to conservatory.
Utility Room (3.0 x 2.1 (9'10" x 6'10"))
Utility room with tiled floor, fitted cupboards and door to home office. Window overlooking rear garden.
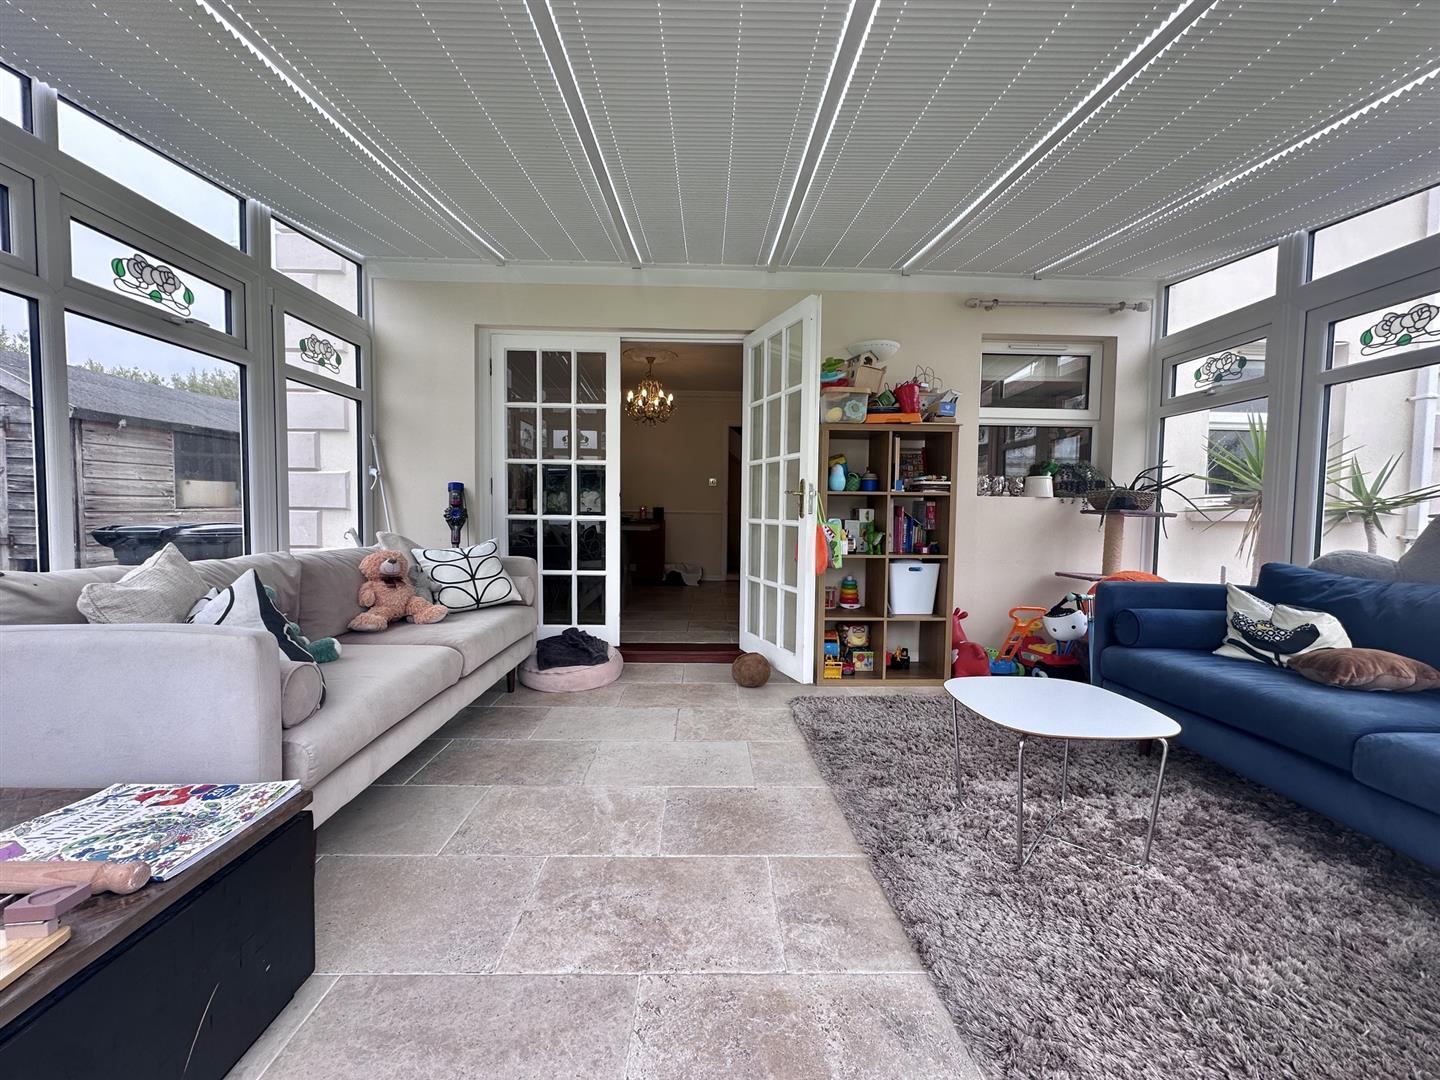
Conservatory (4.86 x 3.53 (15'11" x 11'6"))
Glazed conservatory with low walls and tiled flooring with great views over the large garden and terraces.
Lounge Diner (7.06 x 4.9 (23'1" x 16'0"))
Large dual aspect lounge / diner laid to carpet functional fireplace and windows overlooking front driveway and meadow to side of house.
Cloakroom (1.78 x 1.78 (5'10" x 5'10"))
Cloakroom with WC, wash hand basin with mirror above, tiled floor and frosted window.
Home Office Area (6.6 x 5.35 (21'7" x 17'6"))
Secondary entrance with hallway comprising of storage cupboards and polished wooden flooring leading in to the office space itself. Large dual aspect office with window overlooking front driveway and patio doors leading out to the terrace of the rear garden.
First Floor
Landing
Carpeted landing with doors master bedroom suite, bedrooms 2, 3, 4 & house bathroom.
Master Bedroom (4.97 x 4.33 (16'3" x 14'2"))
Large dual aspect double bedroom with windows overlooking rear garden and front driveway.
Master Dressing Area (2.6 x 2.4 (8'6" x 7'10"))
Carpeted dressing room with built-in furniture. Velux window overlooking rear garden.
Master En-suite (2.36 x 2.22 (7'8" x 7'3"))
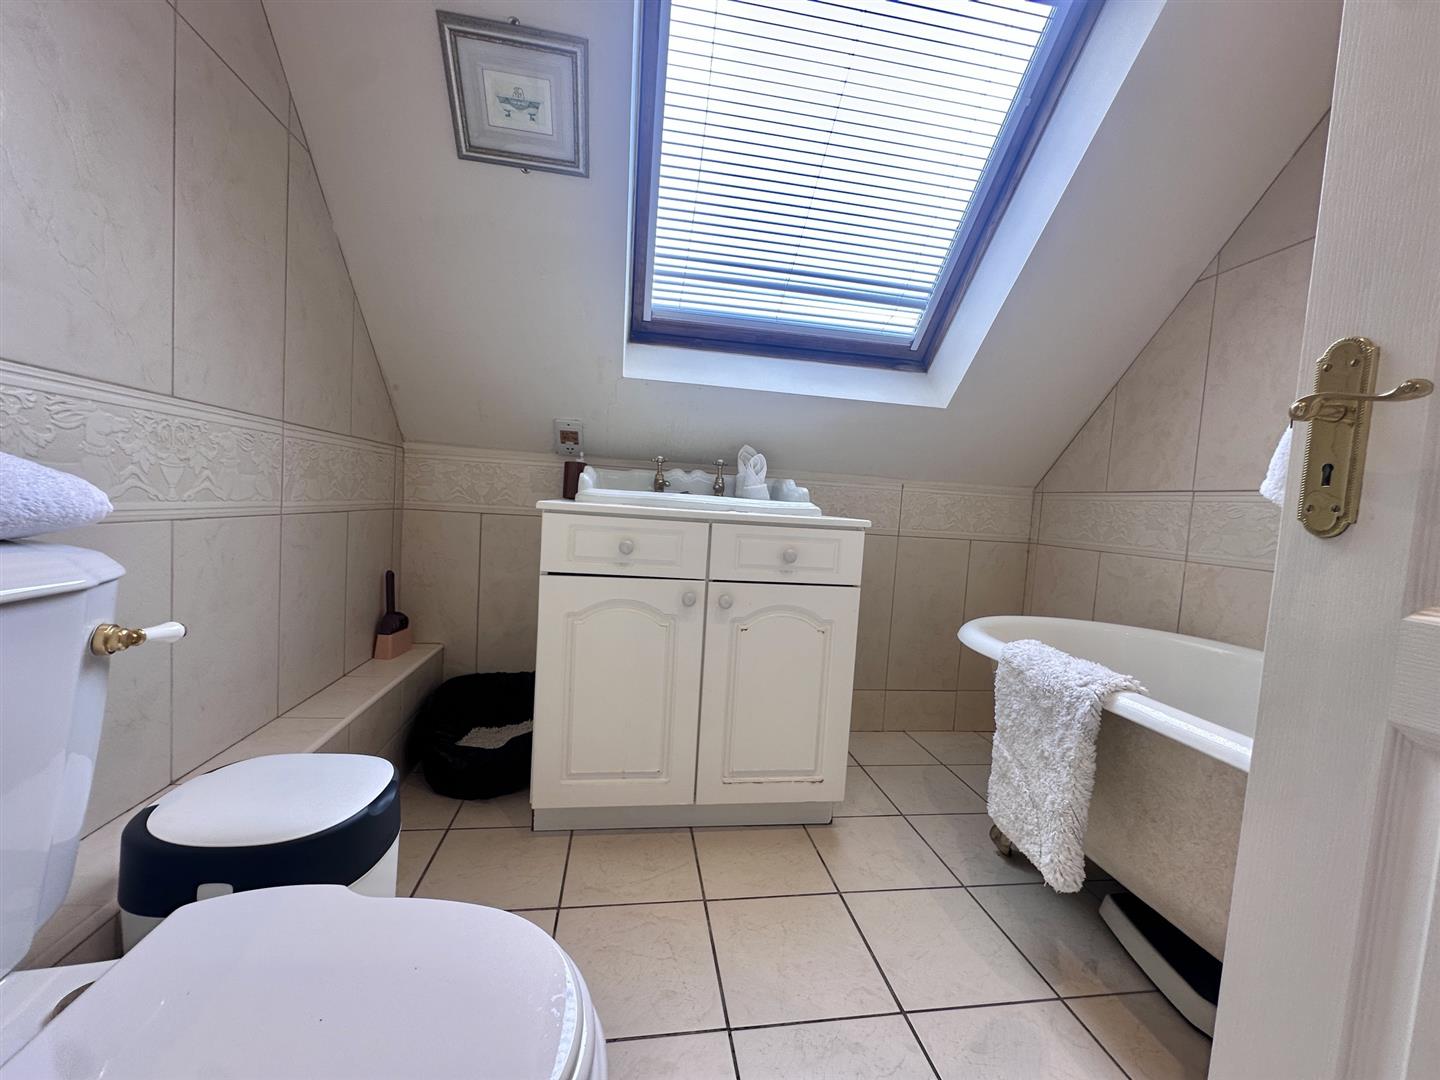
Fully tiled walls and floor. Standalone bath, WC, wash hand basin with cupboards below & heated towel rail. Velux window overlooking front driveway.
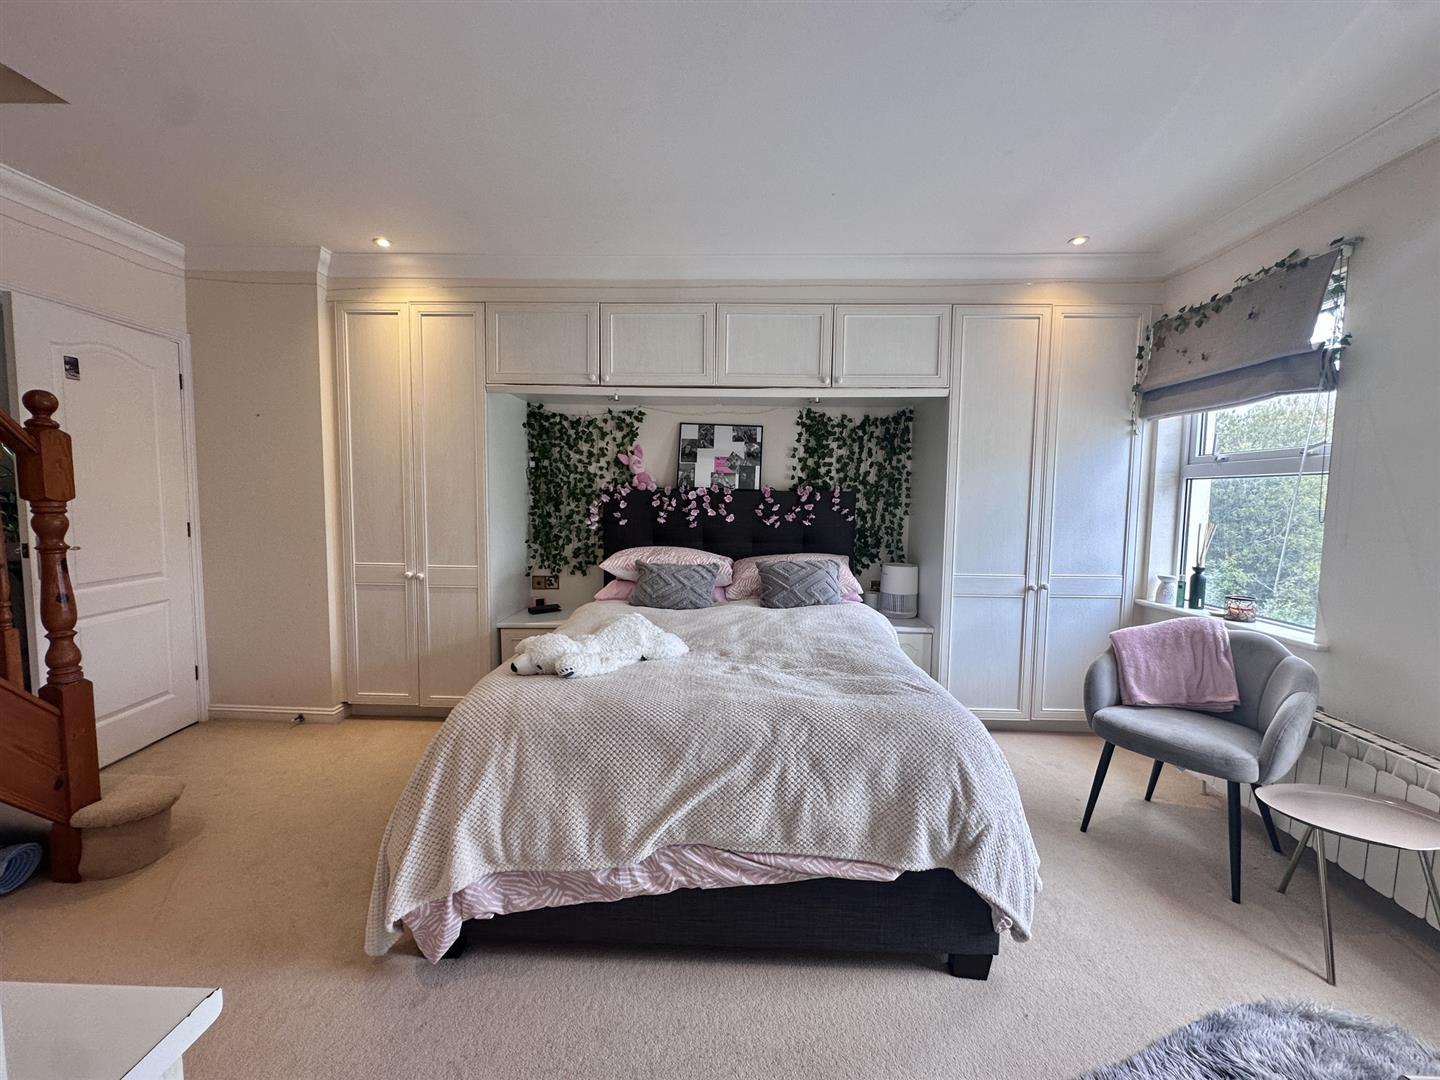
Bedroom 2 (5.0 x 3.75 (16'4" x 12'3"))
Bright and airy double bedroom laid to carpet with windows overlooking front driveway, built-in wardrobes and carpeted stairs to second floor bedroom 5.
En-suite (3.25 x 2.35 (10'7" x 7'8"))
Fully tiled walls and Amtico flooring. Bath with shower over and glazed screen, wash hand basin with cupboards below and mirrored cabinet above, WC & heated towel rail. Recessed lighting and frosted window.
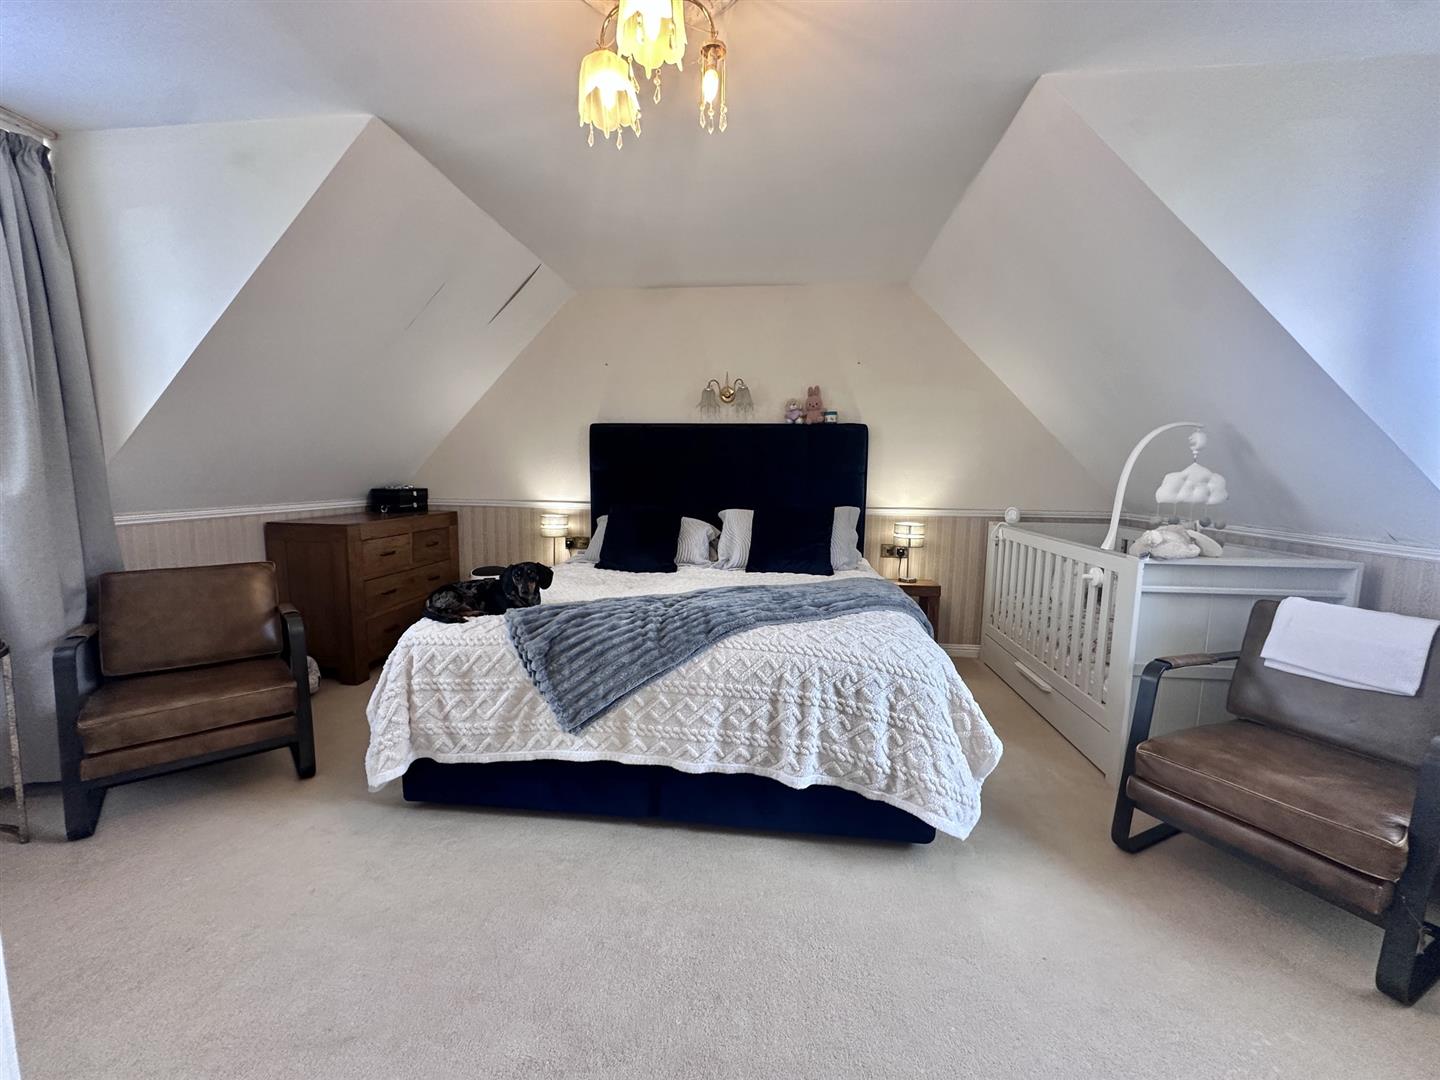
Bedroom 5 (7.02 x 5.1 (23'0" x 16'8"))
Large dual aspect double bedroom with velux windows and window in gable overlooking meadow. Recessed lighting.
Bedroom 3 (4.05 x 3.45 (13'3" x 11'3"))
Double bedroom laid to carpet with fitted wardrobes and views over rear garden and meadows beyond. Recessed lighting.
Bedroom 4 (3.44 x 2.92 (11'3" x 9'6"))
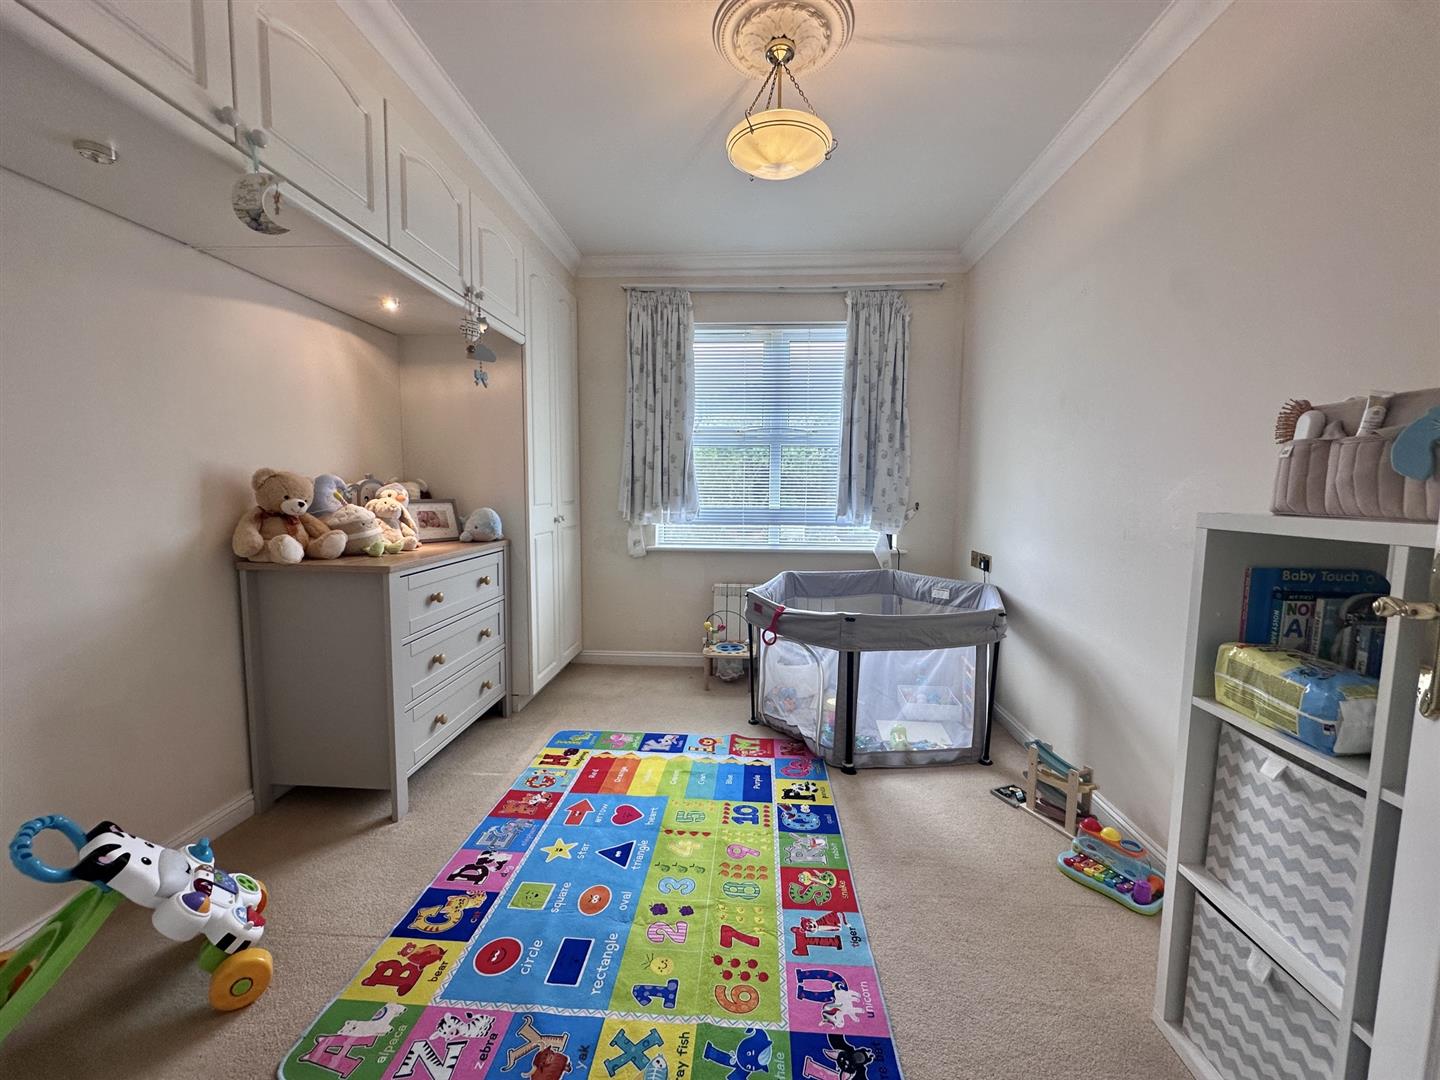
Double bedroom laid to carpet with built-in furniture & window overlooking rear garden.
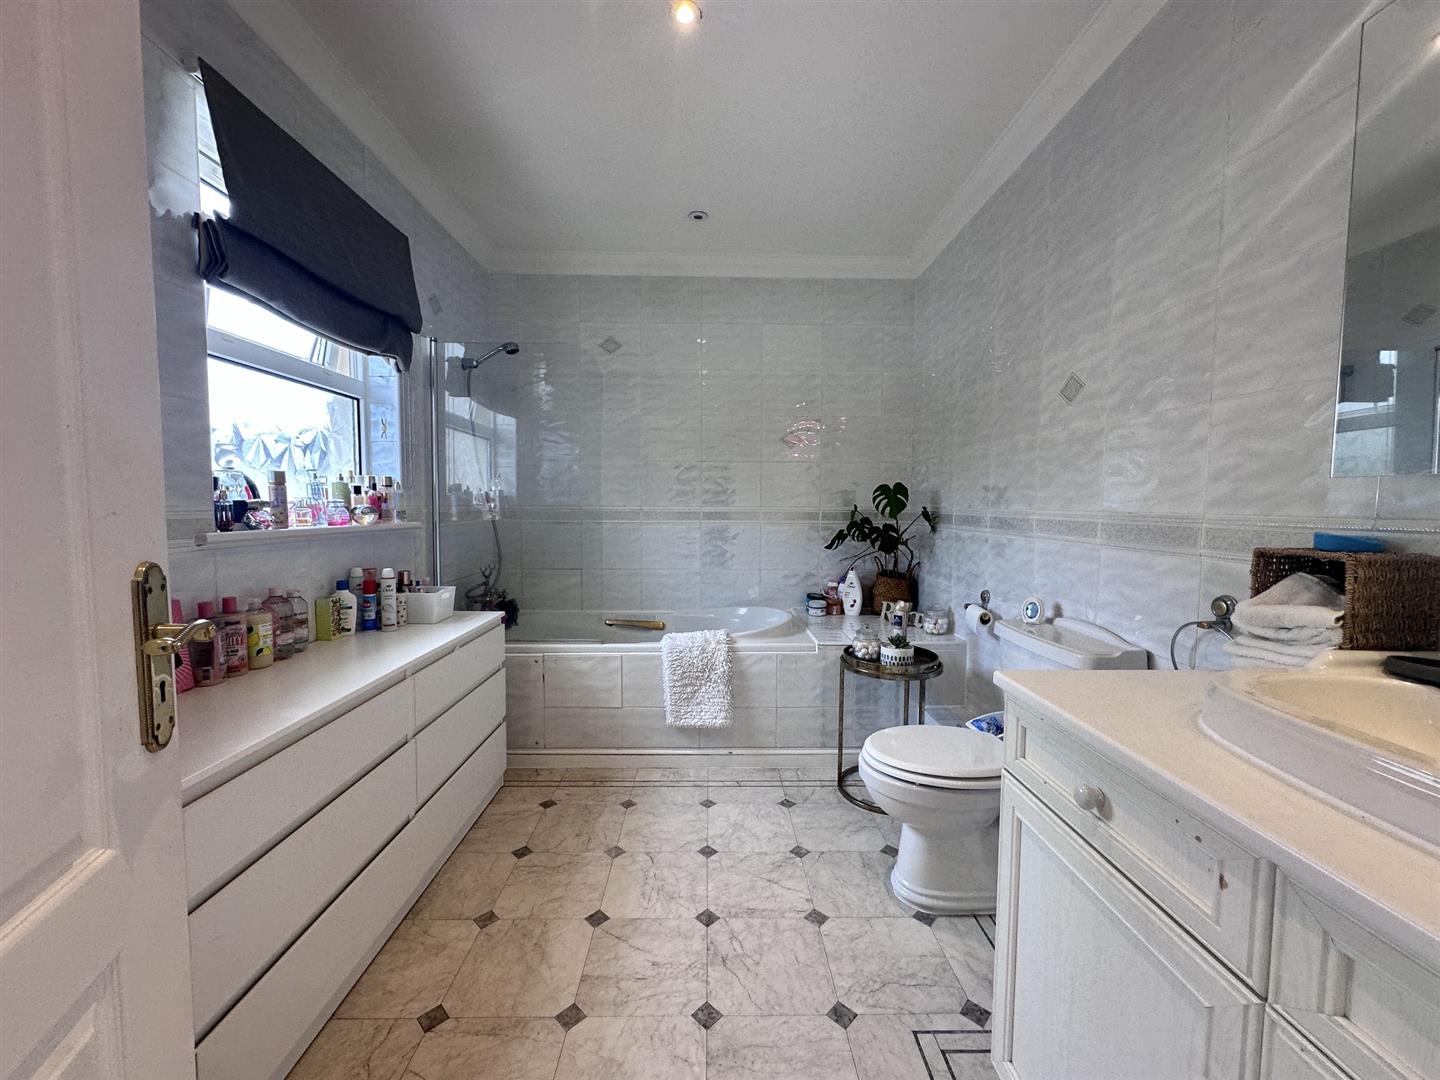
House Bathroom (3.2 x 2.5 (10'5" x 8'2"))
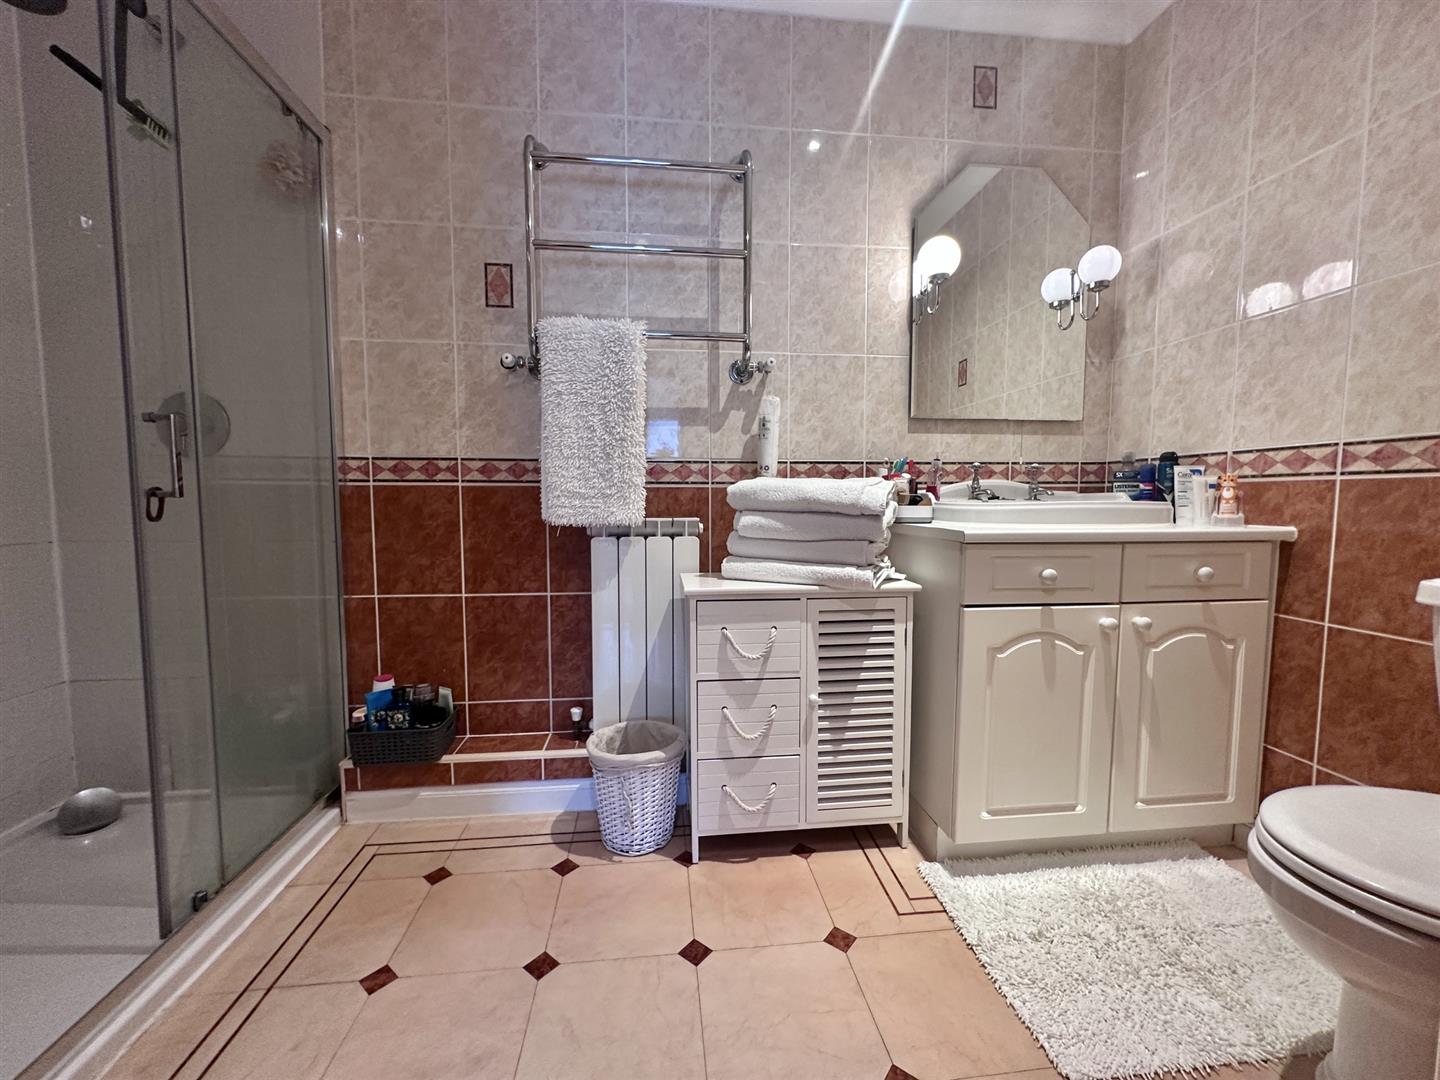
Fully tiled walls and Amtico flooring. Walk-in shower, wash hand basin with cupboards below and lit mirror above, WC & heated towel rail. Recessed lighting.
Garden
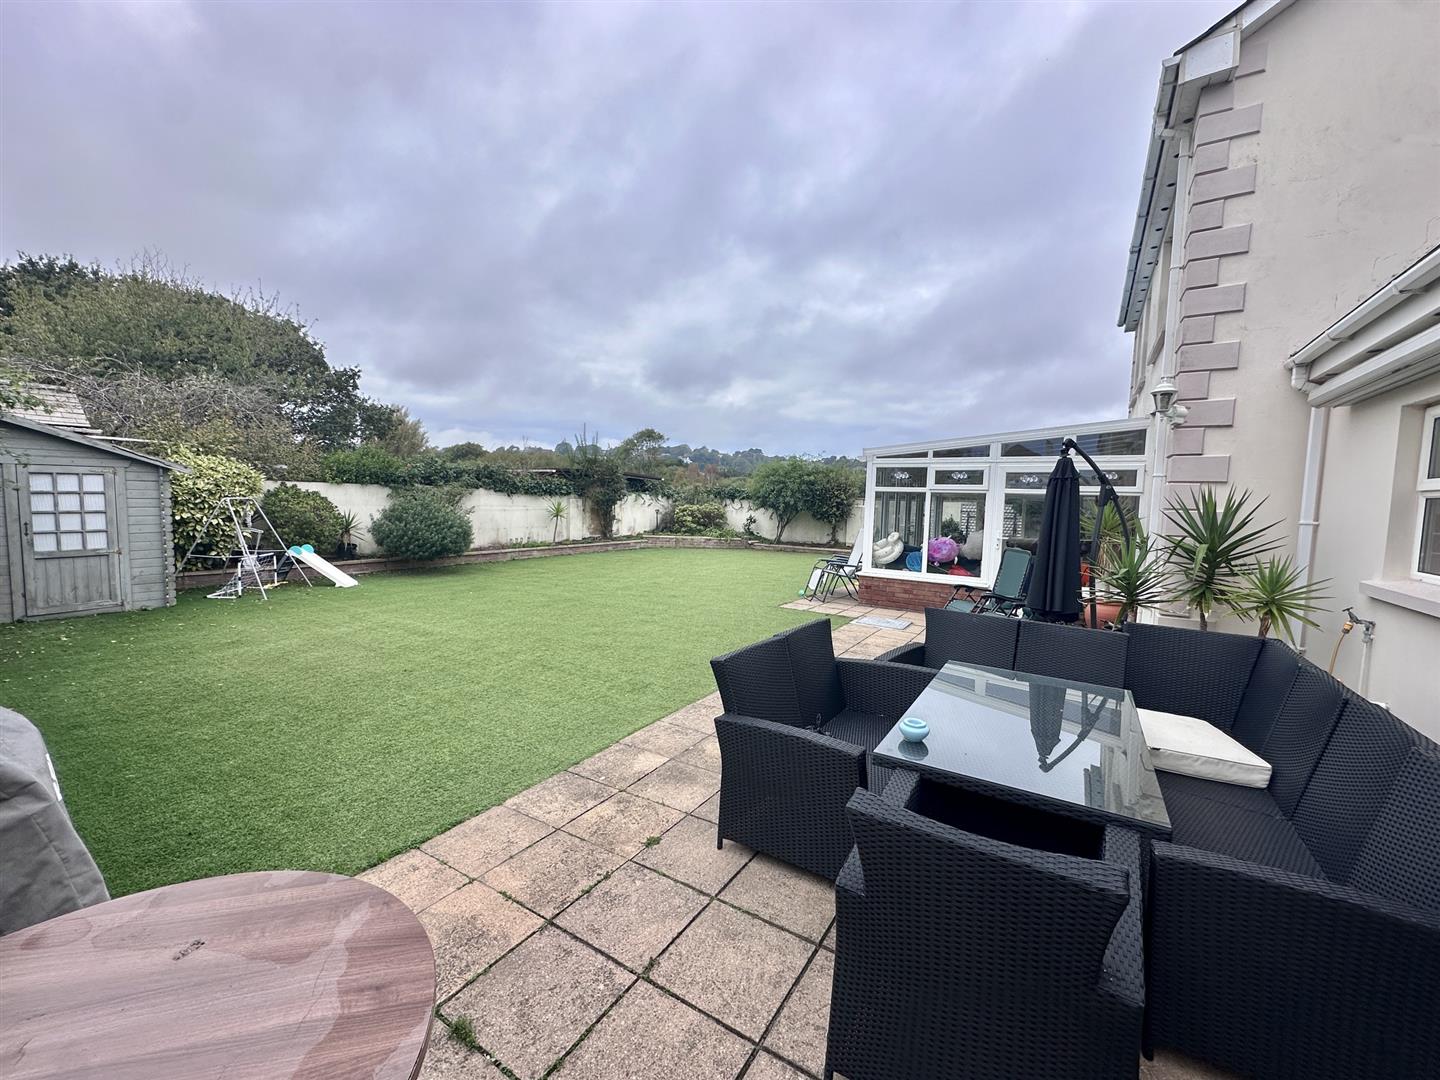
A large rear south and west facing garden with terraces to enjoy an alfresco lifestyle, low walled shrubberies, large area of artificial turf and views over neighbouring meadows.
Driveway & Parking
Tarmac driveway with double carport (roofed) and parking for at least another 6 cars.
Services
All mains excluding gas. Mains drains, mains water, oil fired central heating plus fully double glazed.
Directions
Heading from Bel Royal Garage towards Beaumont, Parcq du Rivage is on the RHS opposite the small car park before you reach the Gunsite cafe and parking on your LHS.
Viewing/Disclaimer
Please contact us on 01534 840818 if you wish to arrange a viewing appointment for this property or require further information.Le Maistre Estates - JS1 endeavour to maintain accurate depictions of properties in Virtual Tours, Floor Plans and descriptions, however, these are intended only as a guide and purchasers must satisfy themselves by personal inspection.
