
Oxford Road,, Jersey, JE2
£1,100,000
3
15 Photos
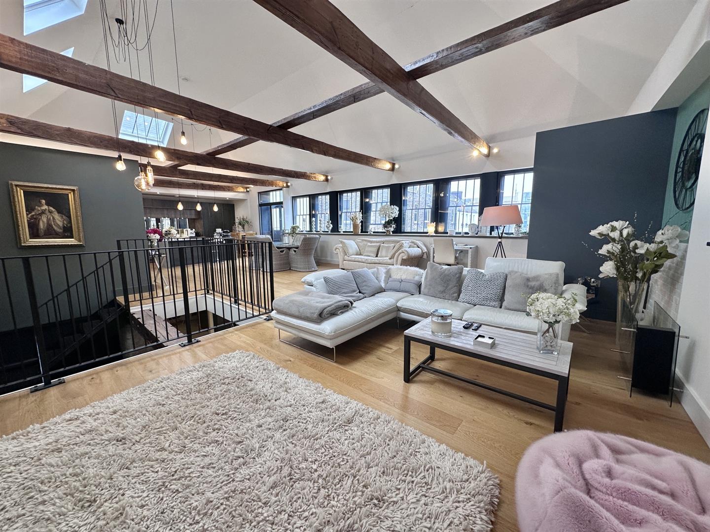
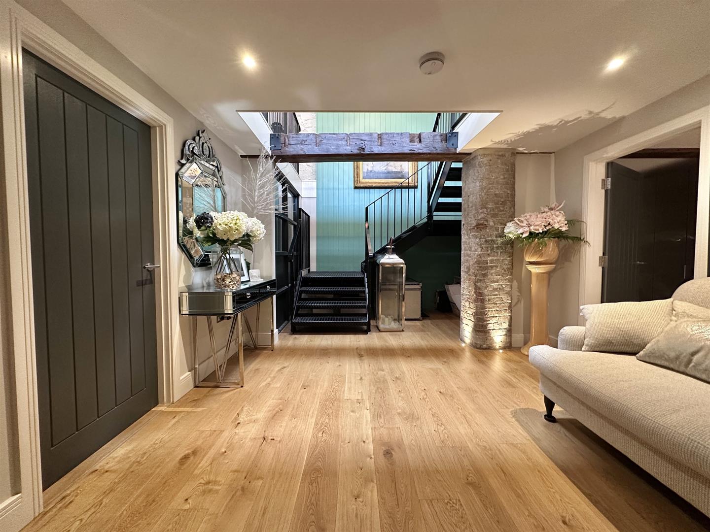
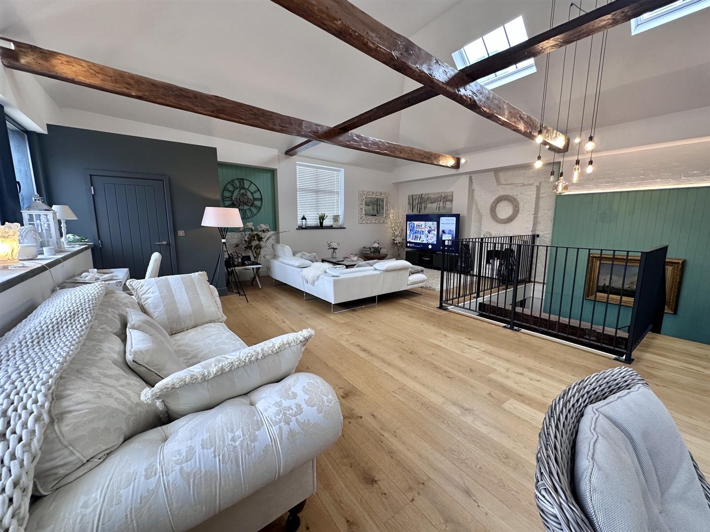
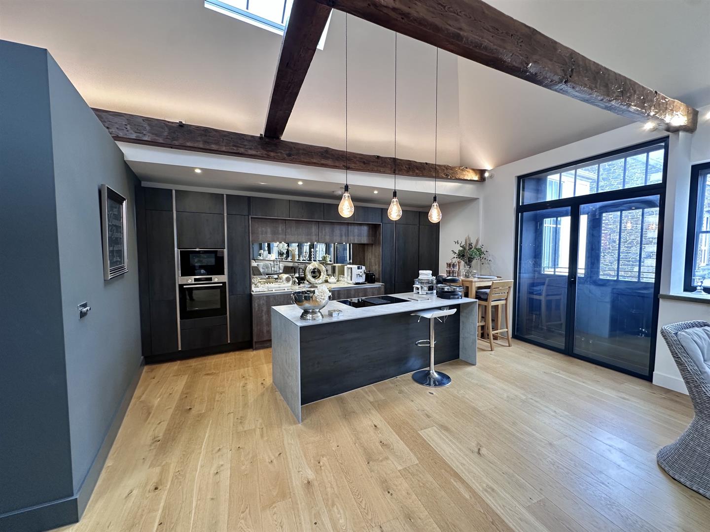
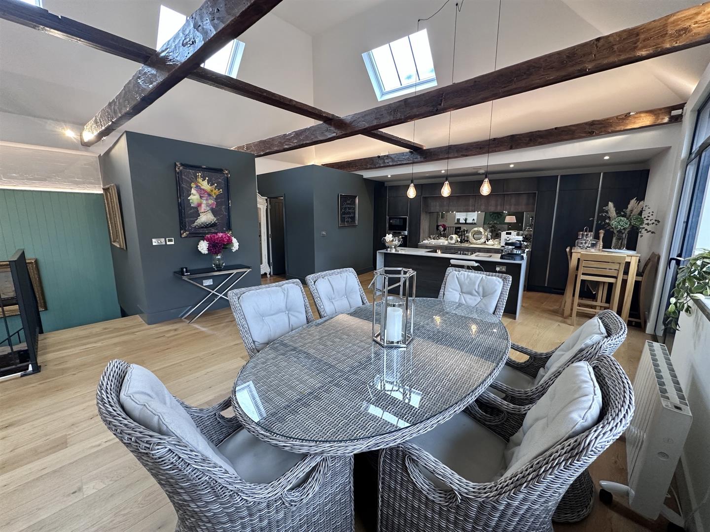
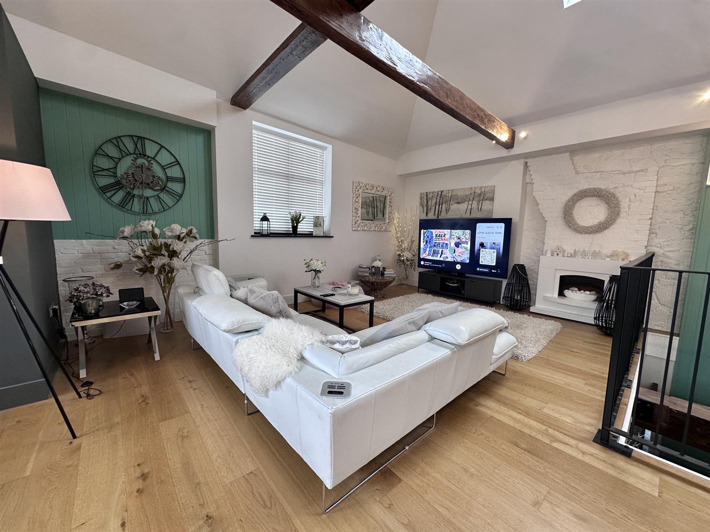
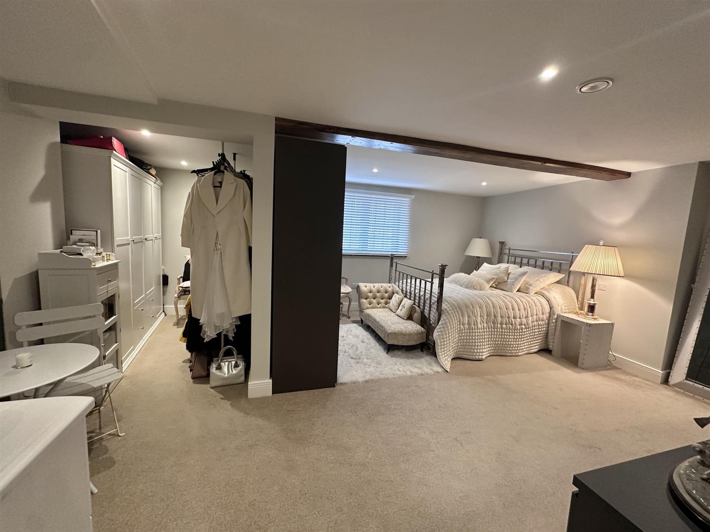
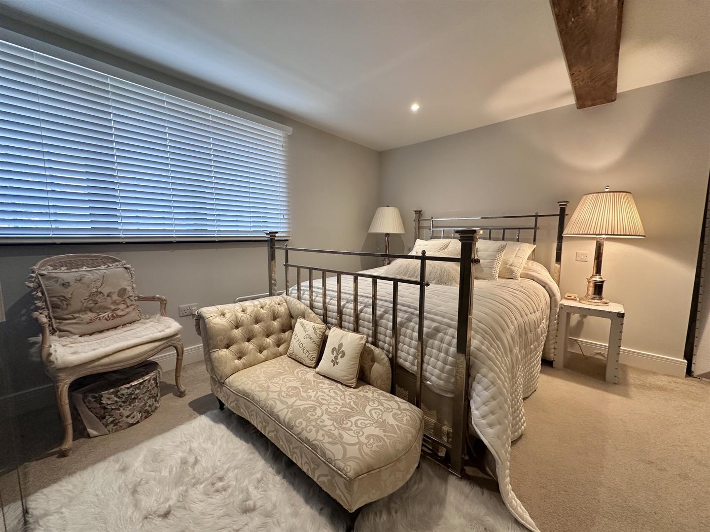
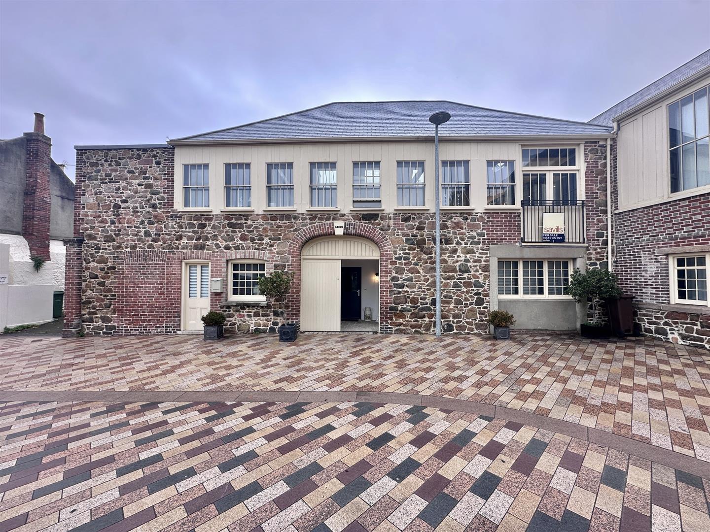
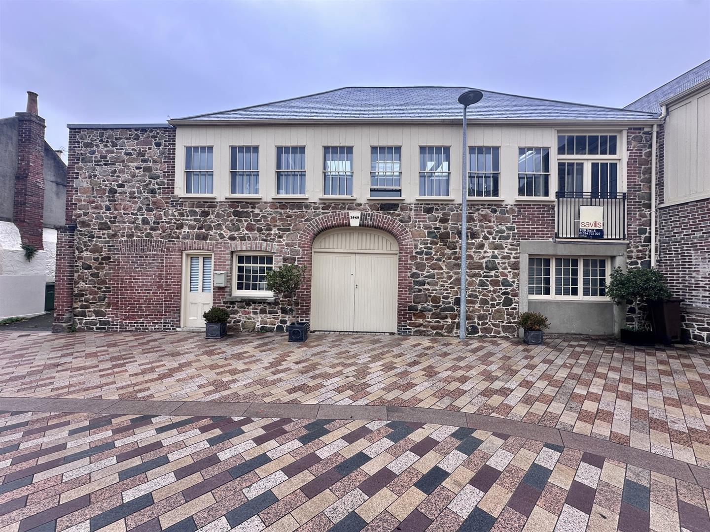
We are delighted to present this truly exceptional three bedroom | three bathroom historic home, offering approximately 2,900 sq ft of beautifully designed accommodation in the heart of St Helier, tucked away in a peaceful location beside the Millennium Town Park. Combining historic character with contemporary design, this remarkable property offers an impressive sense of space, quality and individuality throughout. From the moment you enter, the welcoming entrance hall and striking staircase set the tone for what is a genuinely unique home. The ground floor provides two superb bedroom suites, including an exceptionally spacious principal suite with multiple dressing areas and a beautifully appointed en suite bathroom. The second generous bedroom benefits from a substantial walk in wardrobe | study area and its own luxurious en suite bathroom, complete with a freestanding bath and separate shower. The first floor is undoubtedly the real showstopper, featuring an incredible open plan kitchen | dining | living space extending to approximately 1,000 sq ft. Flooded with natural light, this impressive area combines vaulted ceilings, original exposed wooden beams and a Juliet balcony overlooking the Millennium Town Park. With several distinct living and entertaining areas, the space is perfectly suited to both everyday family life and hosting guests. A separate utility room, third bedroom and house shower room complete this level. Although the property does not currently benefit from designated parking, there is potential to create a space suitable for a smaller vehicle. A rented parking space may also be transferable, subject to agreement, while the residents’ parking scheme offers another possible option, subject to eligibility.With its exceptional proportions, beautiful architectural features and highly convenient yet peaceful location, this is a rare opportunity to acquire a truly distinctive home within walking distance of everything St Helier has to offer.
Summary
We are delighted to present this truly exceptional three bedroom | three bathroom historic home, offering approximately 2,900 sq ft of beautifully designed accommodation in the heart of St Helier, tucked away in a peaceful location beside the Millennium Town Park. Combining historic character with contemporary design, this remarkable property offers an impressive sense of space, quality and individuality throughout. From the moment you enter, the welcoming entrance hall and striking staircase set the tone for what is a genuinely unique home. The ground floor provides two superb bedroom suites, including an exceptionally spacious principal suite with multiple dressing areas and a beautifully appointed en suite bathroom. The second generous bedroom benefits from a substantial walk in wardrobe | study area and its own luxurious en suite bathroom, complete with a freestanding bath and separate shower. The first floor is undoubtedly the real showstopper, featuring an incredible open plan kitchen | dining | living space extending to approximately 1,000 sq ft. Flooded with natural light, this impressive area combines vaulted ceilings, original exposed wooden beams and a Juliet balcony overlooking the Millennium Town Park. With several distinct living and entertaining areas, the space is perfectly suited to both everyday family life and hosting guests. A separate utility room, third bedroom and house shower room complete this level. Although the property does not currently benefit from designated parking, there is potential to create a space suitable for a smaller vehicle. A rented parking space may also be transferable, subject to agreement, while the residents’ parking scheme offers another possible option, subject to eligibility.With its exceptional proportions, beautiful architectural features and highly convenient yet peaceful location, this is a rare opportunity to acquire a truly distinctive home within walking distance of everything St Helier has to offer.Key features
- Unique historic home in central St Helier
- Three bedrooms | three bathrooms
- Approximately 2,900 sq ft of accommodation
- Spectacular 1,000 sq ft open plan kitchen | dining | living space
- Vaulted ceilings, exposed wooden beams and Juliet balcony
- Views overlooking the Millennium Town Park
- Spacious principal suite with dressing areas and en suite bathroom
- Second bedroom suite with walk in wardrobe | study area
- Potential for small car parking space | transferable rented parking subject to agreement
- Peaceful town location with excellent amenities on the doorstep
Full Description
Ground FloorEntrance Foyer (4.0 x 2.4 (13'1" x 7'10"))
Tasteful entrance foyer accessed through large wooden double doors with video intercom. Granite cobbled floor, storage cupboards & glazed entrance door. This is the area that could be adjusted to fit a small car.
Entrance Hall (5.55 x 3.63 (18'2" x 11'10"))
Welcoming entrance hall with painted galvanised stairs to first floor, feature original beams and doors to bedrooms one and two. Underfloor heating.
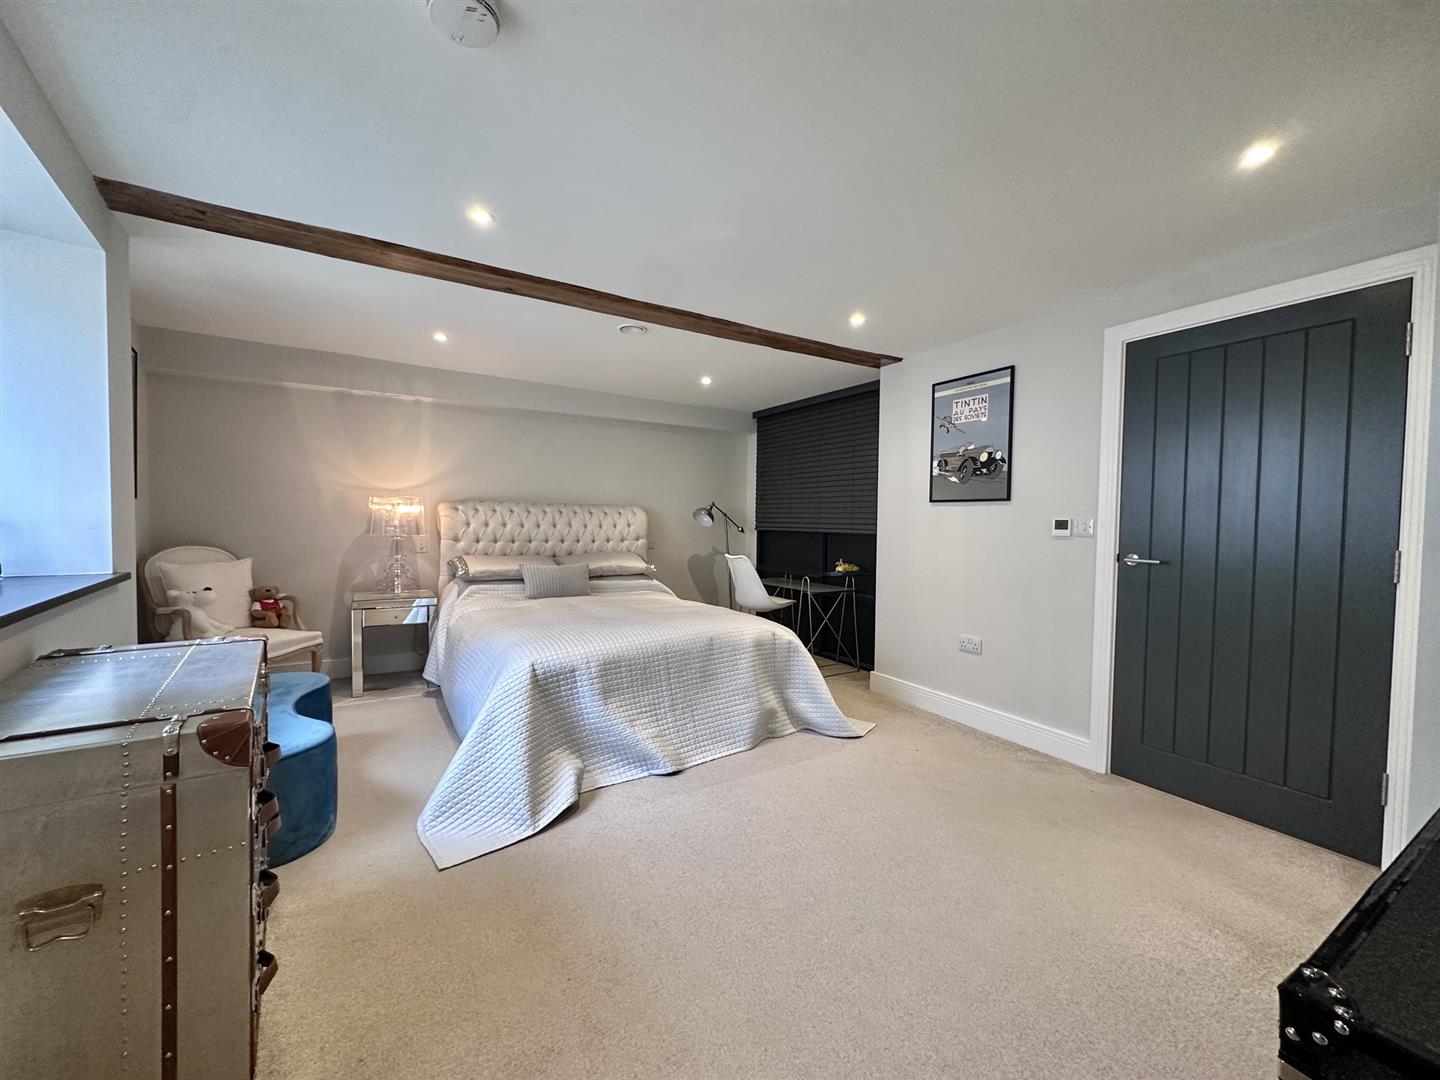
Master bedroom Suite (7.82 x 6.14 (25'7" x 20'1"))
Very spacious double bedroom laid to carpet with dressing areas and door to master en-suite. Underfloor heating.
Master en-suite
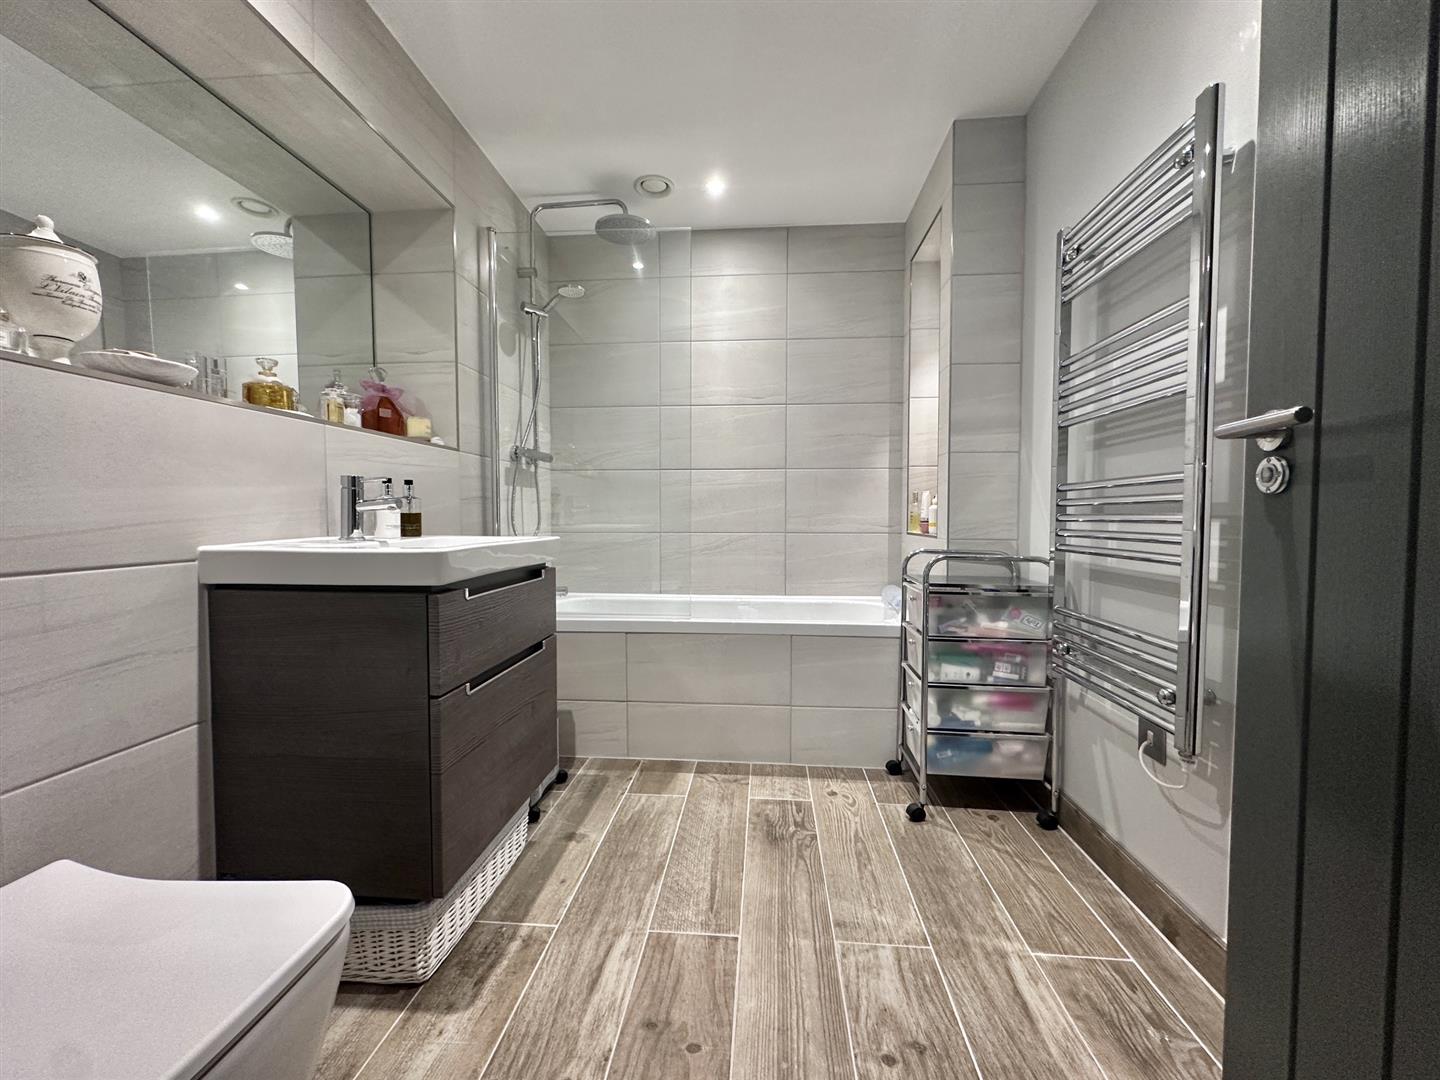
Tiled floor and part walls. Bath with shower over and shower screen, WC, wash hand basin with cupboards below and large mirror above plus heated towel rail. Underfloor heating.
Bedroom 2 (7.9 x 3.6 (25'11" x 11'9"))
Spacious double bedroom laid to carpet with large walk-in wardrobe and door to en-suite. Underfloor heating.
En-suite (2.85 x 2.55 (9'4" x 8'4"))
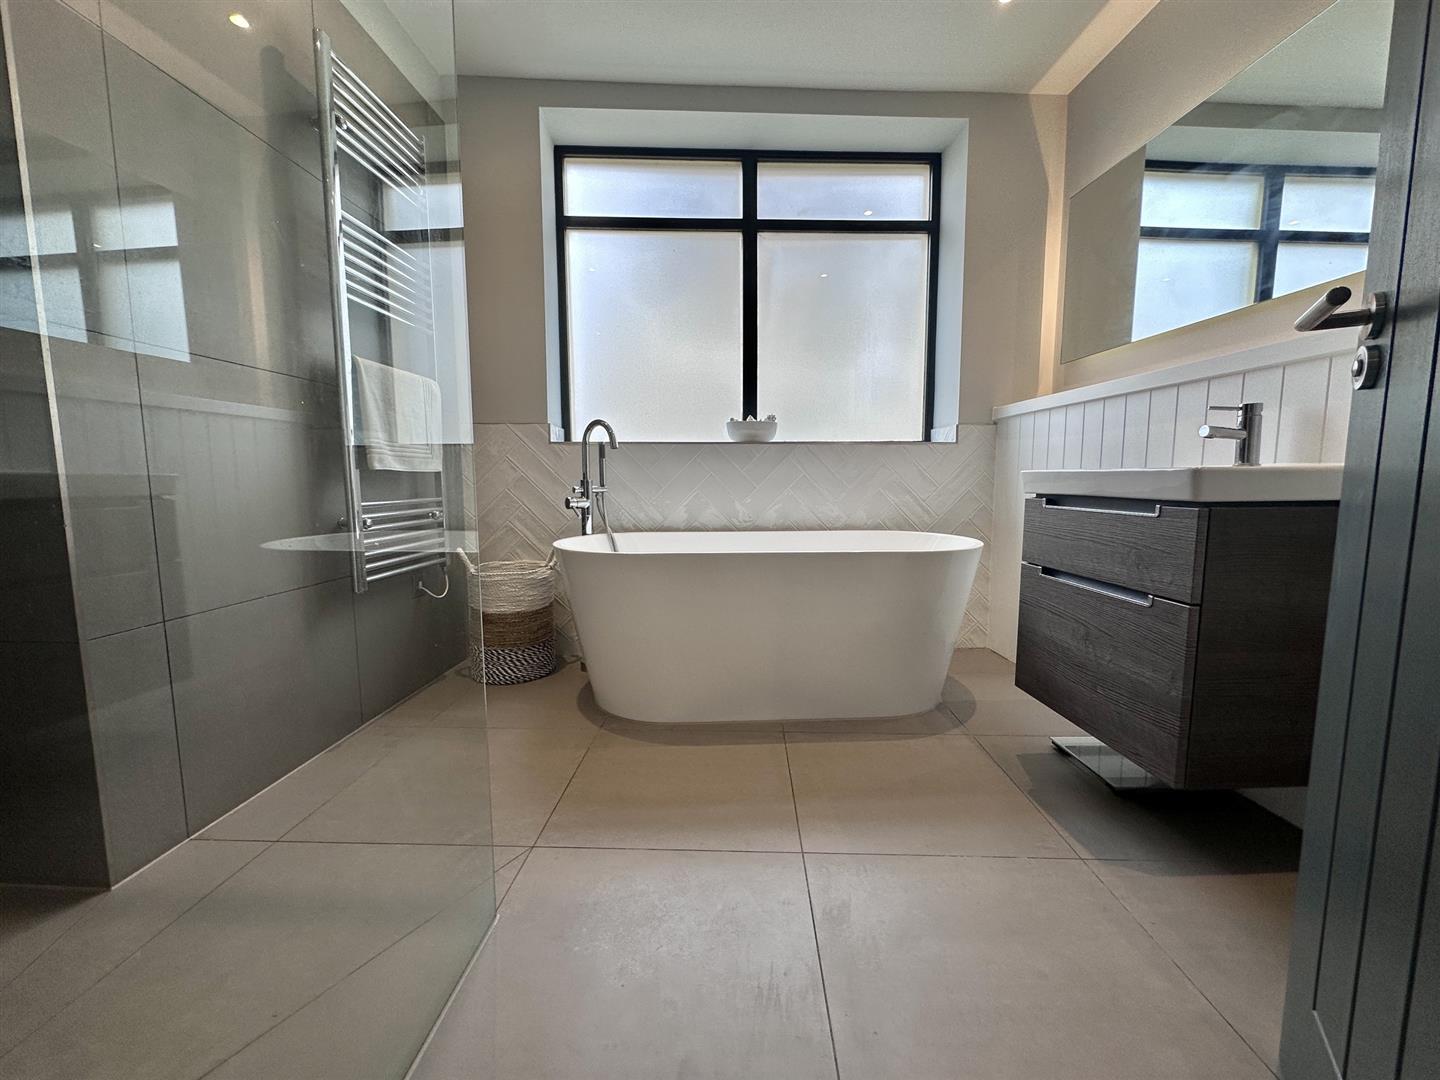
Sumptuous en-suite with standalone bath, walk-in shower, wash hand basin with cupboards below and large mirror above, WC plus heated towel rail. Underfloor heating.
First Floor
Kitchen / Lounge / Dining (13.55 x 8.2 (44'5" x 26'10"))
An absolutely 'jaw dropping' kitchen / dining/ living area and entertaining space that enjoys plenty of natural daylight, juliet balcony with inward opening double doors, vaulted ceilings, wooden oak floors, original wooden beams, views over the town park and so much space to chill out or entertain the largest of gatherings. Underfloor heating.
The kitchen itself is very stylish and modern with plenty of cupboards, an island and integrated appliances including fridge / freezer, dish washer, bin drawer, induction hobs and extractor set within kitchen Island & a deep stainless steel sink.
Utility room (2.8 x 2.34 (9'2" x 7'8"))
A very handy utility room with a range of high and low cupboards, secondary sink & drainer, washing machine, drier, boiler & space for additional appliances.
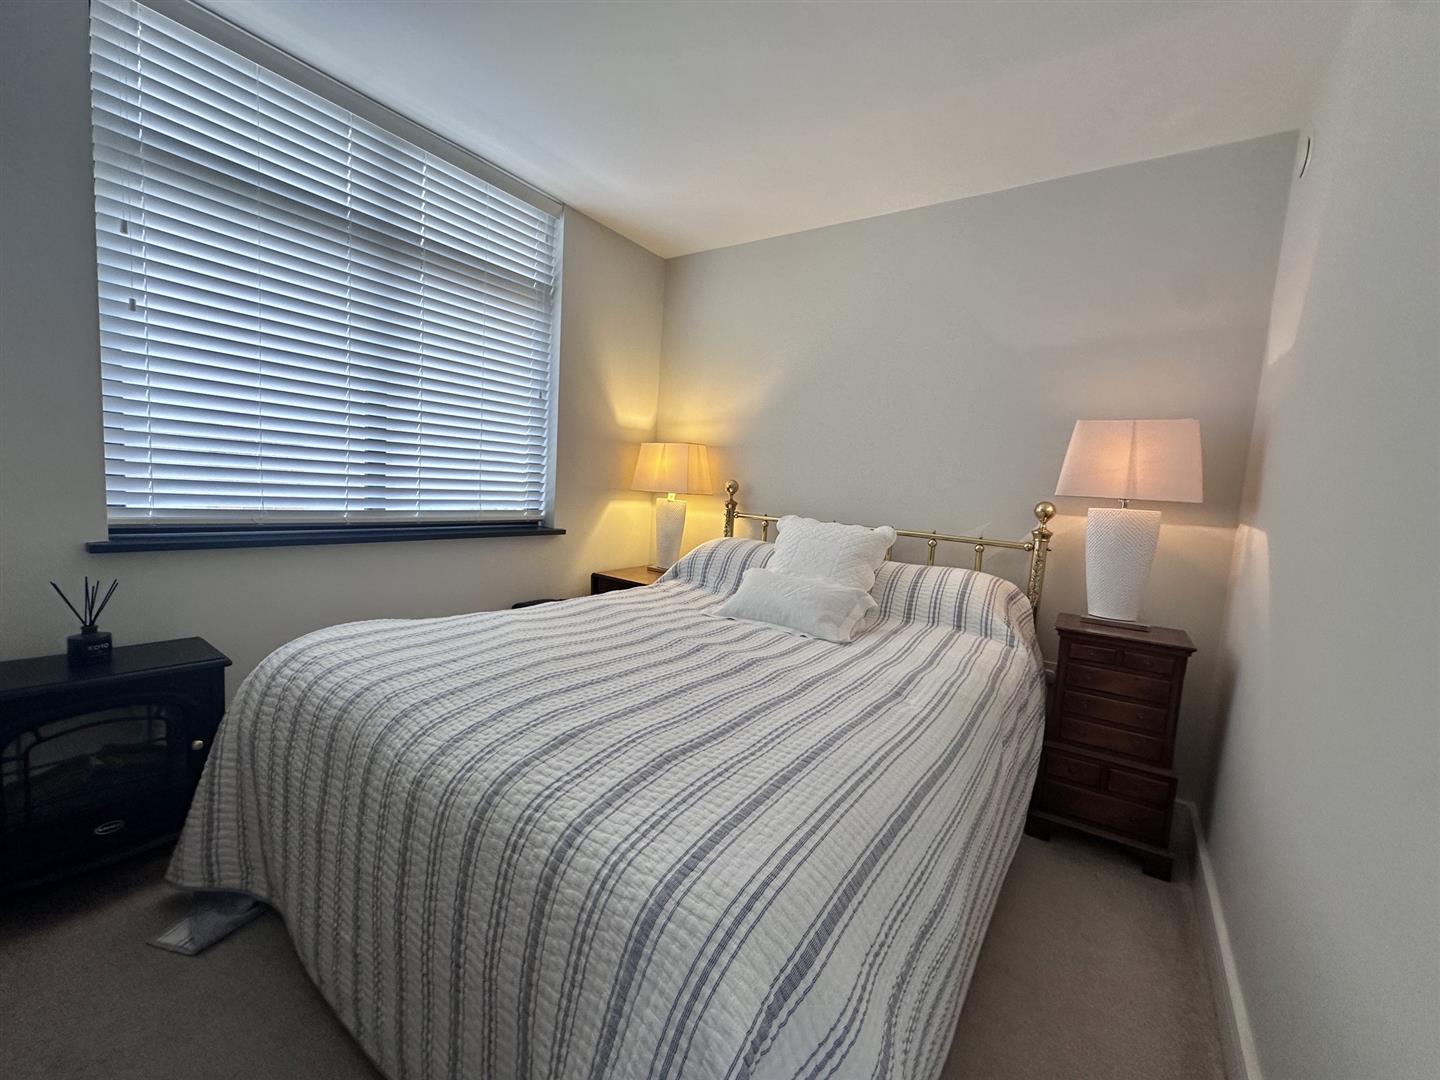
Bedroom 3 (3.86 x 3.28 (12'7" x 10'9"))
Double bedroom laid to carpet with area for built-in wardrobes.
House Shower Room (2.6 x 1.5 (8'6" x 4'11"))
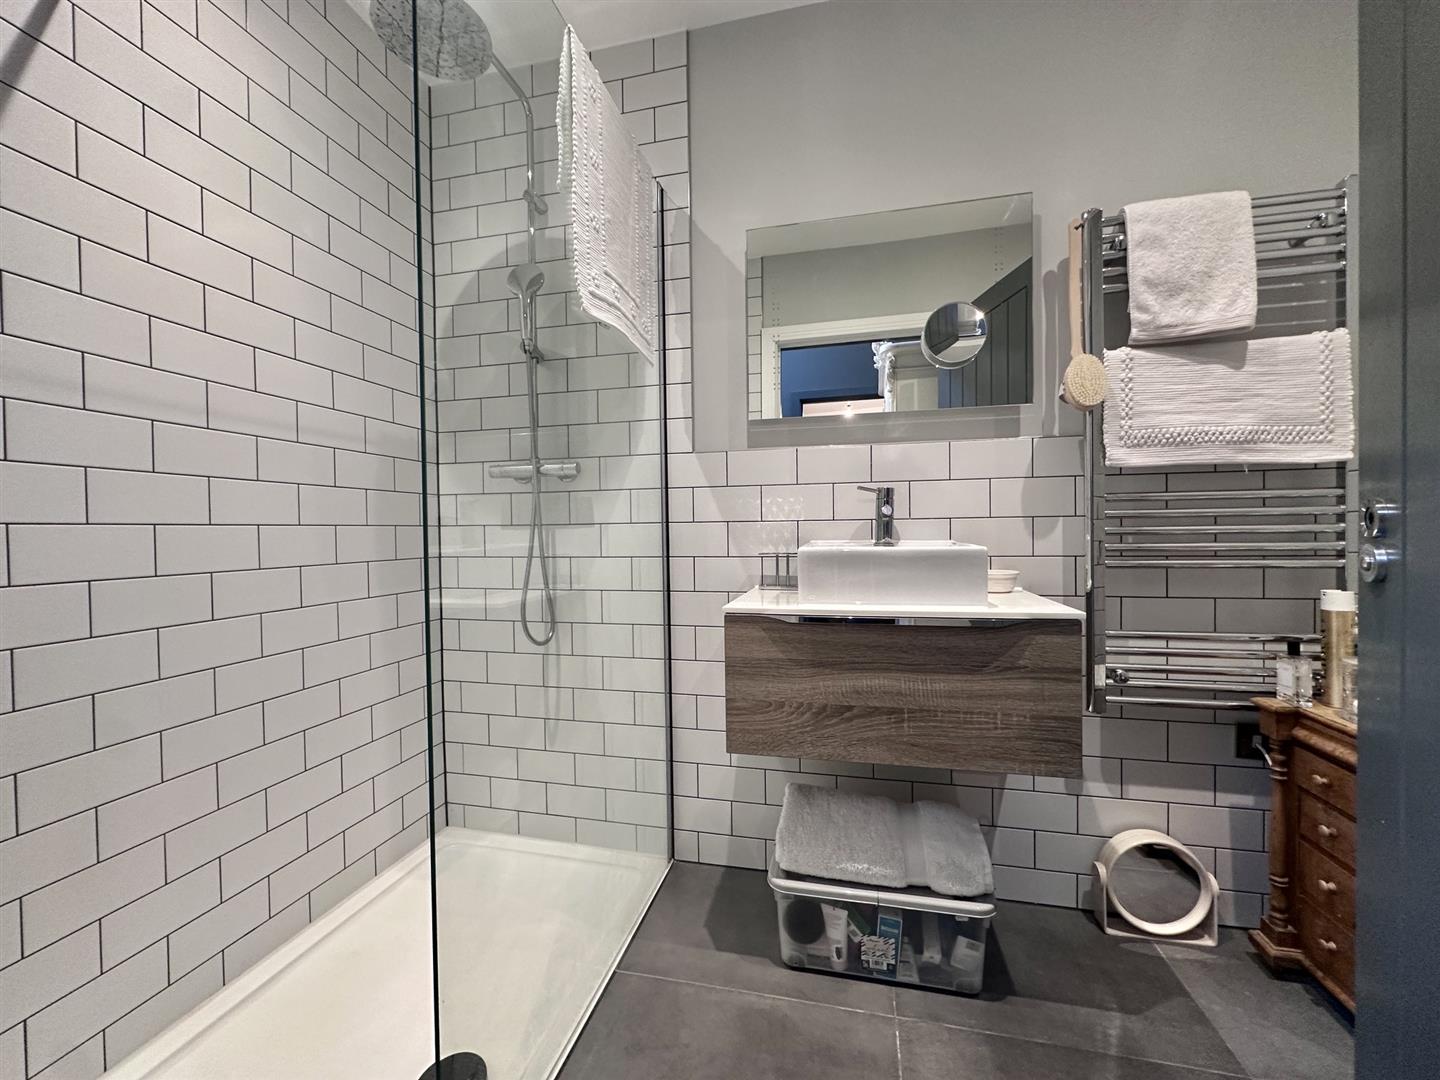
Tiled floor and part walls. Walk-in shower, WC, wash hand basin with cupboard below and lit mirror above plus heated towel rail.
Services
All mains excluding gas. Mains drains, mains water. Underfloor heating.
Viewing/Disclaimer
Please contact us on 01534 840818 if you wish to arrange a viewing appointment for this property or require further information.Le Maistre Estates - JS1 endeavour to maintain accurate depictions of properties in Virtual Tours, Floor Plans and descriptions, however, these are intended only as a guide and purchasers must satisfy themselves by personal inspection.
