
La Rue Sara Henri, St. Lawrence, JE3
£995,000
3
24 Photos
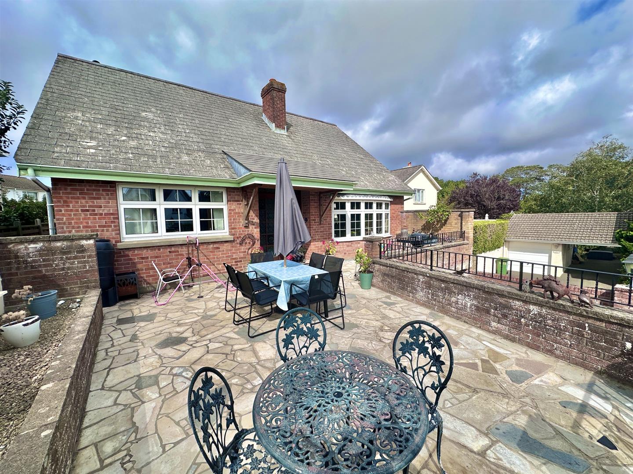
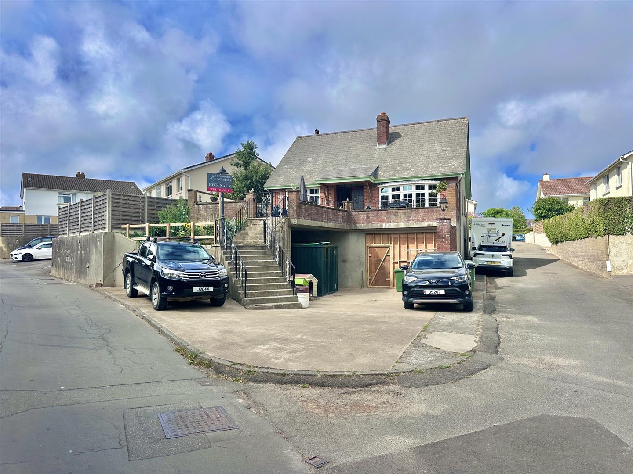
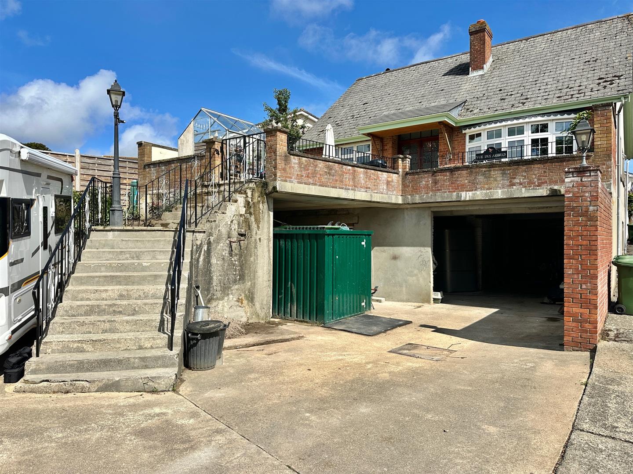
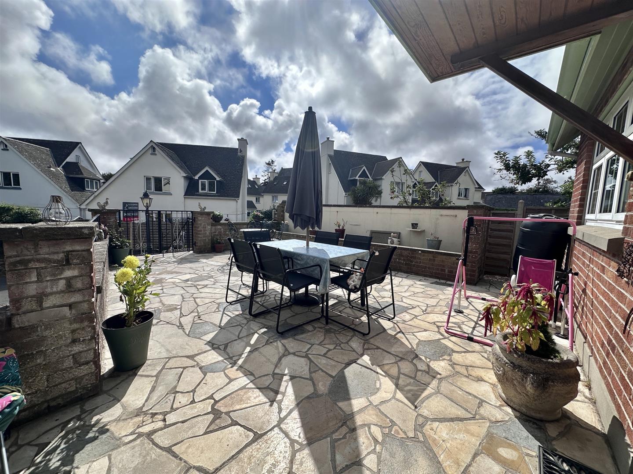
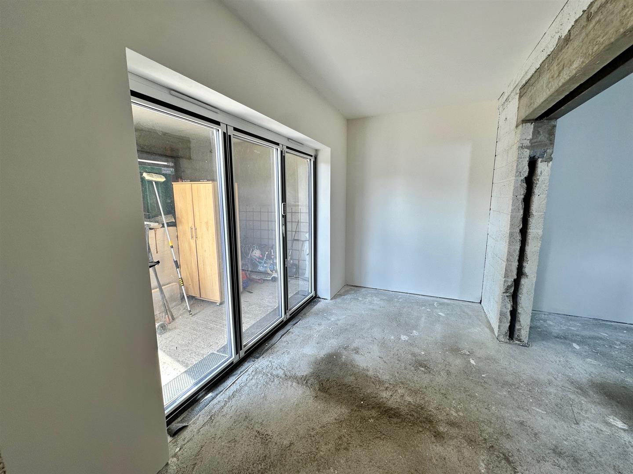
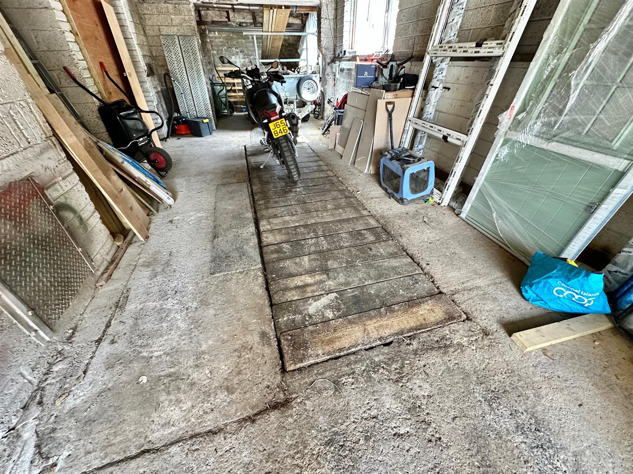
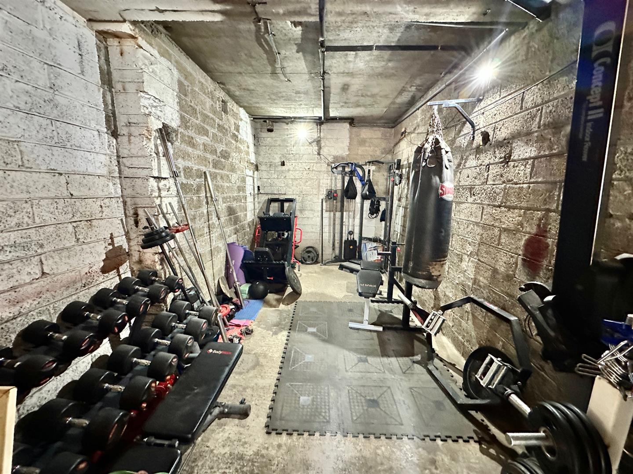
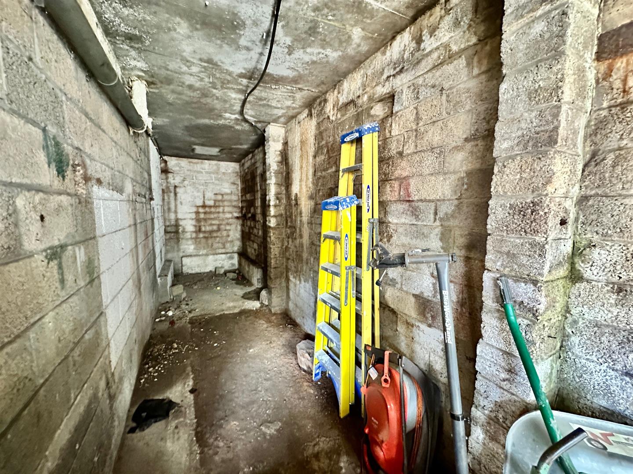
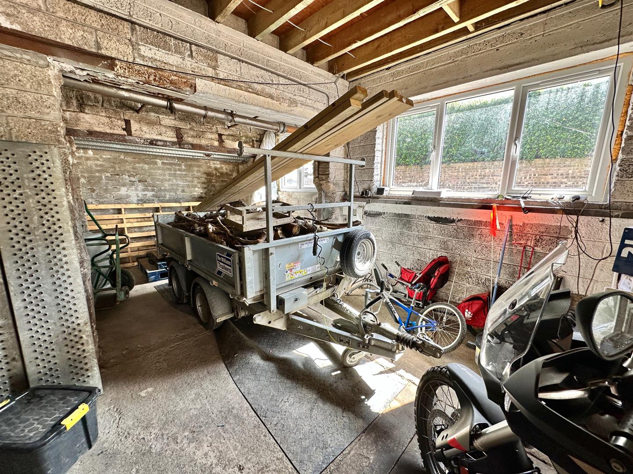
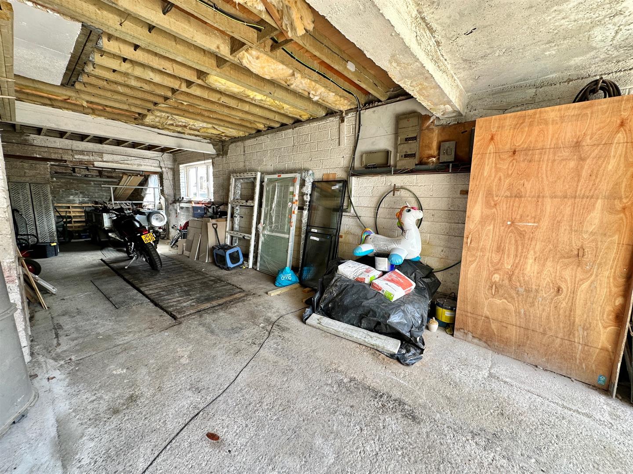
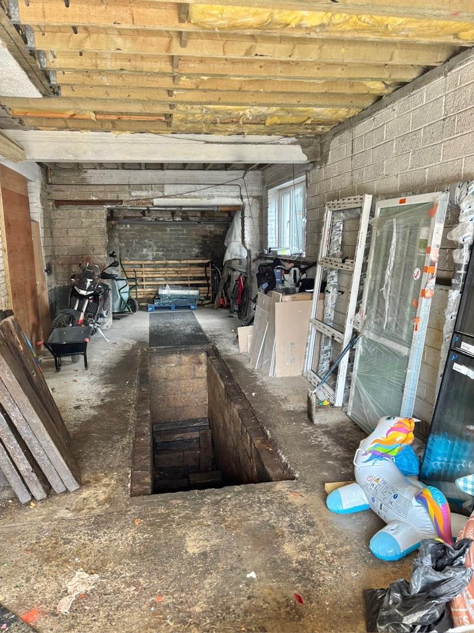
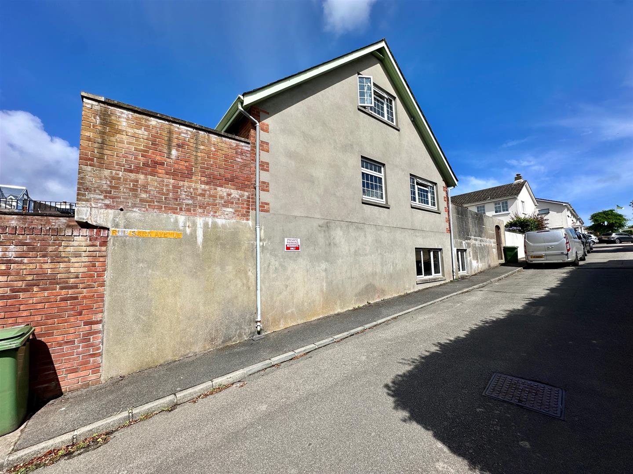
We are delighted to present Vue des Arbres, a highly versatile family home in St Lawrence offering a rare combination of generous living accommodation, substantial garaging and exciting future potential. The main house is currently arranged as a 3 bedroom, 2 bathroom home with front and rear gardens, providing comfortable accommodation in a well connected parish location. However, the real point of difference is the exceptional space beneath the property, where an enormous garage of approximately 1,300 sq ft sits below the main dwelling. For many years, this lower level was used by the current family for the repair and maintenance of HGV vehicles connected to their haulage business, and still includes a vehicle inspection pit. Today, the space is used for parking, storage and gym facilities, but its scale and flexibility make it a truly standout feature. PLANNING PERMISSION has been passed to create a large 1 bedroom self contained annexe with its own entrance, parking and garden areas. The permission also includes a gym and an extension to the main house, giving future purchasers a clear route to create a substantial two generation home or a highly adaptable live work property.This is an ideal opportunity for those needing space for a business, hobby or lifestyle use, whether as a mechanic, builder, fitness instructor, tradesperson or anyone requiring serious storage and workshop space at home.With approved plans available on request, Vue des Arbres represents a rare opportunity to purchase a home with genuine flexibility, income potential and long term value. Viewing is highly recommended to fully appreciate the scale, layout and opportunity on offer.
Summary
We are delighted to present Vue des Arbres, a highly versatile family home in St Lawrence offering a rare combination of generous living accommodation, substantial garaging and exciting future potential. The main house is currently arranged as a 3 bedroom, 2 bathroom home with front and rear gardens, providing comfortable accommodation in a well connected parish location. However, the real point of difference is the exceptional space beneath the property, where an enormous garage of approximately 1,300 sq ft sits below the main dwelling. For many years, this lower level was used by the current family for the repair and maintenance of HGV vehicles connected to their haulage business, and still includes a vehicle inspection pit. Today, the space is used for parking, storage and gym facilities, but its scale and flexibility make it a truly standout feature. PLANNING PERMISSION has been passed to create a large 1 bedroom self contained annexe with its own entrance, parking and garden areas. The permission also includes a gym and an extension to the main house, giving future purchasers a clear route to create a substantial two generation home or a highly adaptable live work property.This is an ideal opportunity for those needing space for a business, hobby or lifestyle use, whether as a mechanic, builder, fitness instructor, tradesperson or anyone requiring serious storage and workshop space at home.With approved plans available on request, Vue des Arbres represents a rare opportunity to purchase a home with genuine flexibility, income potential and long term value. Viewing is highly recommended to fully appreciate the scale, layout and opportunity on offer.Key features
- Versatile family home in St Lawrence
- Currently arranged with 3 bedrooms and 2 bathrooms
- Front and rear garden areas
- Enormous garage beneath the main dwelling of approximately 1,300 sq ft
- Former HGV repair and maintenance space with vehicle inspection pit
- Excellent parking, storage, workshop and gym potential
- Planning permission passed for a large 1 bedroom self contained annexe
- Annexe to benefit from its own entrance, parking and terrace area
- Approved plans also include a gym and extension to the main house
- Ideal two generation home or live work opportunity
Full Description
HouseEntry level
Entrance hall
Welcoming entrance hall with doors to kitchen / diner, lounge, bedroom 3 & coats cupboard. Tiled flooring & carpeted stairs to first floor.
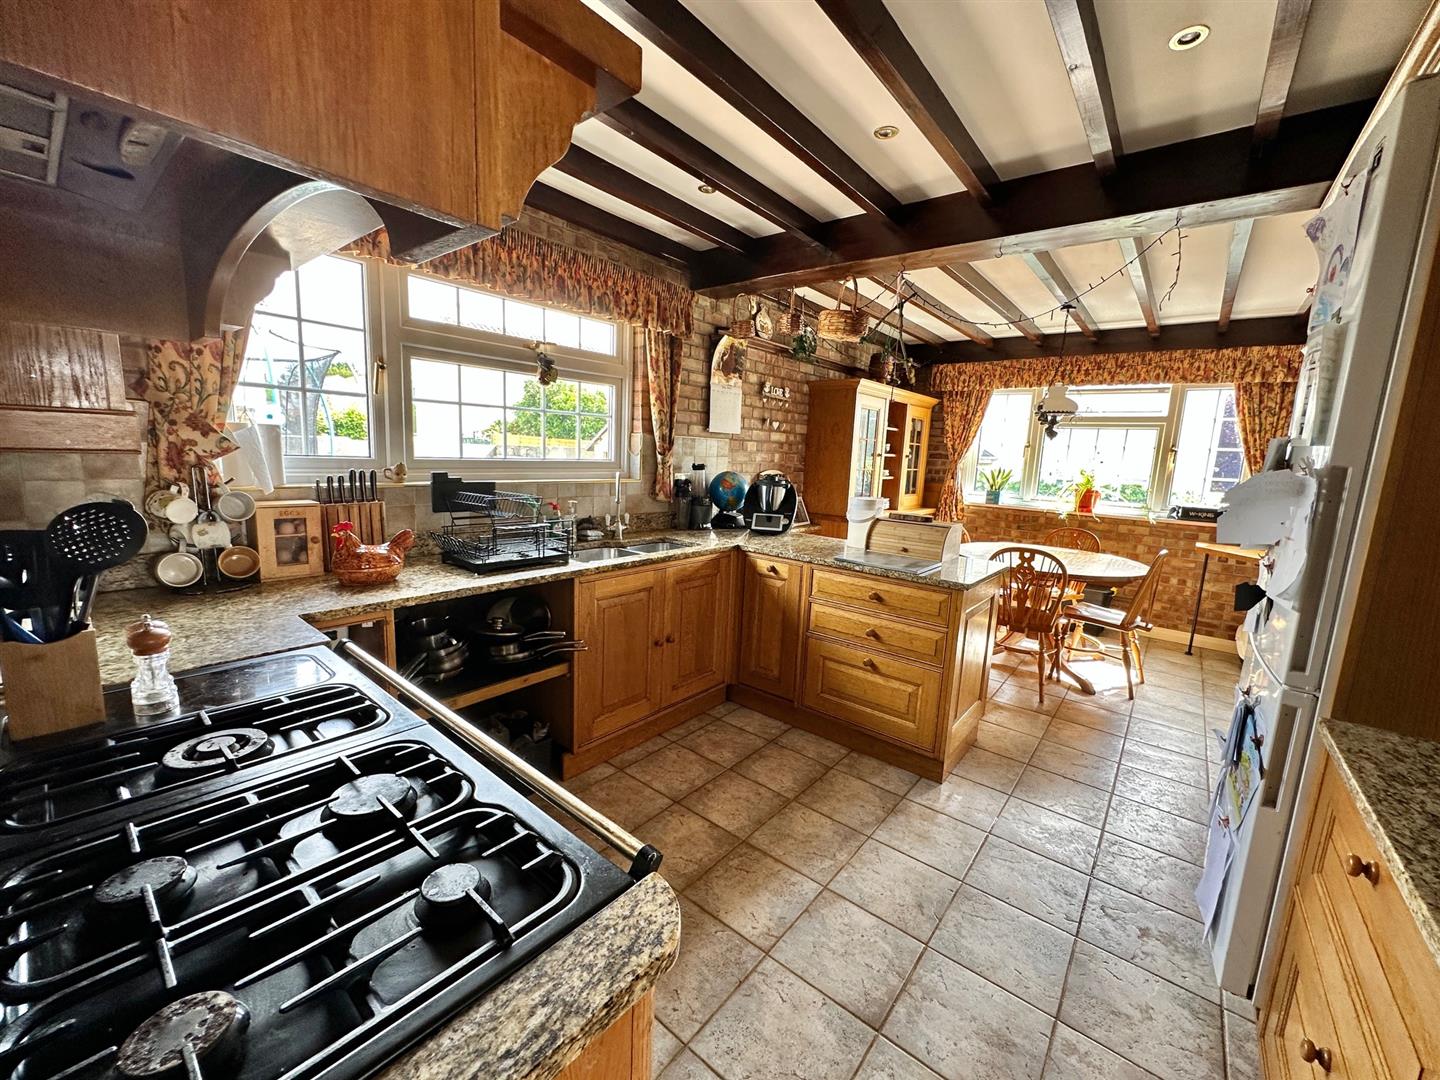
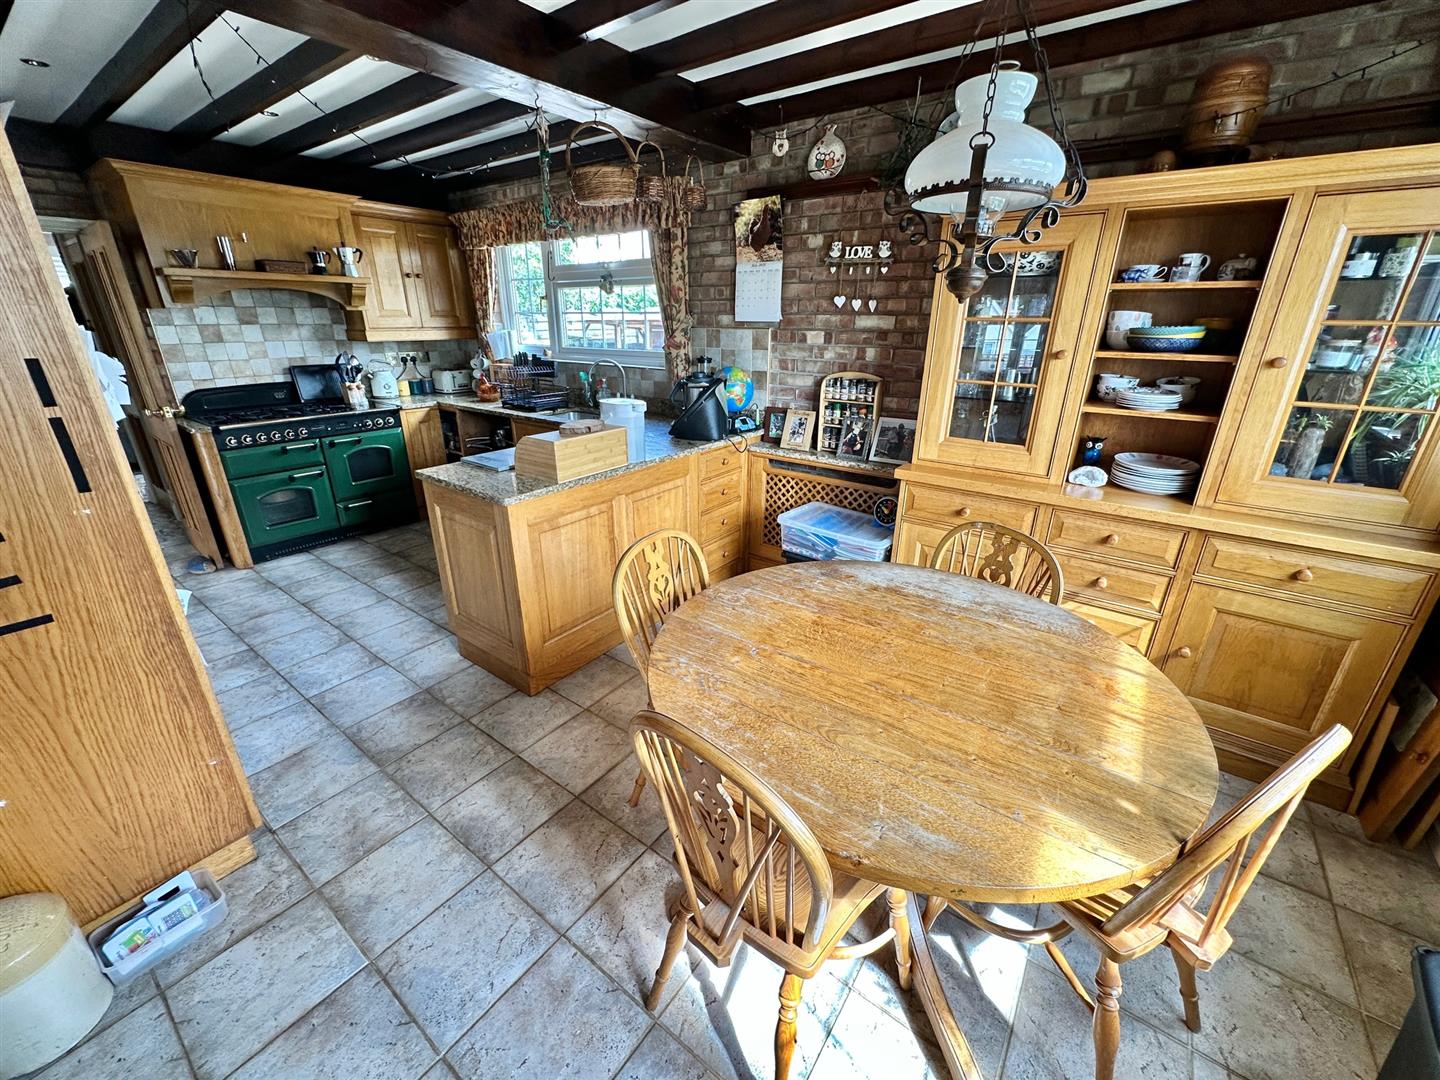
Kitchen / diner (6.40m x 3.33m (21'0 x 10'11))
Great sized kitchen / diner with a range of high and low wooden cupboards, granite work tops and tiled splash backs. Range cooker with extractor above & standalone fridge / freezer. Windows overlooking rear garden & side of property. Tiled flooring.
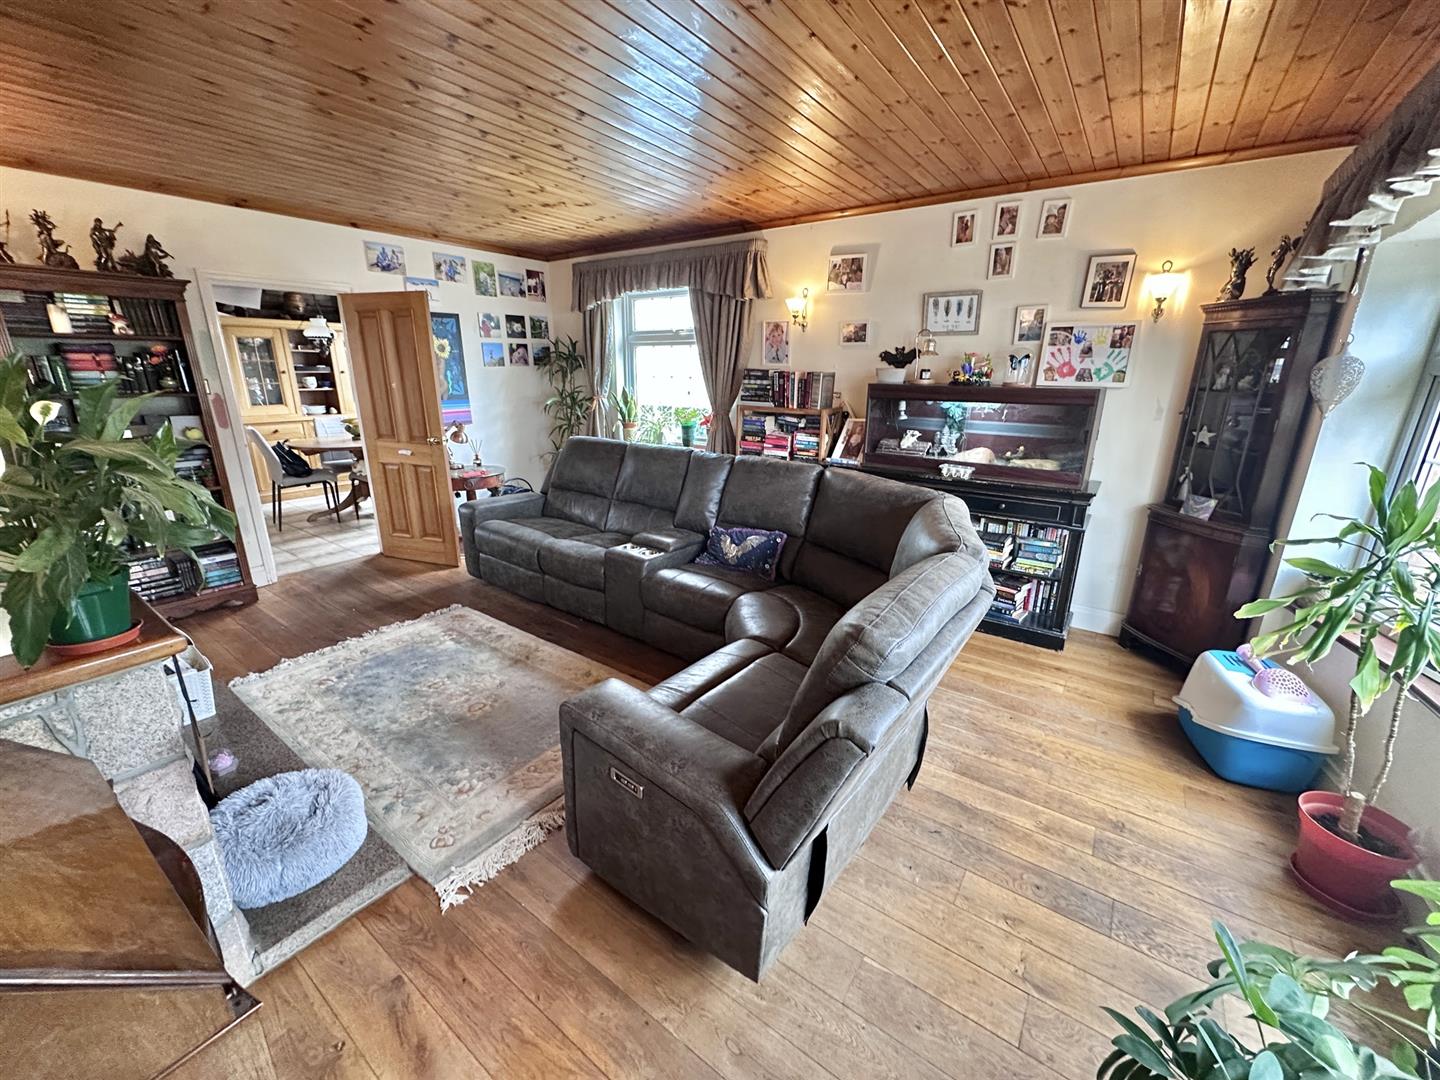
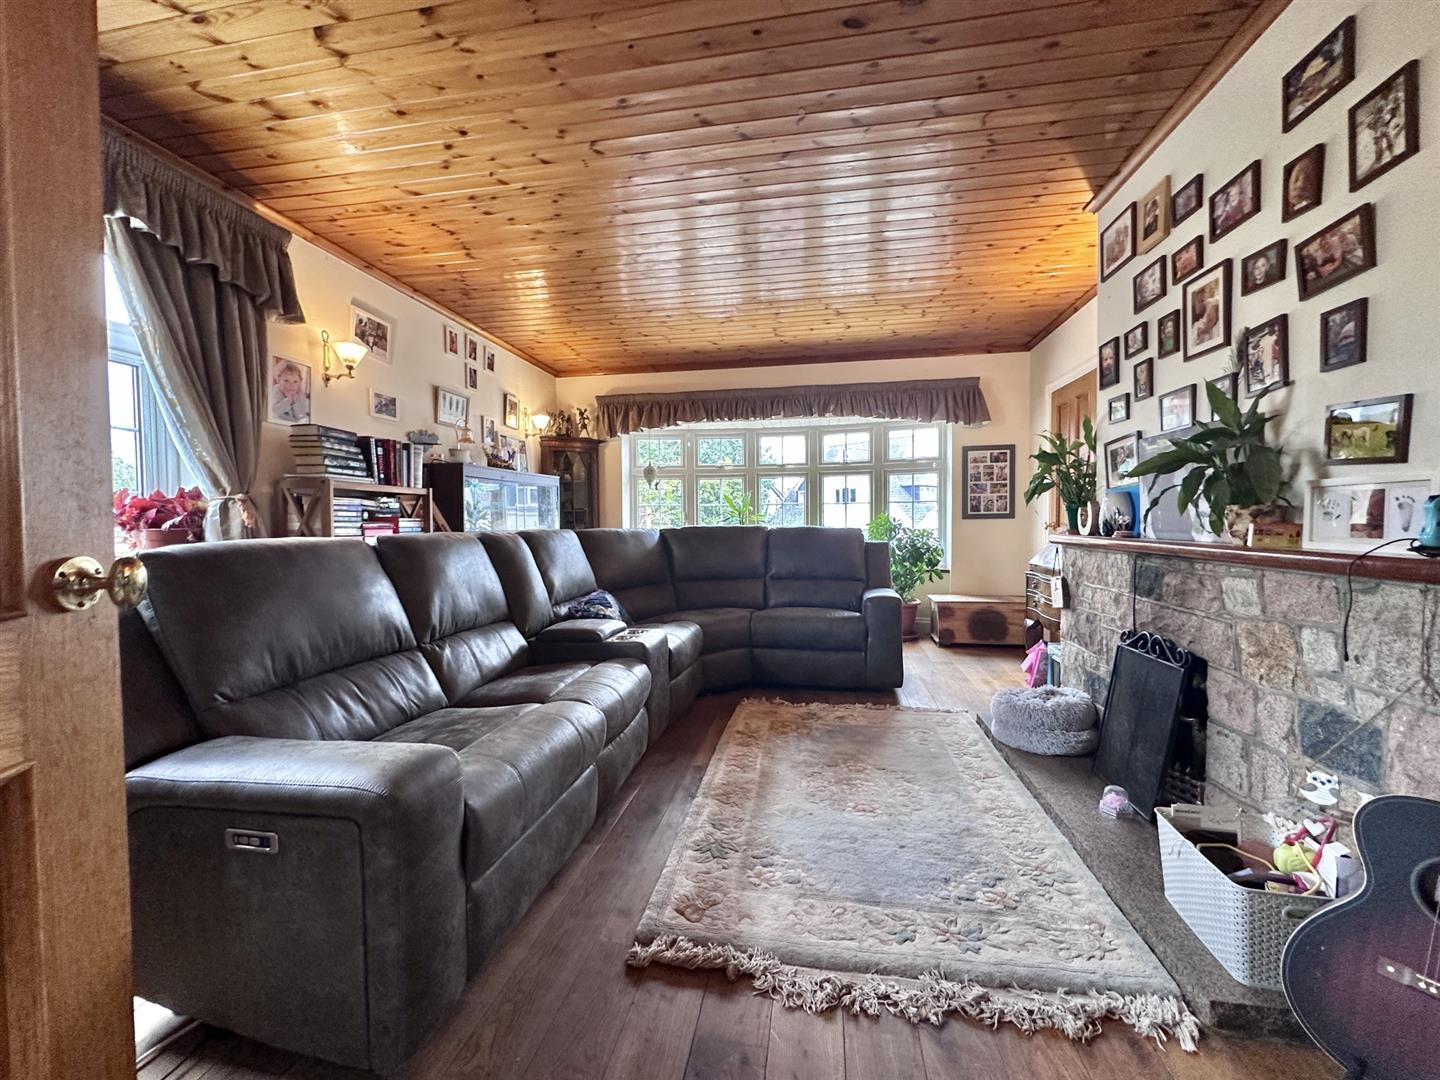
Lounge (5.66m x 4.24m (18'7 x 13'11))
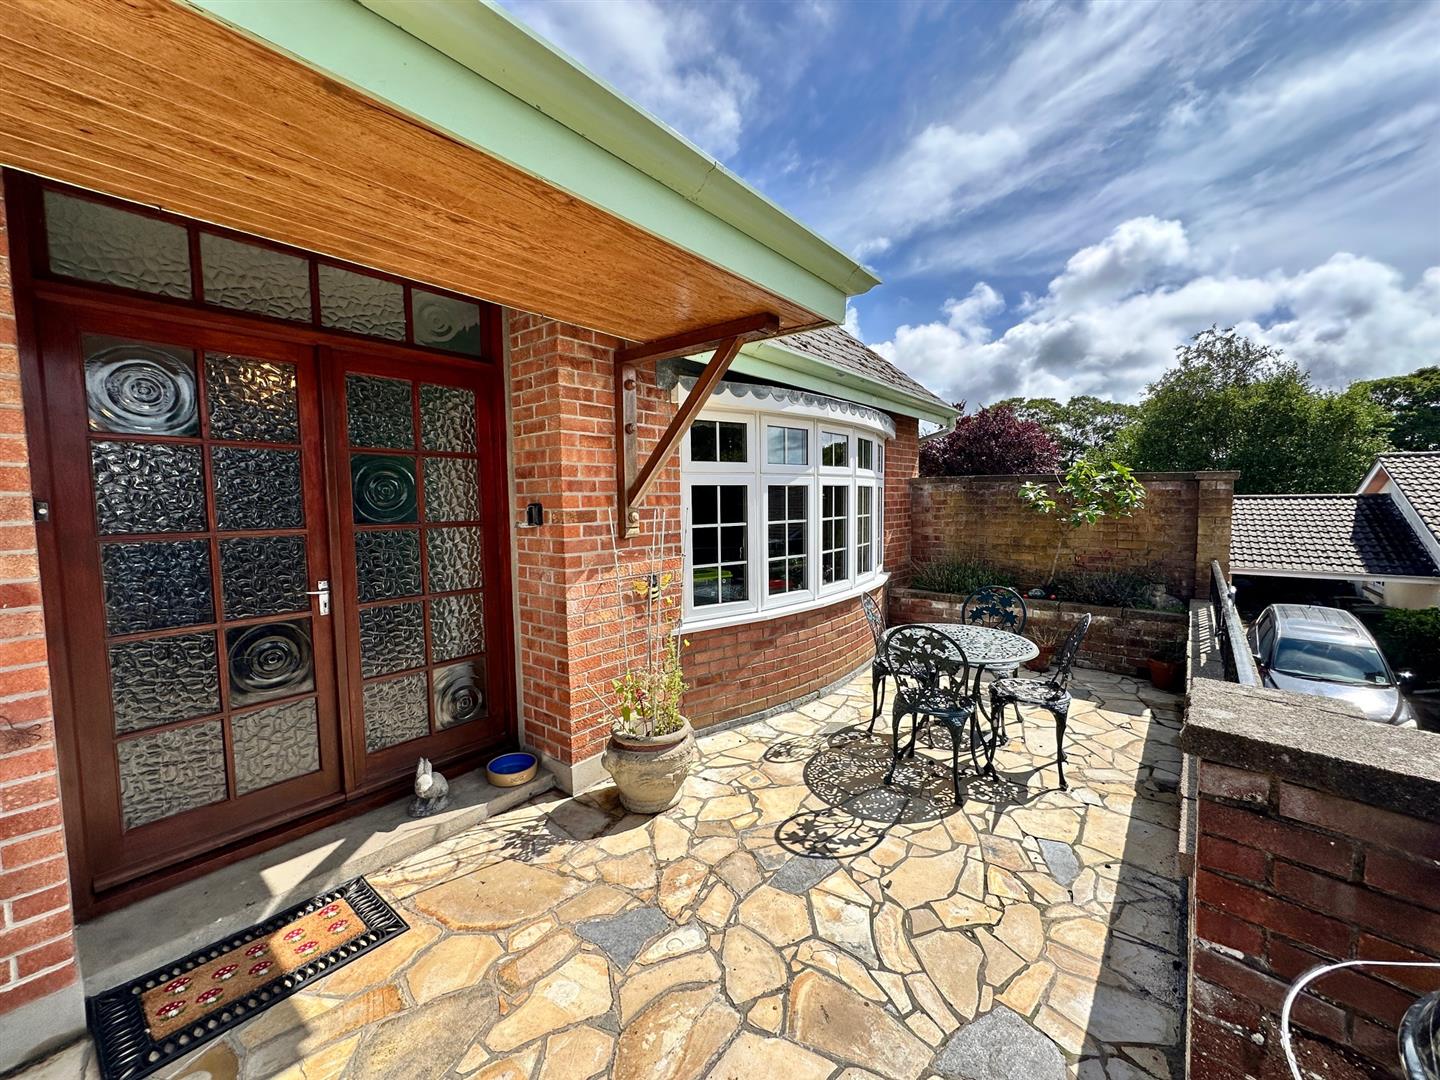
Spacious dual aspect lounge with wooden flooring, feature fireplace & large bay window overlooking the south facing front terrace.
Utility (3.33m x 2.92m (10'11 x 9'7))
Fantastic utility accessing the rear garden. Plenty of storage & additional sink & drainer. Doors to study, house shower room, emersion cupboard & rear garden. Stone floors & window overlooking side of property.
Study (2.69m x 2.06m (8'10 x 6'9))
Handy home office laid to carpet with window overlooking side of house.
House shower room (1.88m x 1.55m (6'2 x 5'1))
Shower, WC, wash hand basin, stone flooring & frosted window.
Bedroom 3 (3.66m x 3.33m (12' x 10'11))
Double bedroom with wood effect flooring & window overlooking south facing front terrace.
First Floor
Landing
Landing with doors to master bedroom, bedroom 2 & house bathroom
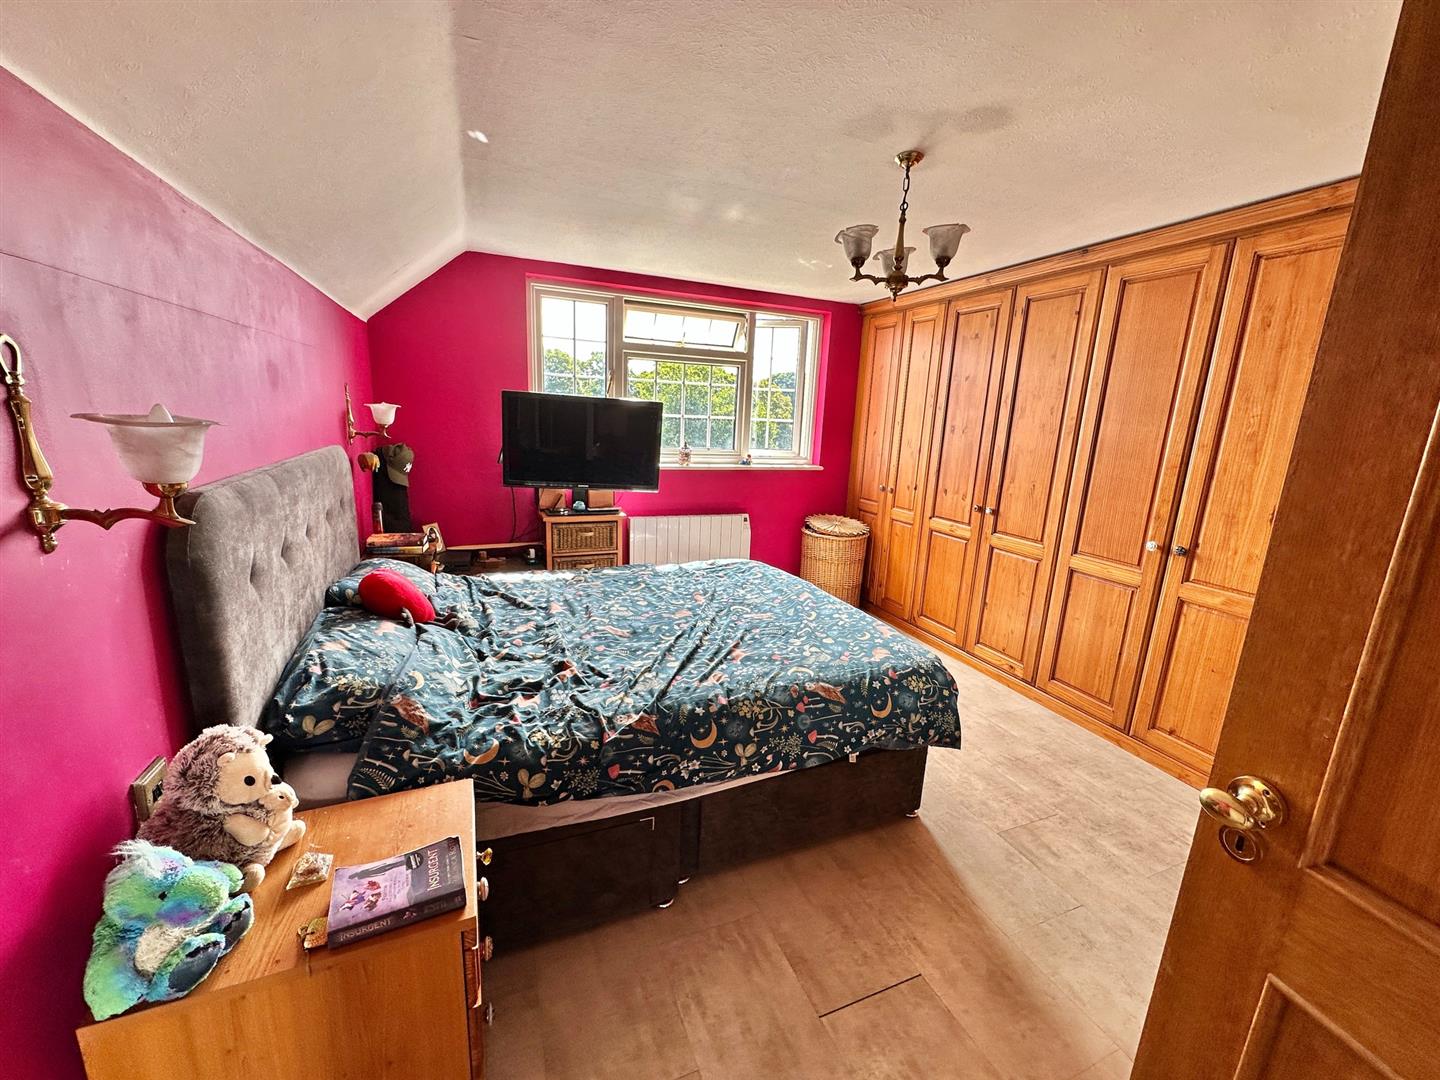
Master bedroom (4.27m x 3.30m (14 x 10'10))
Large double bedroom with plenty of built-in wardrobes, eaves storage & large window letting in plenty of light.
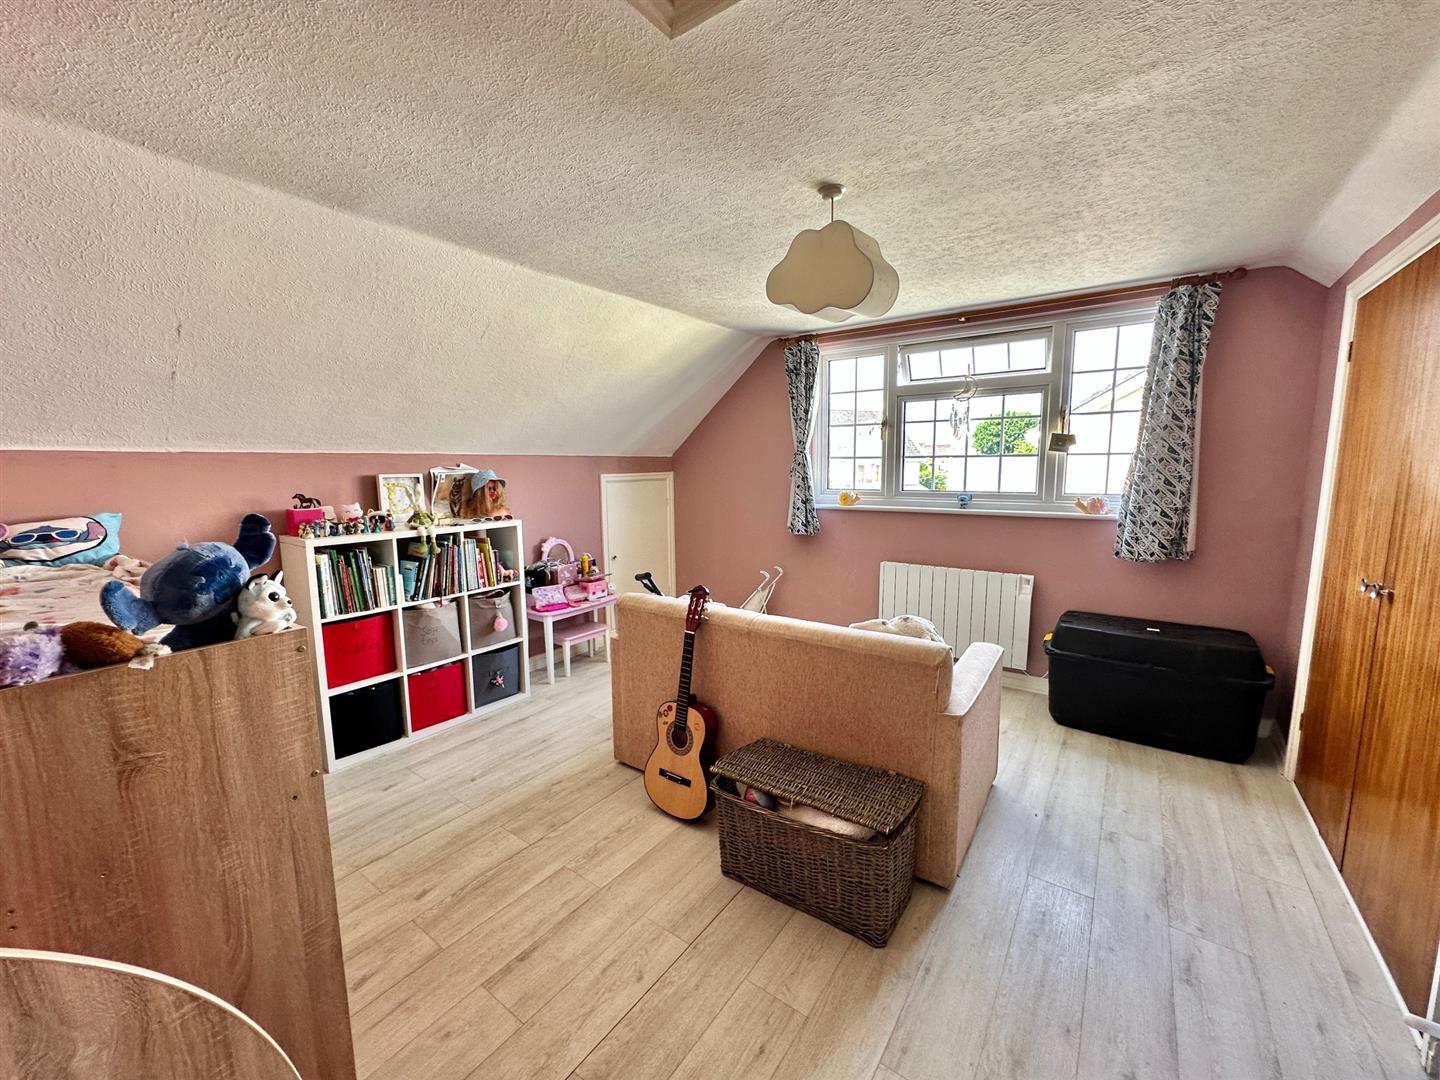
Bedroom 2 (4.80m x 4.42m (15'9 x 14'6))
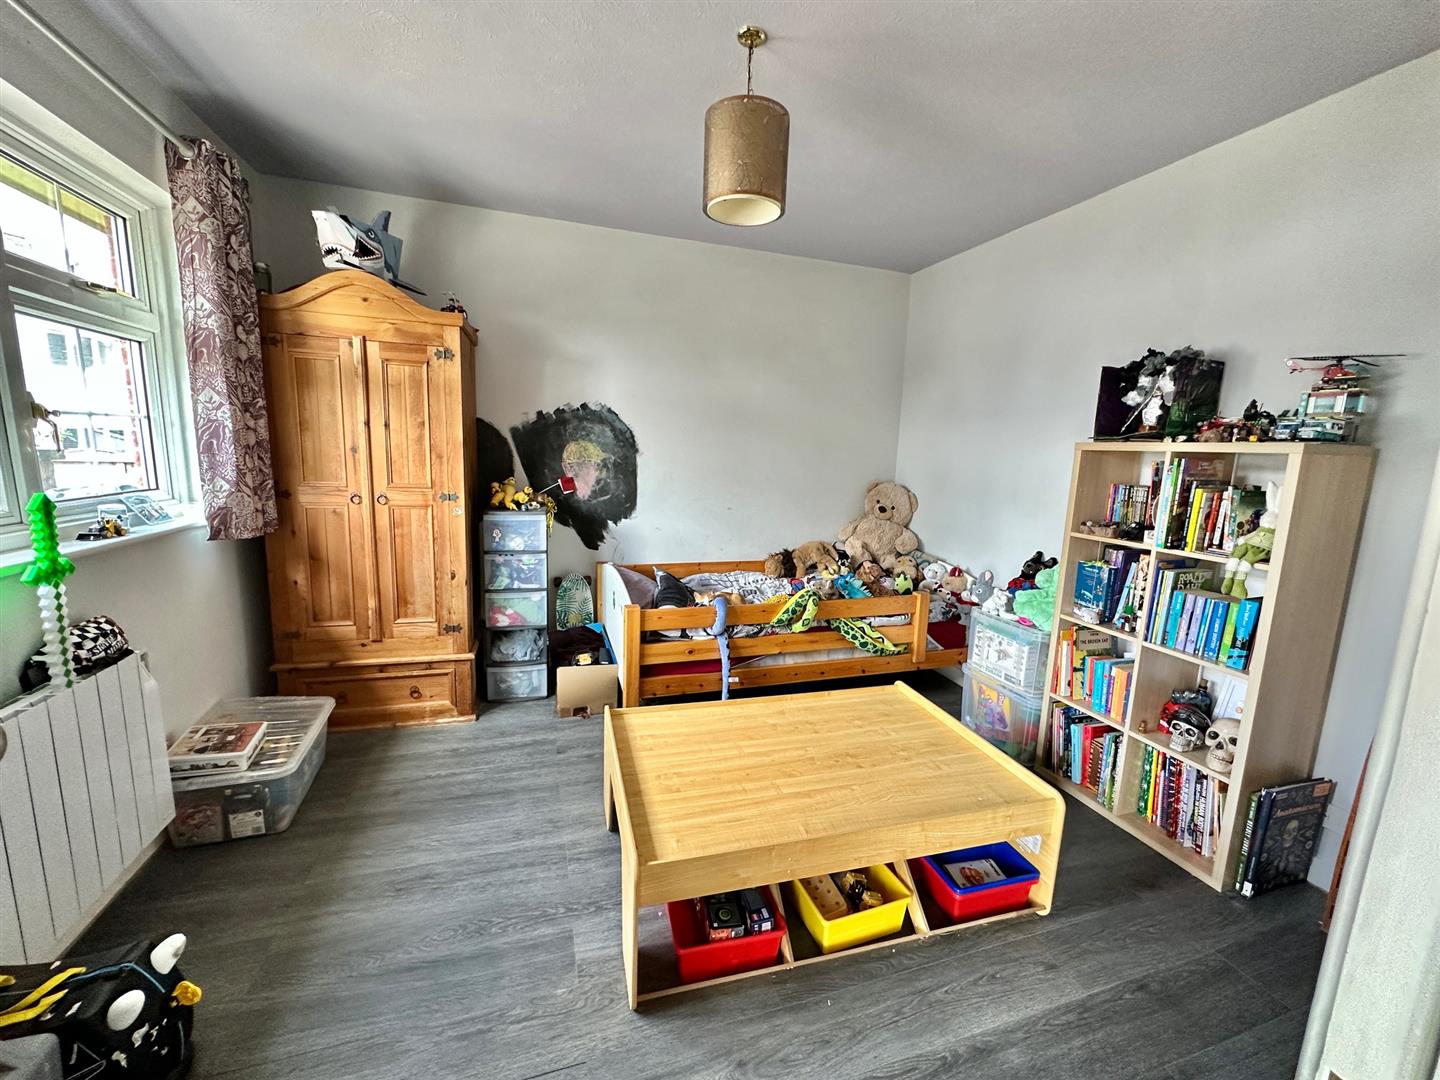
Large double bedroom with wood effect flooring, built-in wardrobes, eaves storage & access to loft. Large window letting in plenty of light.
House bathroom (2.62m x 2.13m (8'7 x 7))
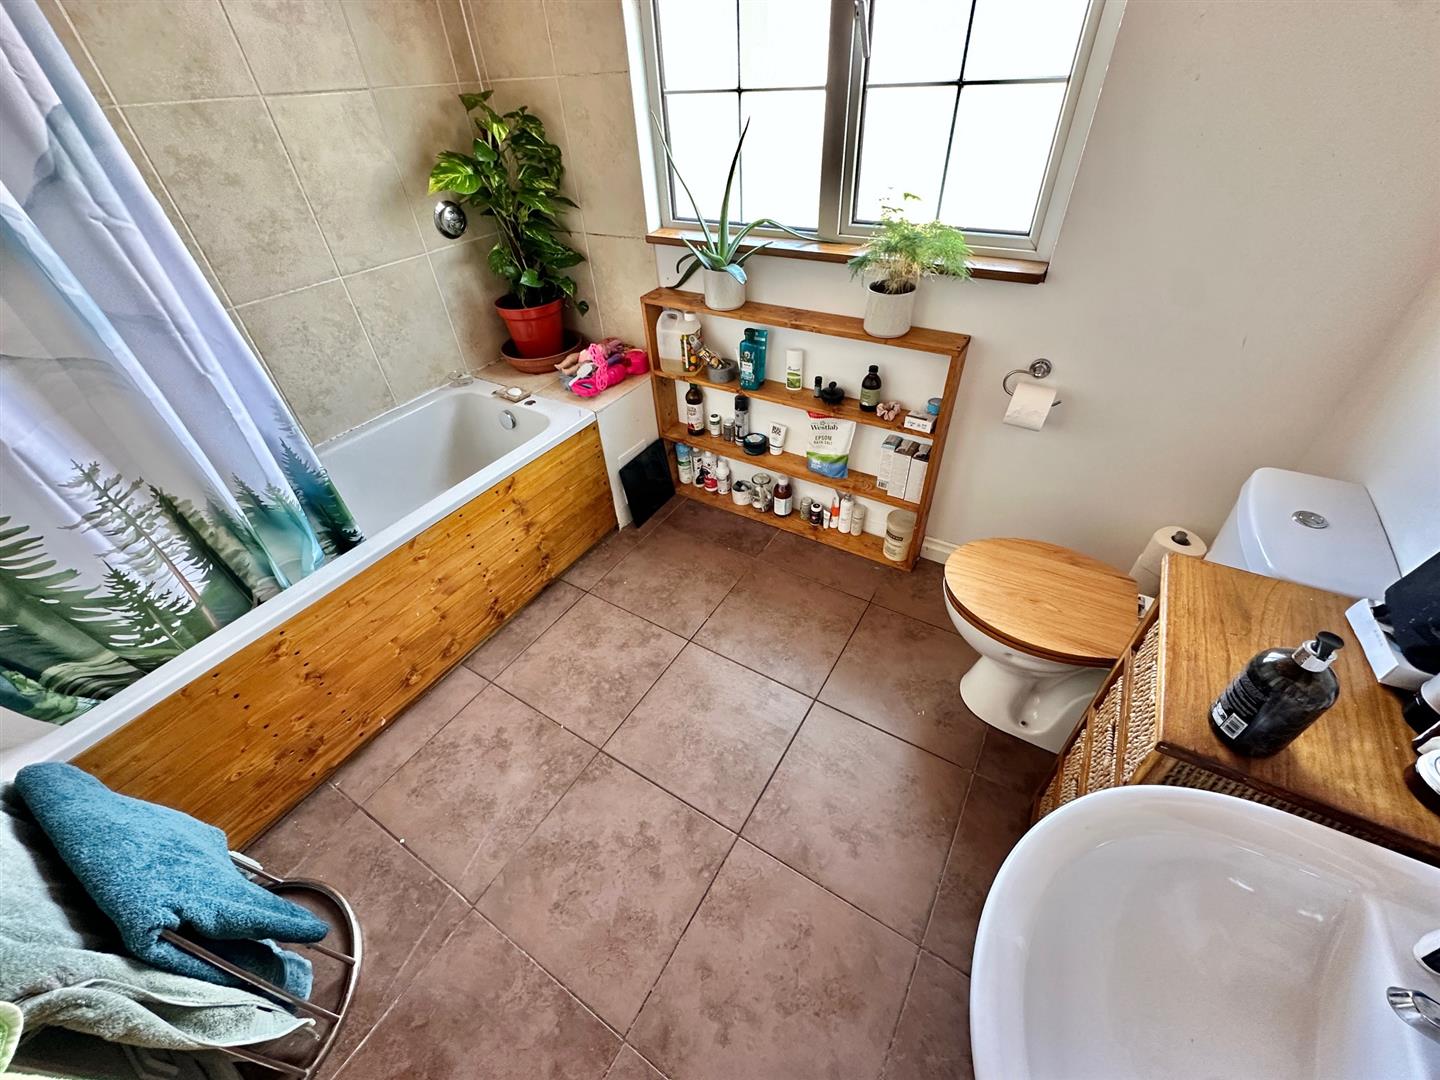
Tiled flooring, bath with shower over, WC, wash hand basin with mirror above. Frosted window.
Garaging / storage & gym
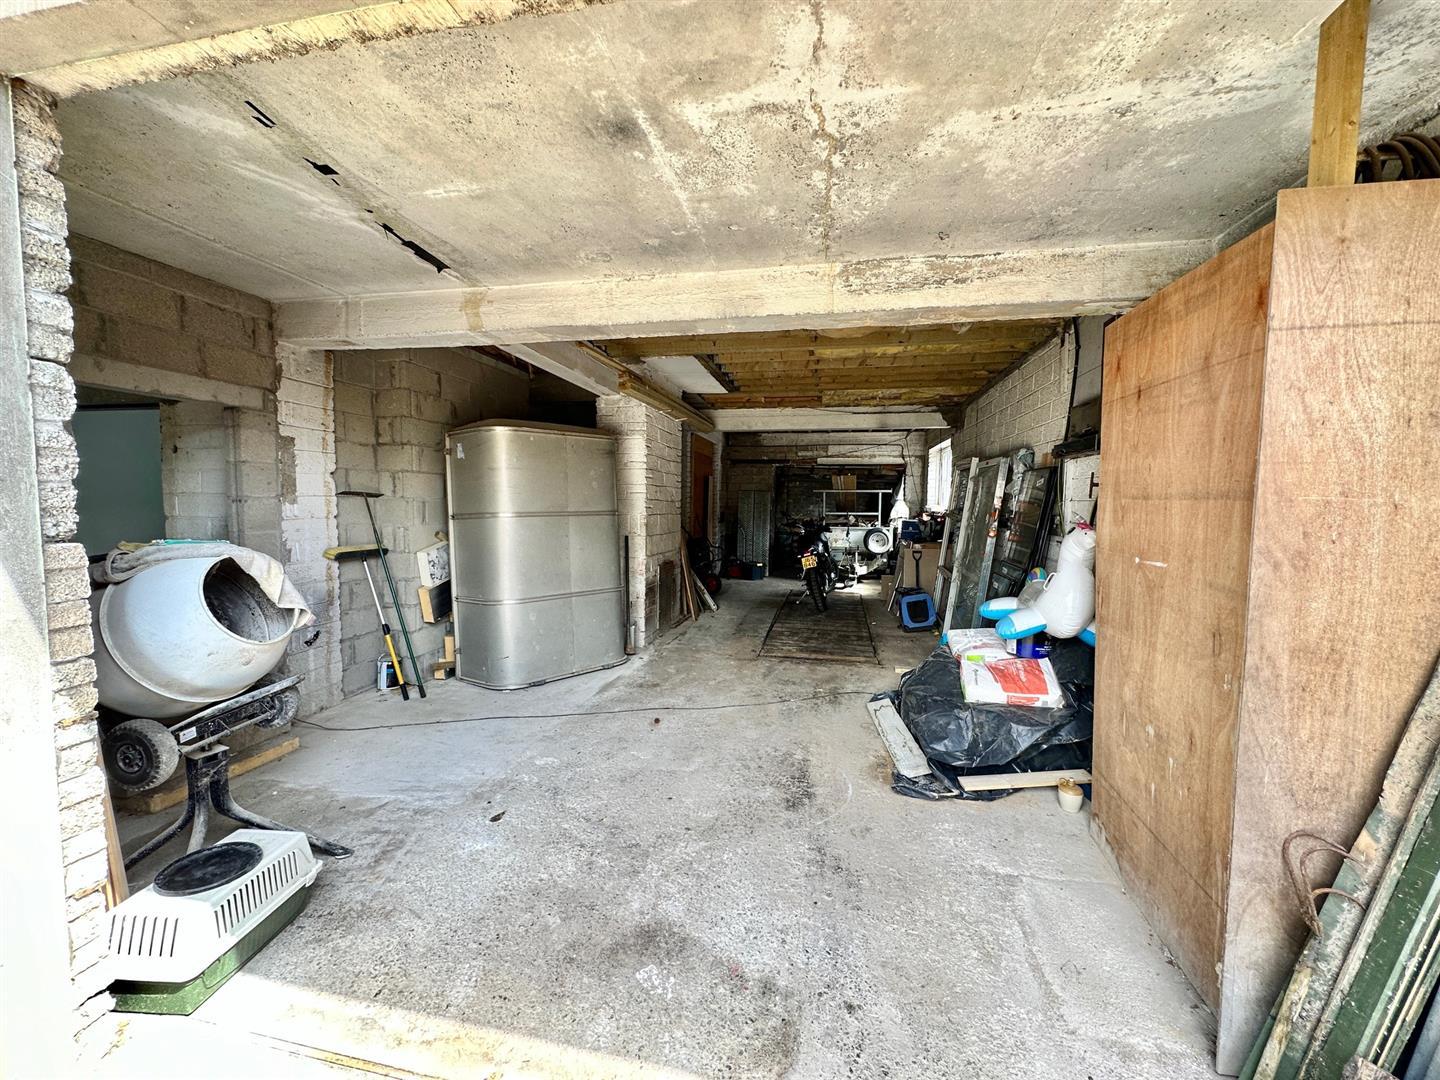
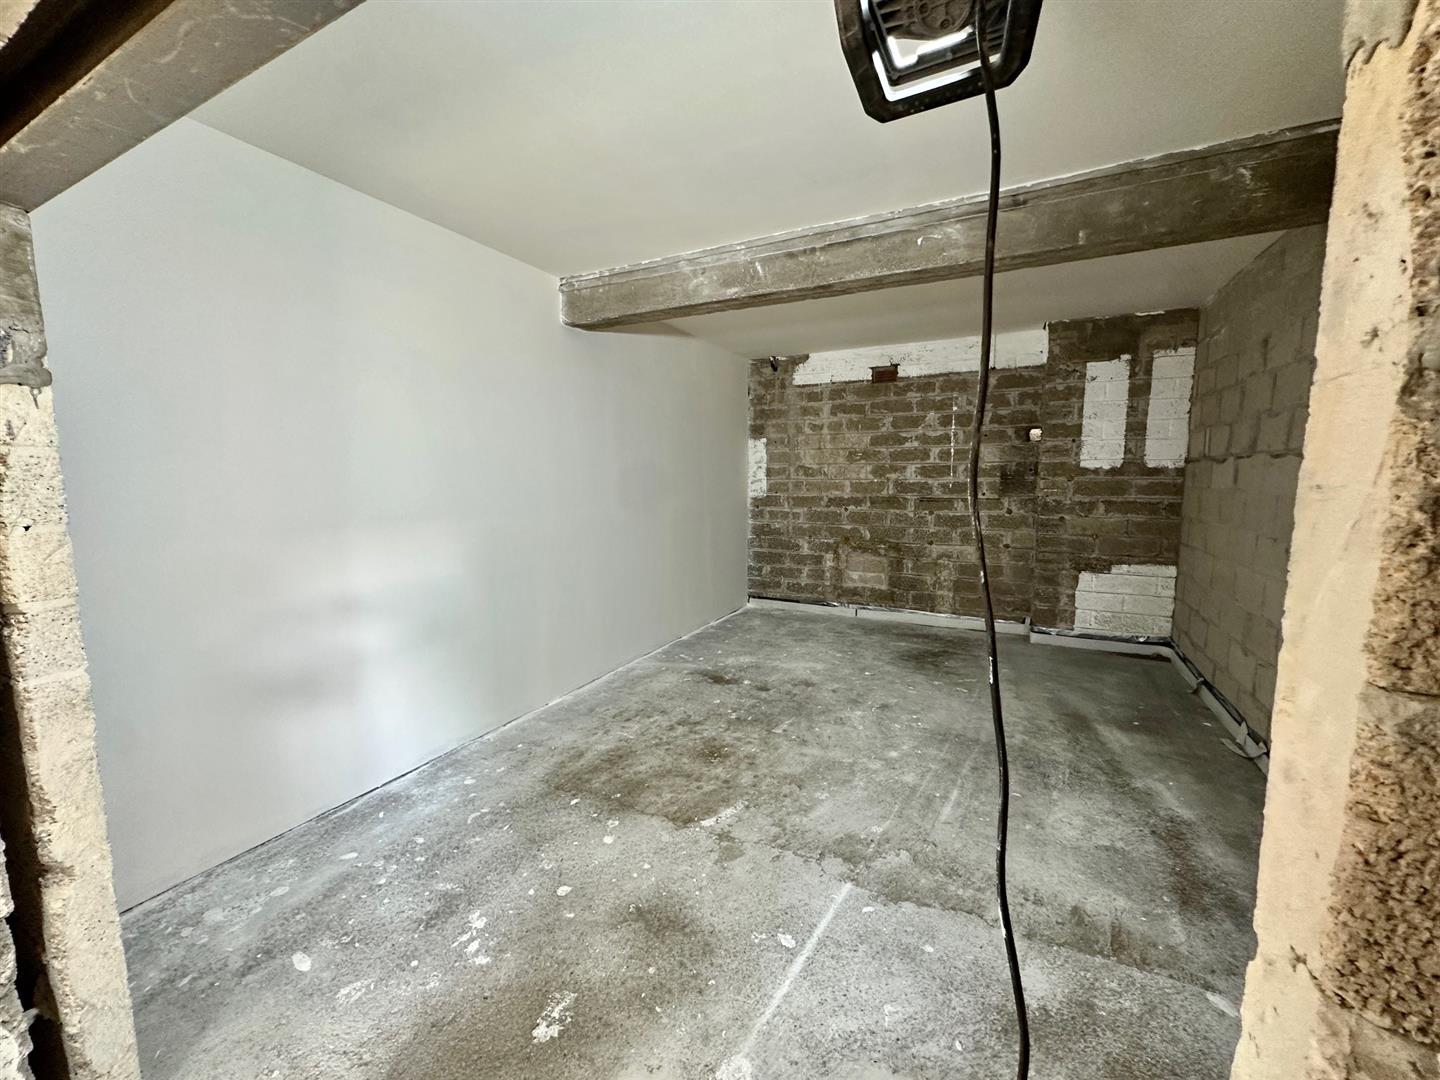
The road level garaging / storage / gym area is currently made up of four areas totalling 1,300ft2. For years this has been used as a commercial garage for servicing HGV's and even has a vehicle inspection pit. At present the area is used for garaging, storage and there is even a gym but plans are passed to create a spacious apartment plus gym. The scope is endless for this area.
Exterior - gardens
To the front of the property is a large south facing terrace which enjoys all day sunshine and is fully paved with additional planting areas.
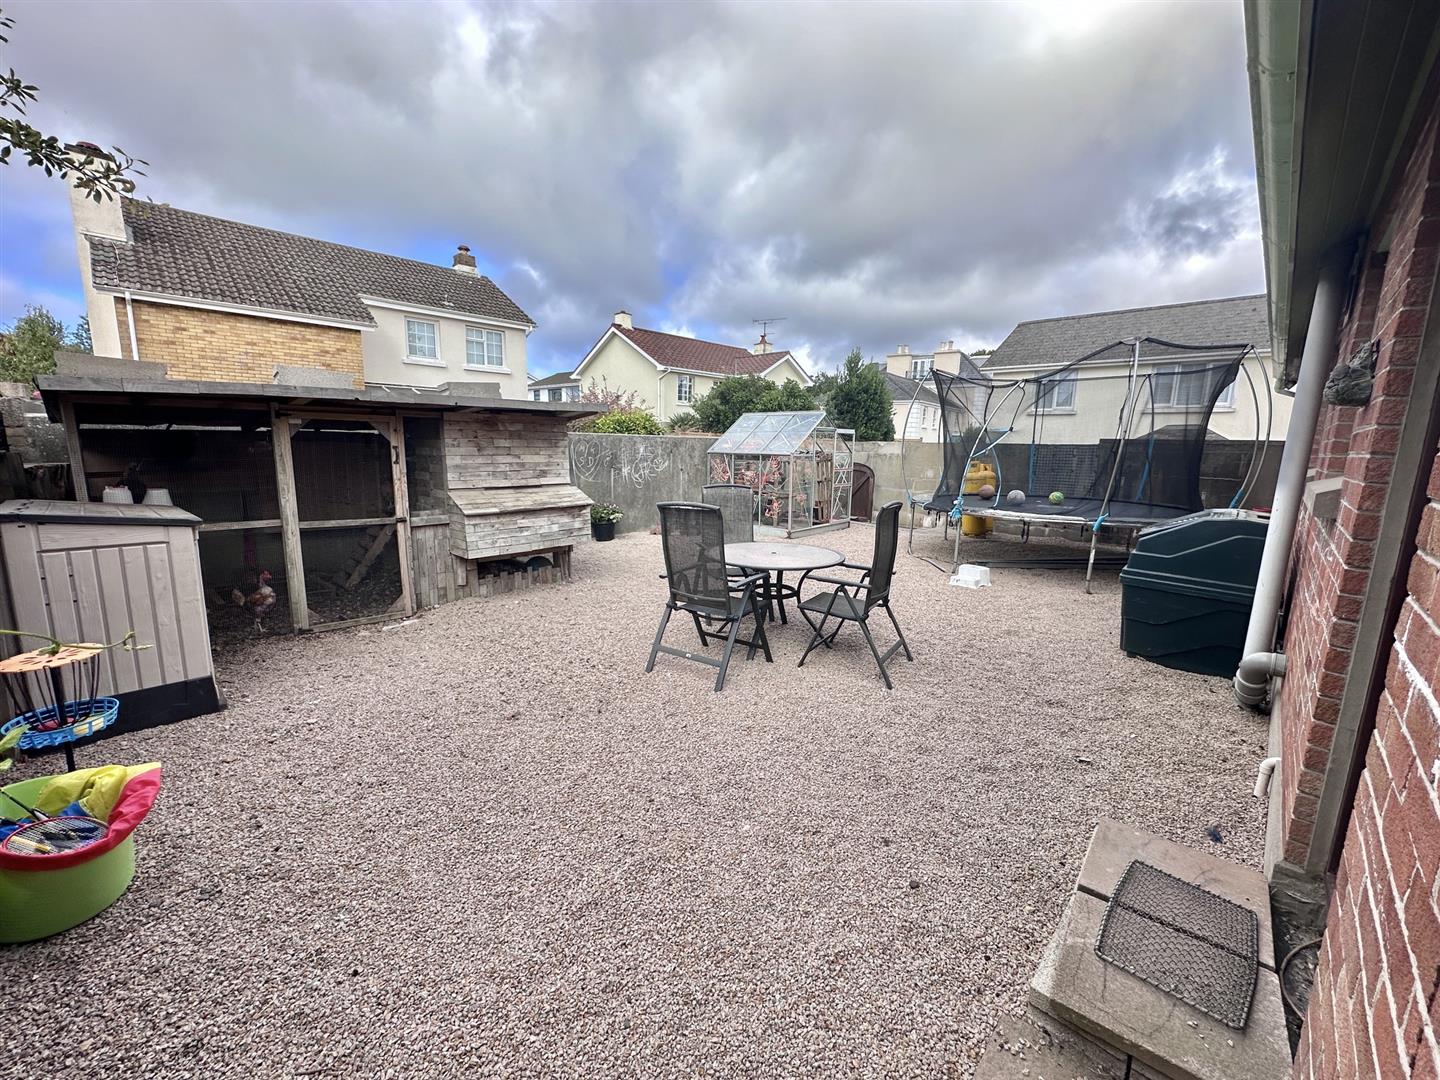
To the rear of the property is a great sized, safe & enclosed garden with access from the house as well as pedestrian access off the private lane.
Parking
The property boasts plenty of parking with space for at least 6 cars on the driveway plus plenty of additional parking within the garages.
Services
All mains excluding gas. Mains drains & mains water. Fully double glazed.
Viewing/Disclaimer
Please contact us on 01534 840818 if you wish to arrange a viewing appointment for this property or require further information.Le Maistre Estates - JS1 endeavour to maintain accurate depictions of properties in Virtual Tours, Floor Plans and descriptions, however, these are intended only as a guide and purchasers must satisfy themselves by personal inspection.
