
La Rue des Landes, Jersey, JE3
£3,250,000
5
40 Photos
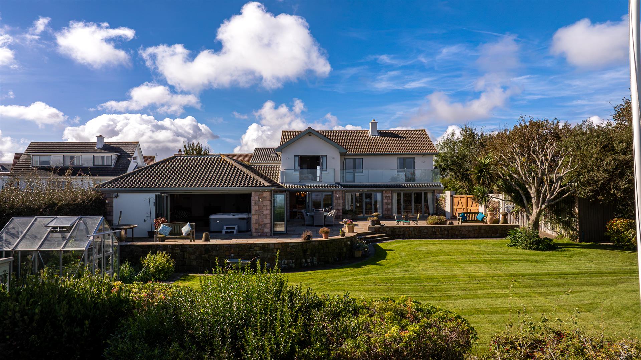
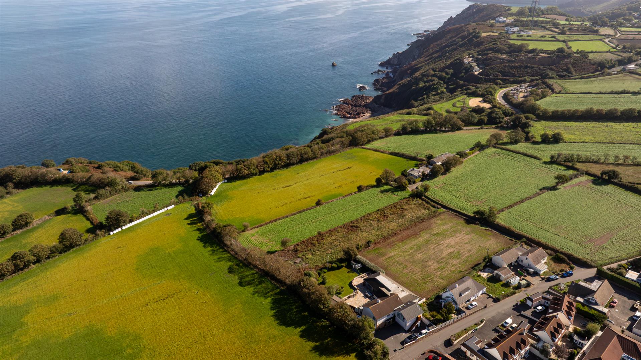
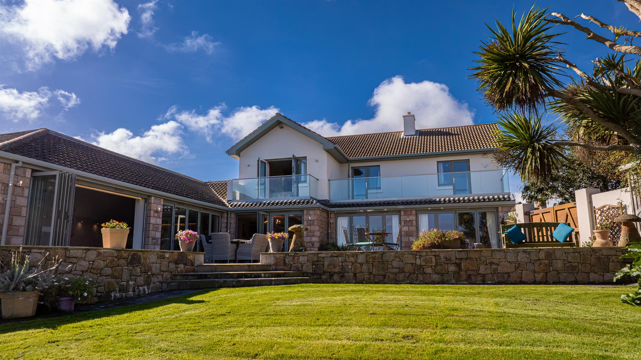
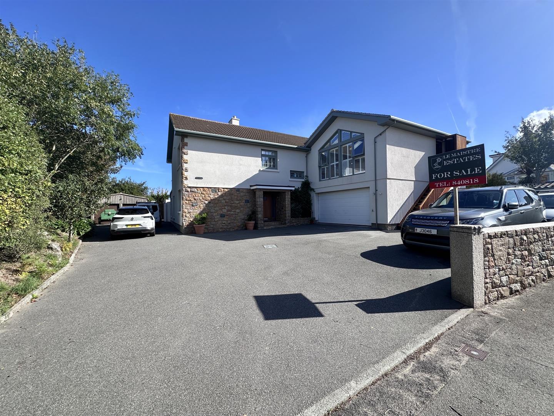
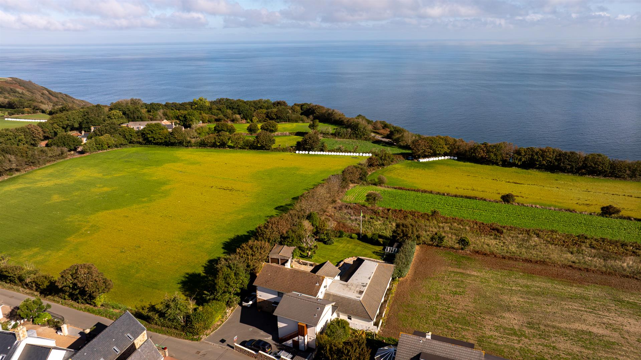
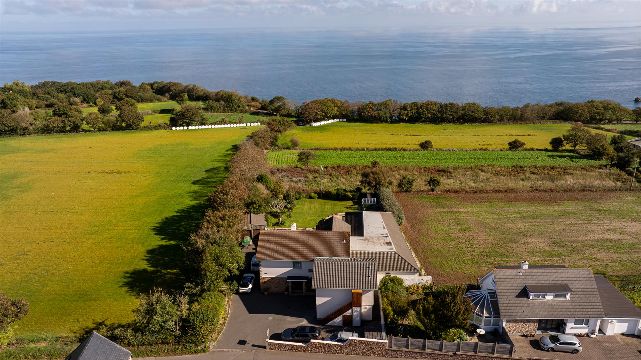
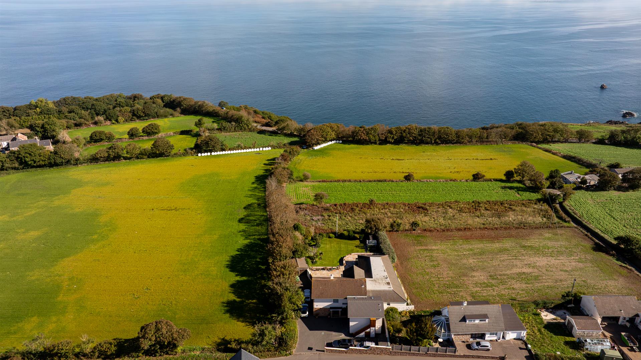
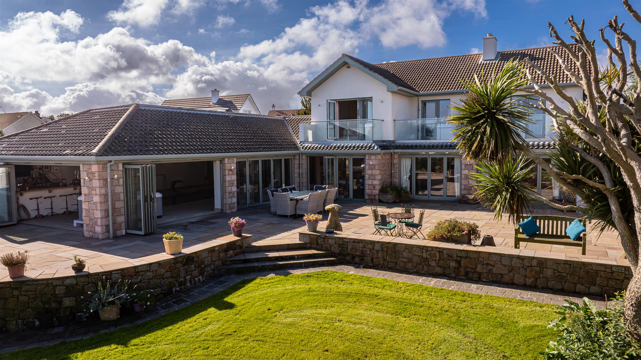
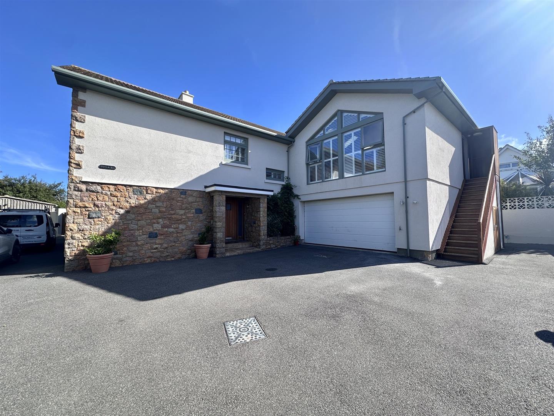
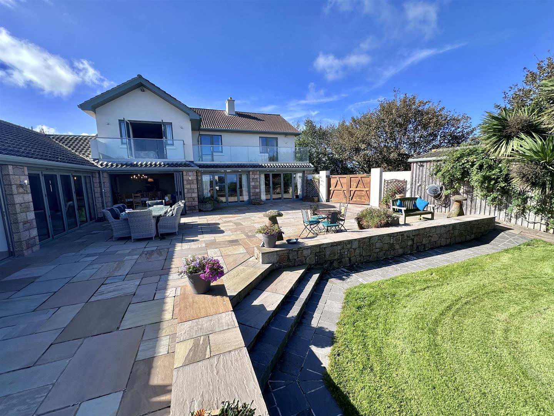
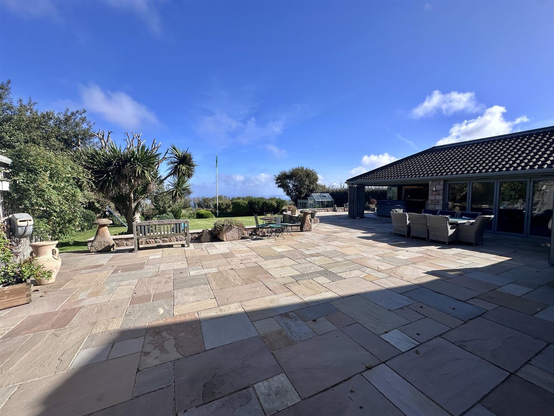
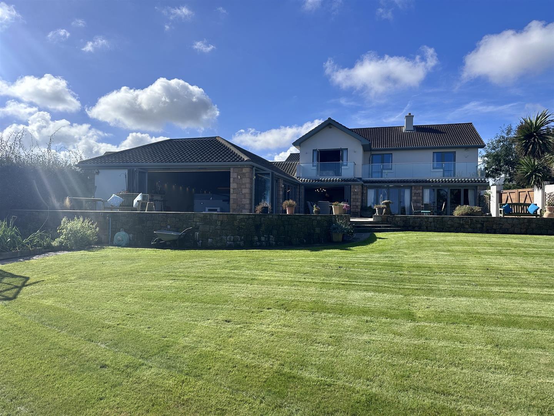
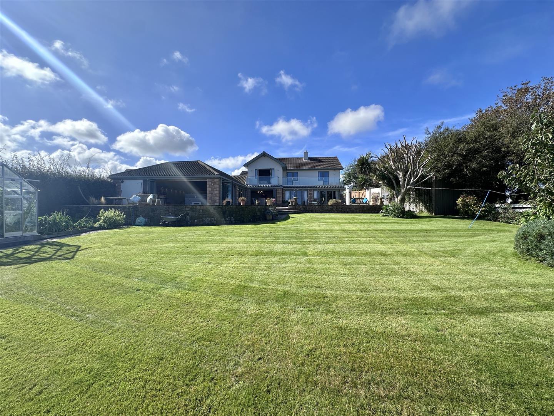
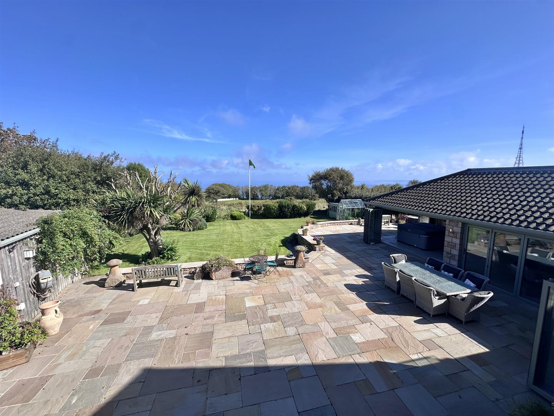
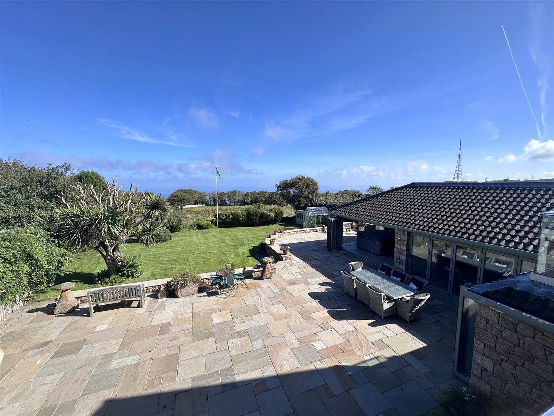
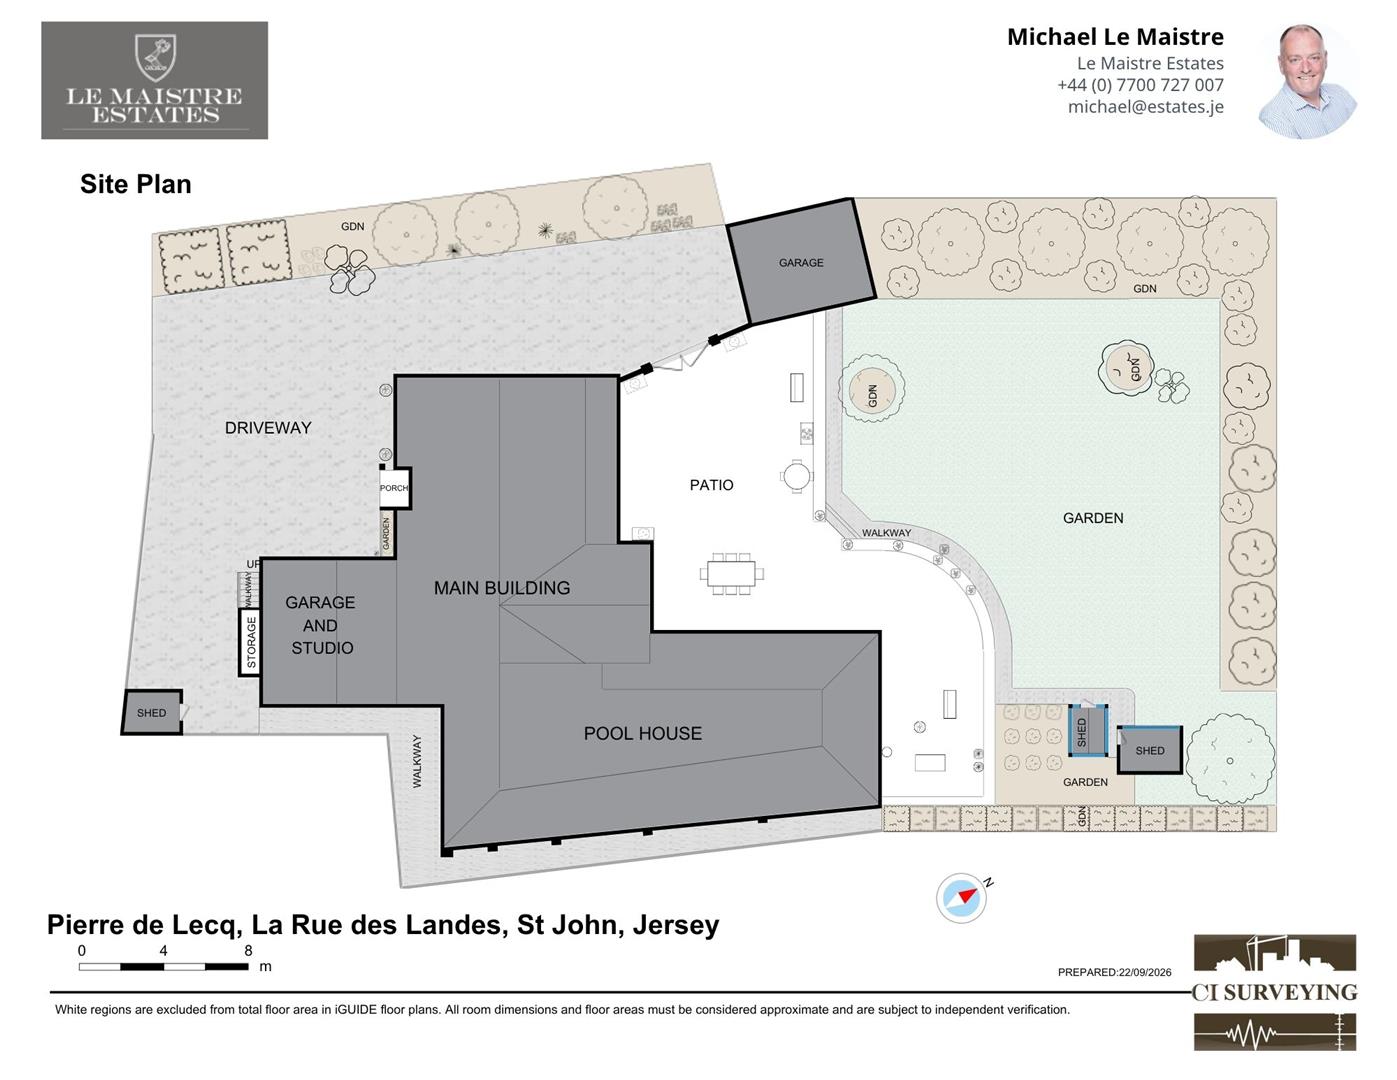
We are delighted to offer you Pierre de Lecq, a substantial well balanced property on the North Coast of Jersey situated in the sought after Parish of St John enjoying a rural aspect with sea views across the coast to France from all principal rooms, yet just a short stroll to the amenities of St Johns Village. The property itself is spacious and offers everything a family, and especially those that like to entertain, a remarkable home with the ‘Wow Factor’. The spacious kitchen / dining / family room is complimented by a large dual aspect lounge with multi-fuel stove and an integral, spacious pool / spa / entertaining complex all with bifold doors accessing the large sun terrace with natural stone paving and gardens enjoying all day sunshine and views across to the Ecrehous & the French Coast. On the ground floor there is also a utility room, house shower room, study / bedroom 6, under stairs storage, an integral garage plus a further house shower room and plant room within the pool complex. Upstairs the first floor doesn’t disappoint and boasts a master en-suite bedroom with a private glazed terrace overlooking the coast, two further double bedrooms with access out to glazed terraces enjoying the same views, a fourth double bedroom enjoying views over agricultural land and a single bedroom overlooking the driveway entrance. There is also a further luxurious house bath and shower room plus access to the spacious loft. And when you think it can't get any better, the property also has a fantastic light & airy, purpose built home office area above the integral double garage with external stairs plus a further detached garage / store measuring 9m x 9m. Subject to planning, the integral garage and purpose built office could quite easily become a separate one to two bedroom annexe to provide accommodation for family, friends or provide you with additional income. The driveway also offers plenty of parking for 8+ cars. Viewing is highly recommended.
Summary
We are delighted to offer you Pierre de Lecq, a substantial well balanced property on the North Coast of Jersey situated in the sought after Parish of St John enjoying a rural aspect with sea views across the coast to France from all principal rooms, yet just a short stroll to the amenities of St Johns Village. The property itself is spacious and offers everything a family, and especially those that like to entertain, a remarkable home with the ‘Wow Factor’. The spacious kitchen / dining / family room is complimented by a large dual aspect lounge with multi-fuel stove and an integral, spacious pool / spa / entertaining complex all with bifold doors accessing the large sun terrace with natural stone paving and gardens enjoying all day sunshine and views across to the Ecrehous & the French Coast. On the ground floor there is also a utility room, house shower room, study / bedroom 6, under stairs storage, an integral garage plus a further house shower room and plant room within the pool complex. Upstairs the first floor doesn’t disappoint and boasts a master en-suite bedroom with a private glazed terrace overlooking the coast, two further double bedrooms with access out to glazed terraces enjoying the same views, a fourth double bedroom enjoying views over agricultural land and a single bedroom overlooking the driveway entrance. There is also a further luxurious house bath and shower room plus access to the spacious loft. And when you think it can't get any better, the property also has a fantastic light & airy, purpose built home office area above the integral double garage with external stairs plus a further detached garage / store measuring 9m x 9m. Subject to planning, the integral garage and purpose built office could quite easily become a separate one to two bedroom annexe to provide accommodation for family, friends or provide you with additional income. The driveway also offers plenty of parking for 8+ cars. Viewing is highly recommended.Key features
- Substantial family home in the sought after parish of St John
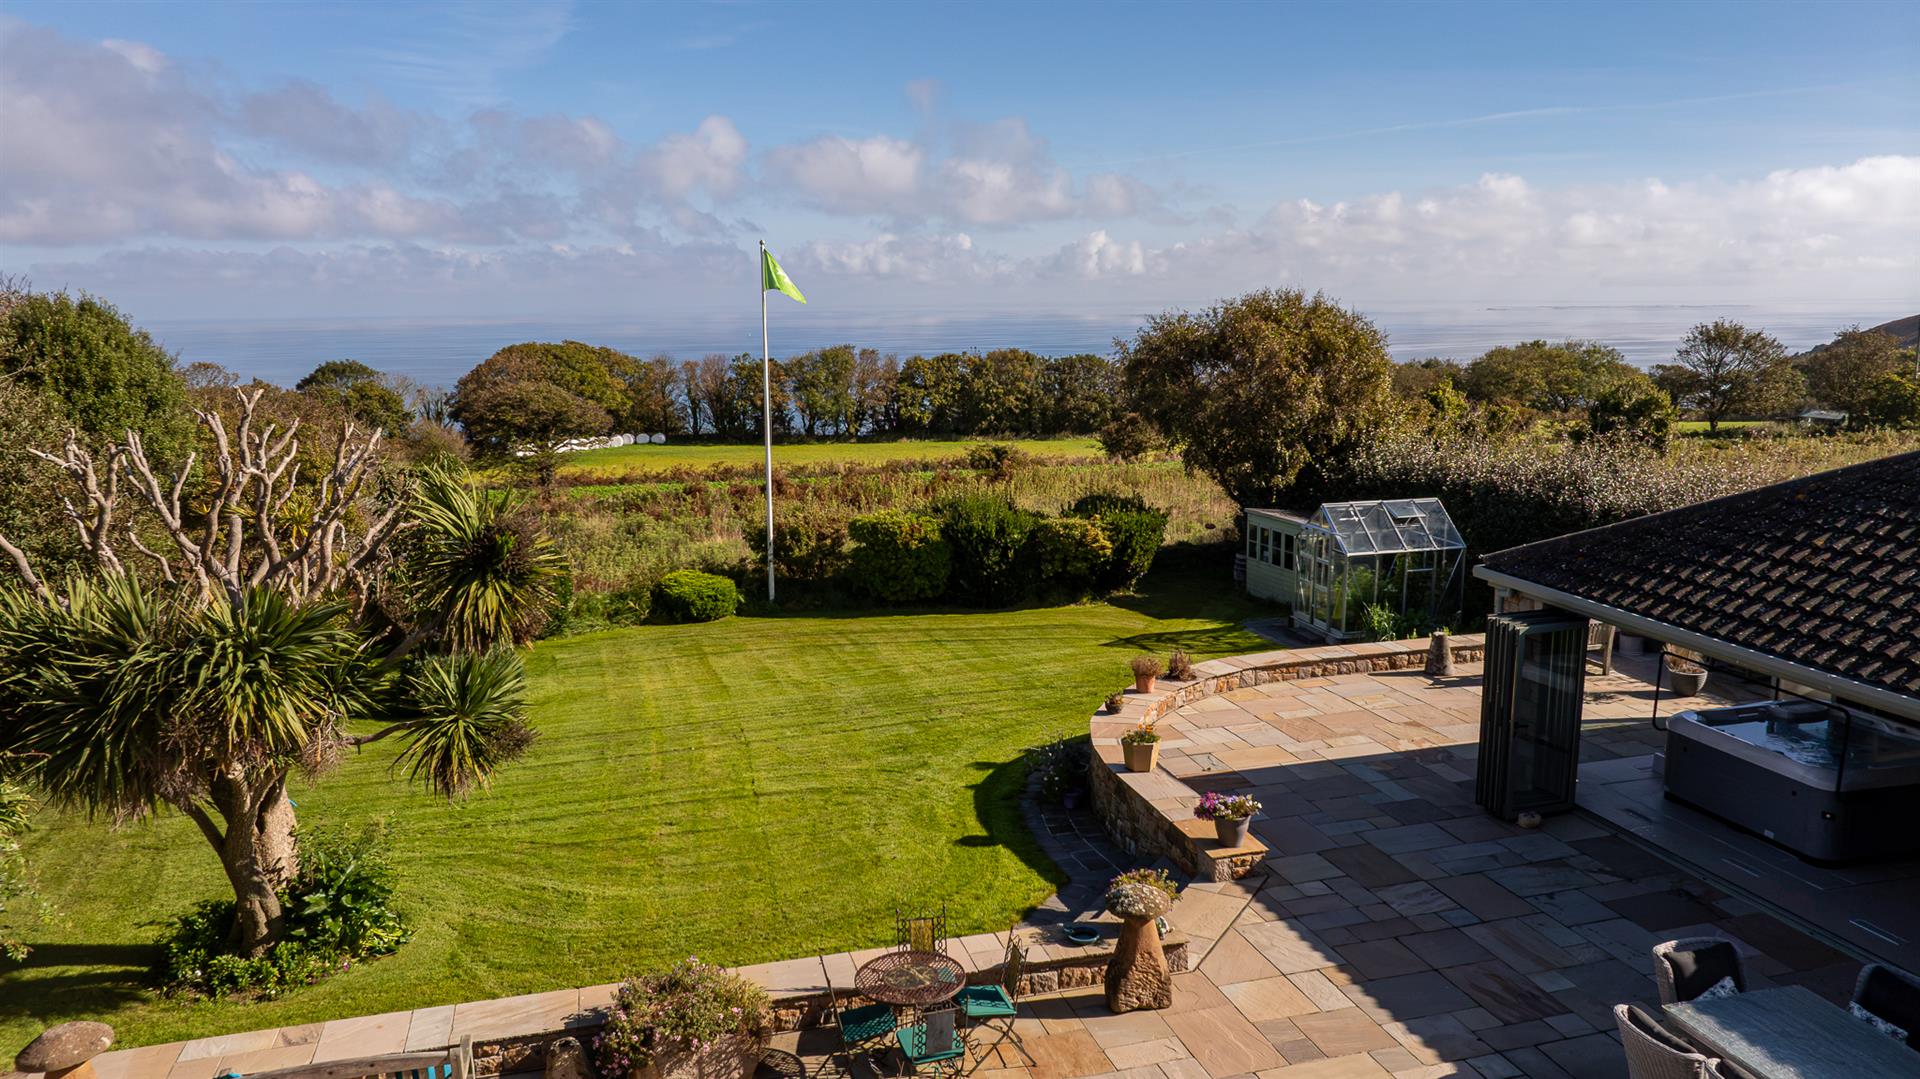
- Exceptional sea views towards Les Ecréhous and the French coast
- Spacious kitchen | dining | family room plus large dual aspect lounge
- Impressive indoor pool | spa | entertaining complex
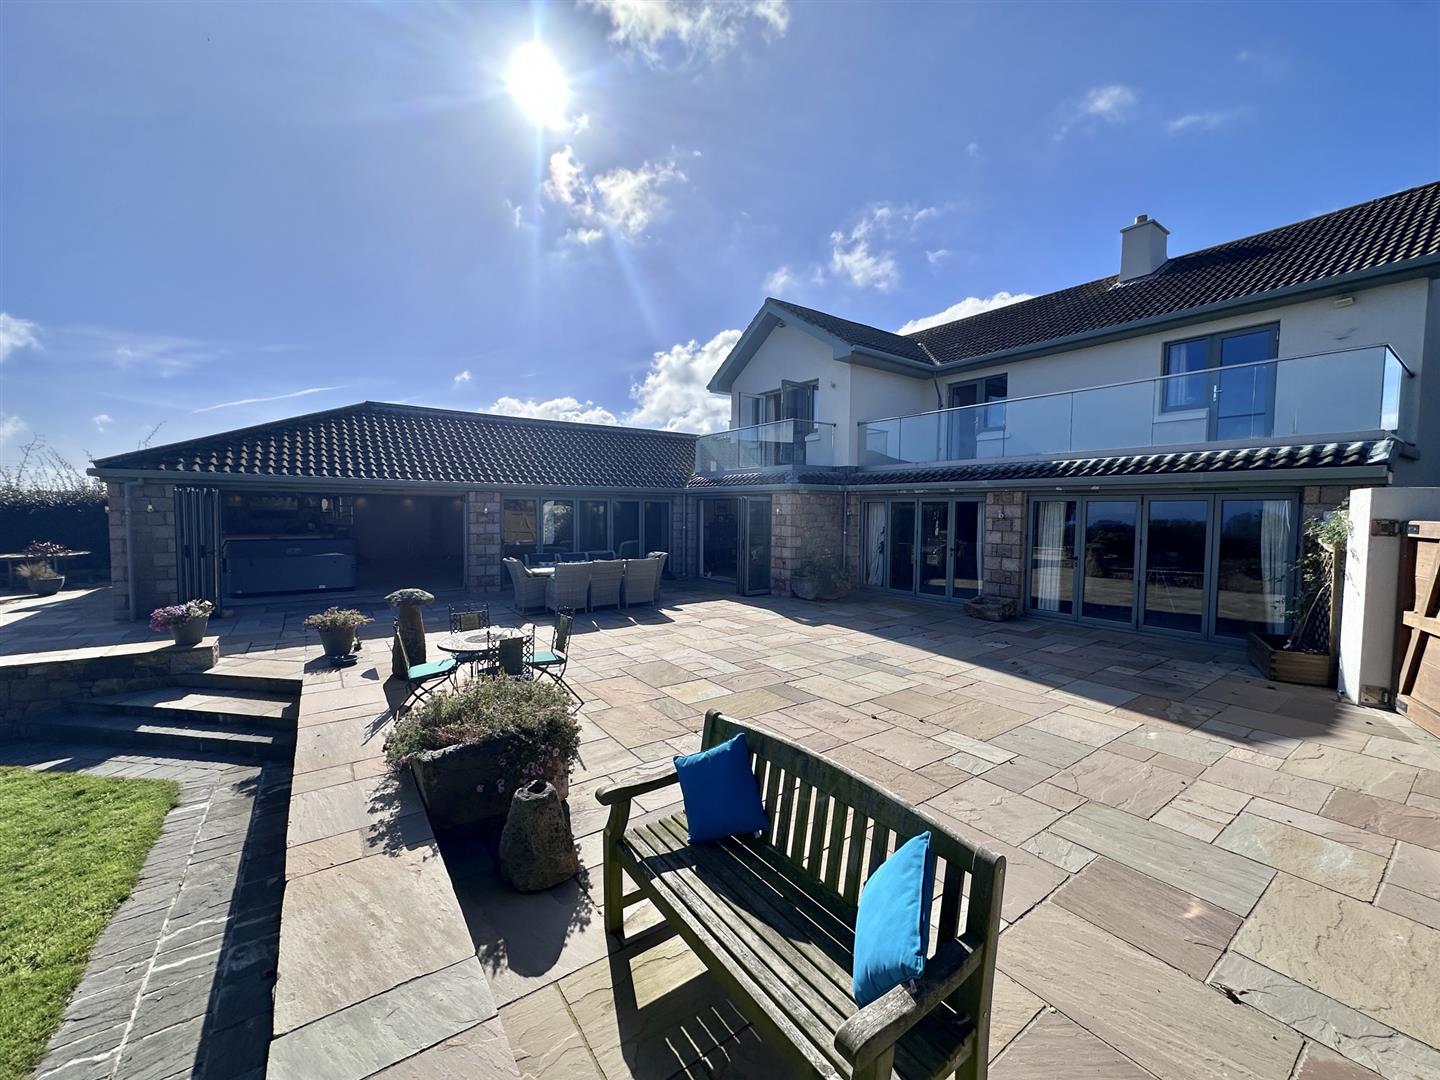
- Extensive natural stone sun terrace and gardens enjoying all day sunshine
- Up to 6 bedrooms with principal suite and private glazed terraces
- Purpose built home office above the integral double garage
- Potential for a separate 1 or 2 bedroom annexe subject to planning
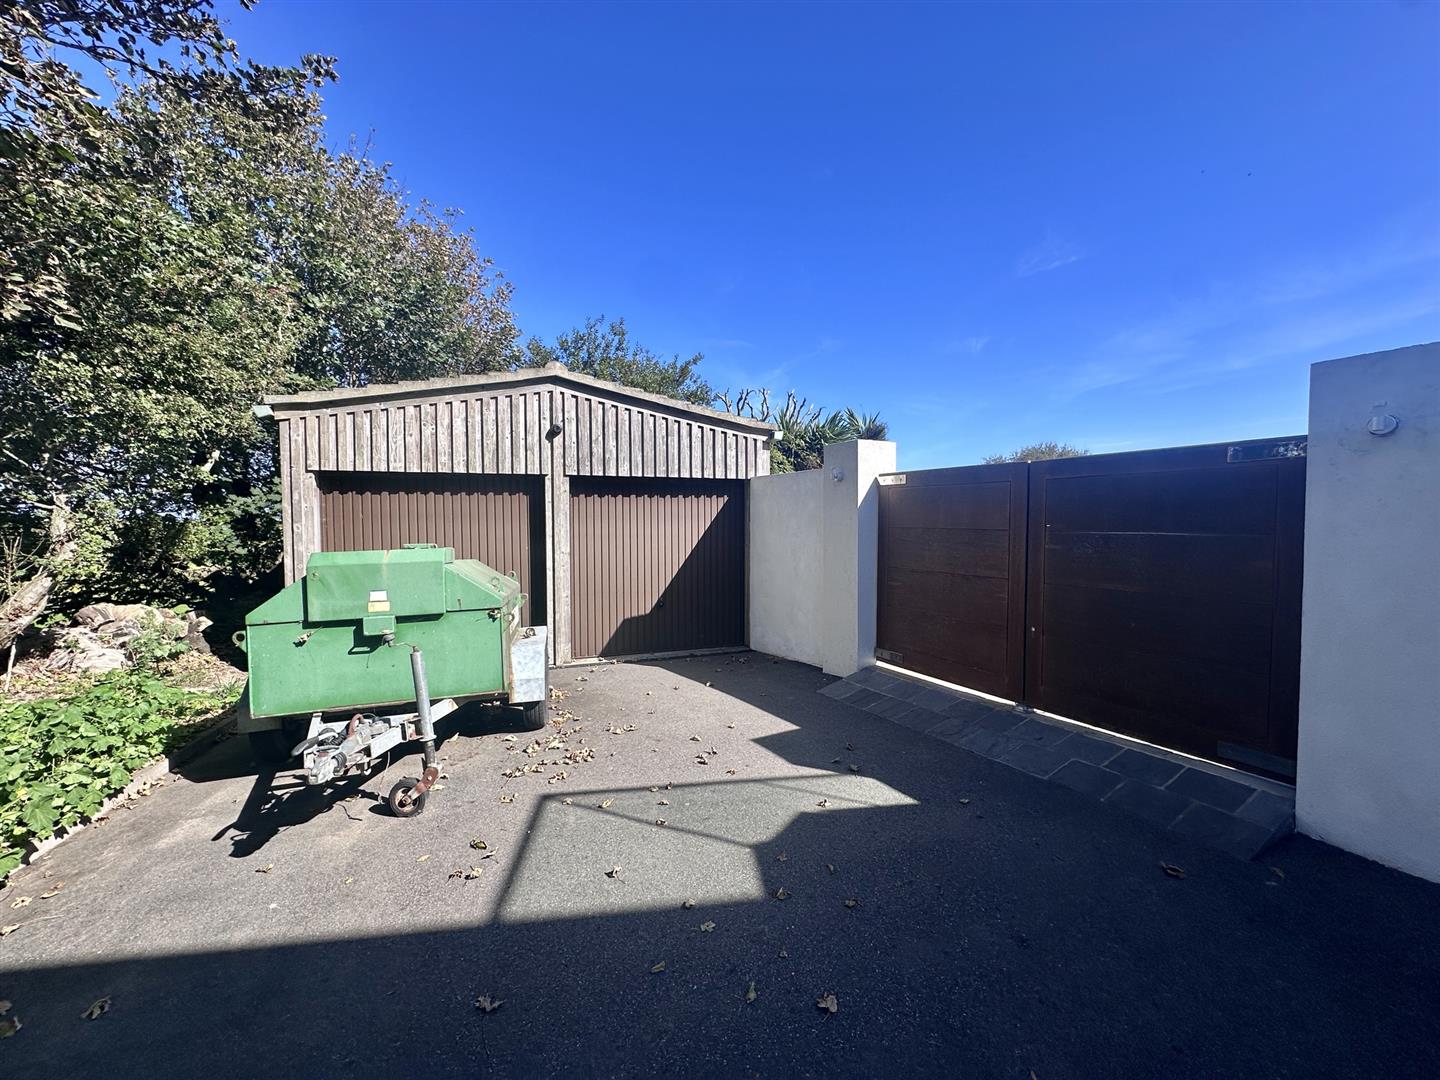
- Separate detached garage | store measuring approximately 9m x 9m
- Generous driveway with parking for 8+ cars
Full Description
Ground FloorEntrance Hallway
Welcoming entrance hall with doors to downstairs bedroom, house shower room, under stairs storage, kitchen & double-glazed doors to lounge. Carpeted stairs to first floor. Underfloor heating.
Kitchen / Dining / Family Room (9.4 x 5.36 (30'10" x 17'7"))
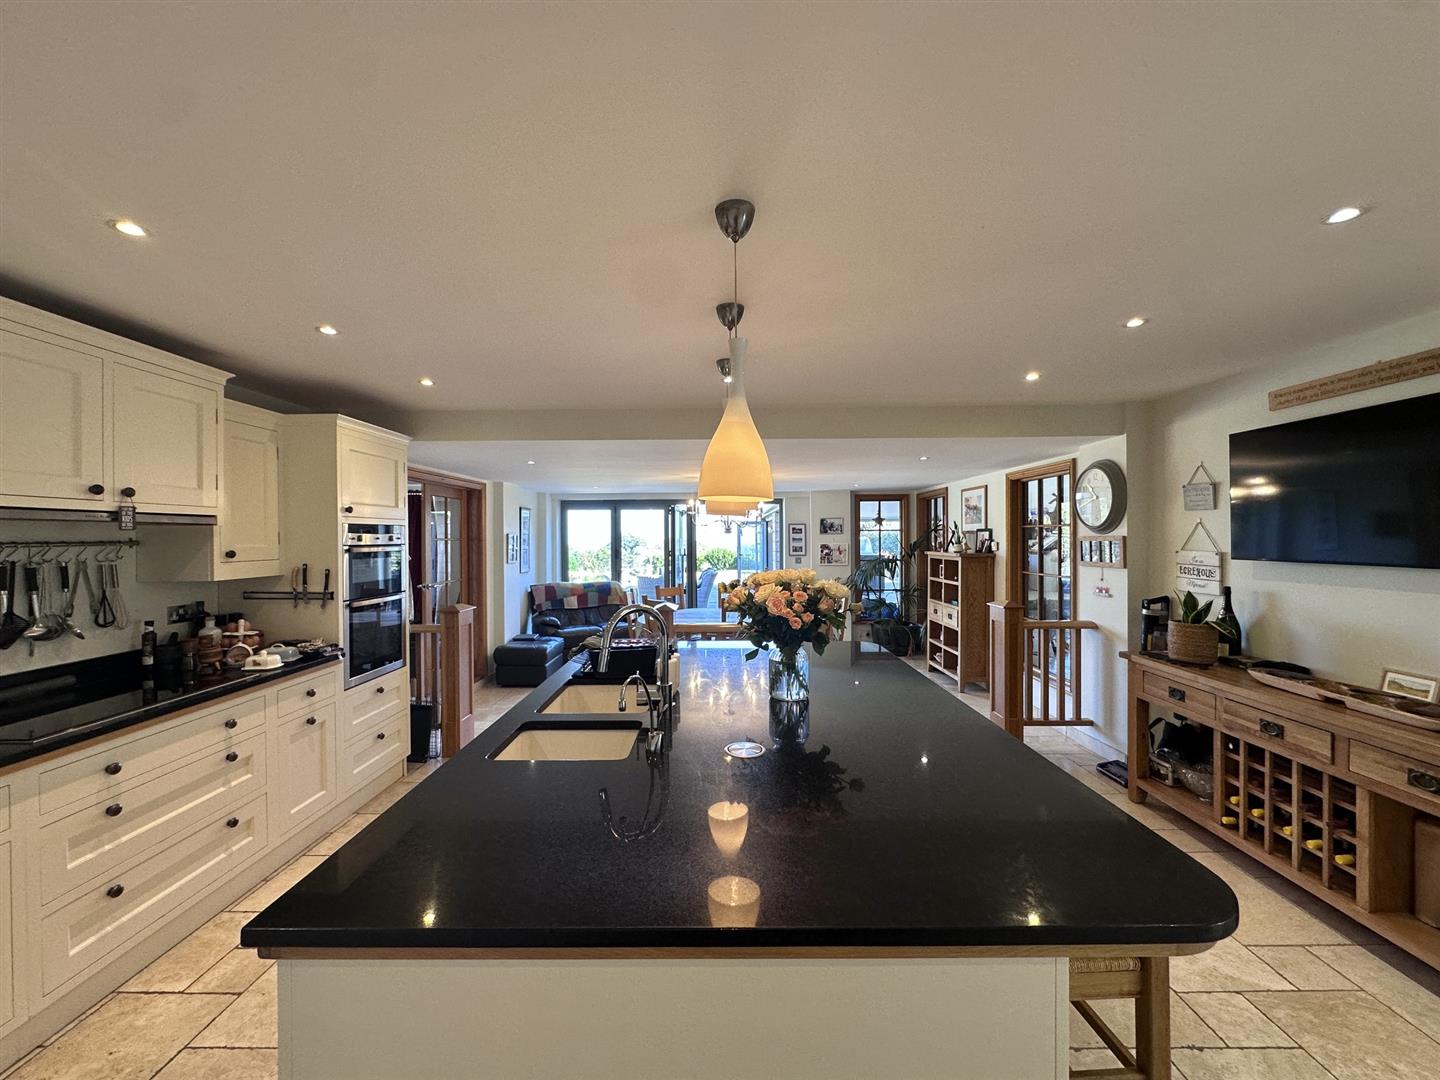
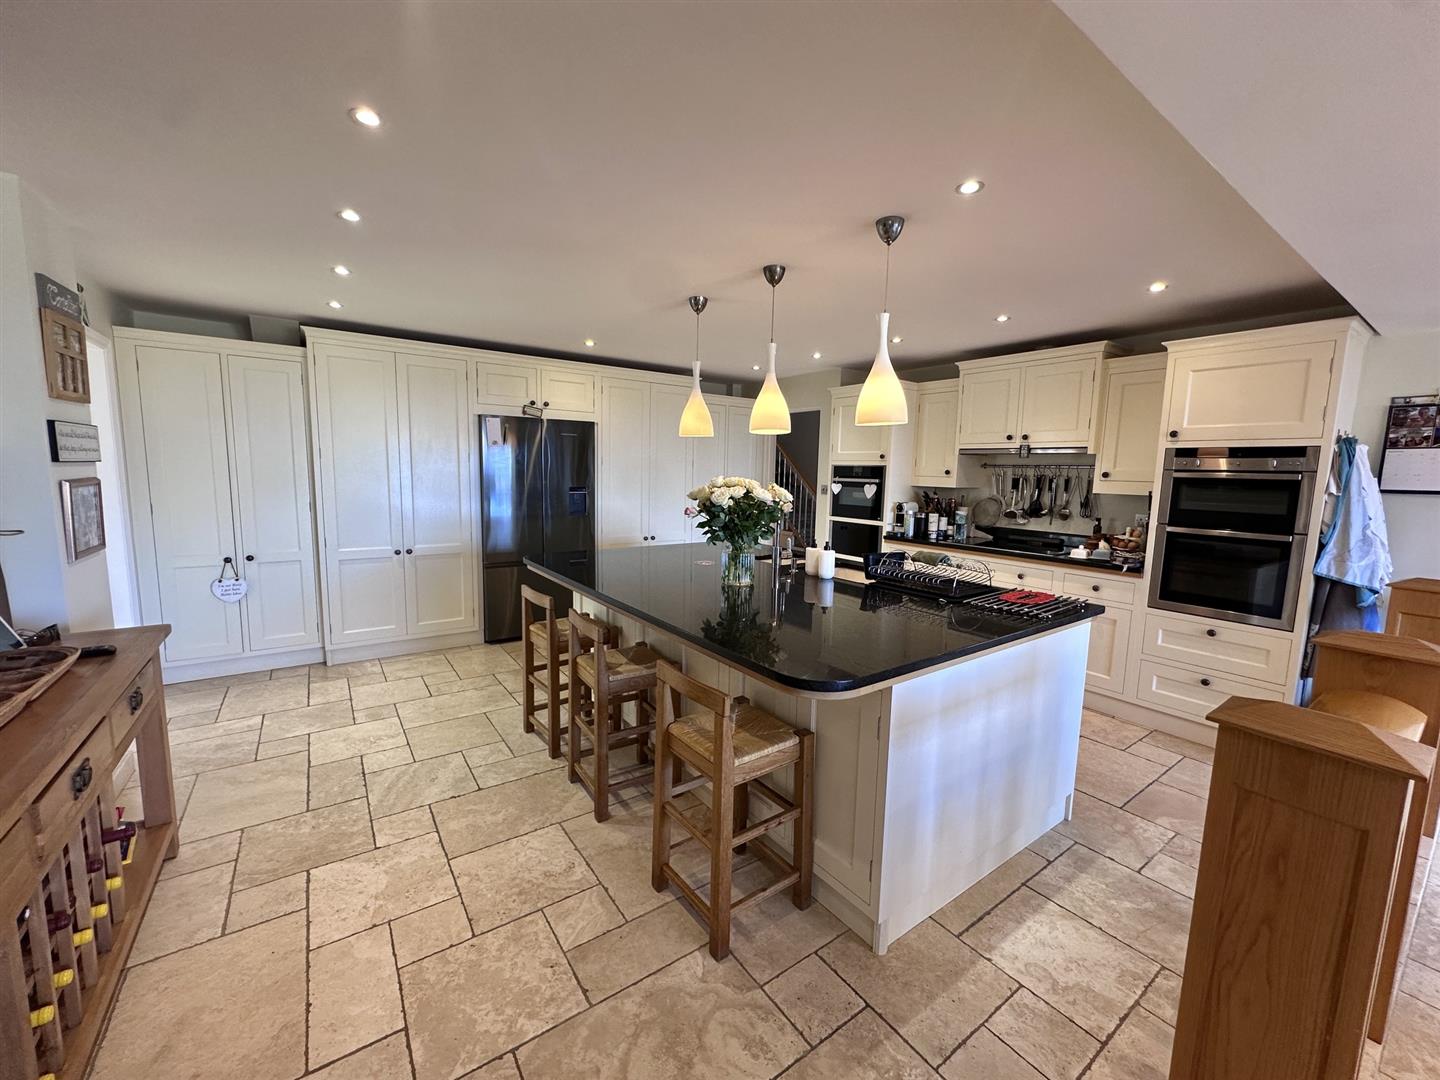
Large kitchen with a range of high and low kitchen units with dark granite work surfaces and Integrated appliances including two double ovens, induction hobs with extractor over, standalone Miele dishwasher & Fisher & Paykel American fridge / freezer. There is also a large centre island with dark granite work surface, breakfast bar, double sink & plenty more storage.
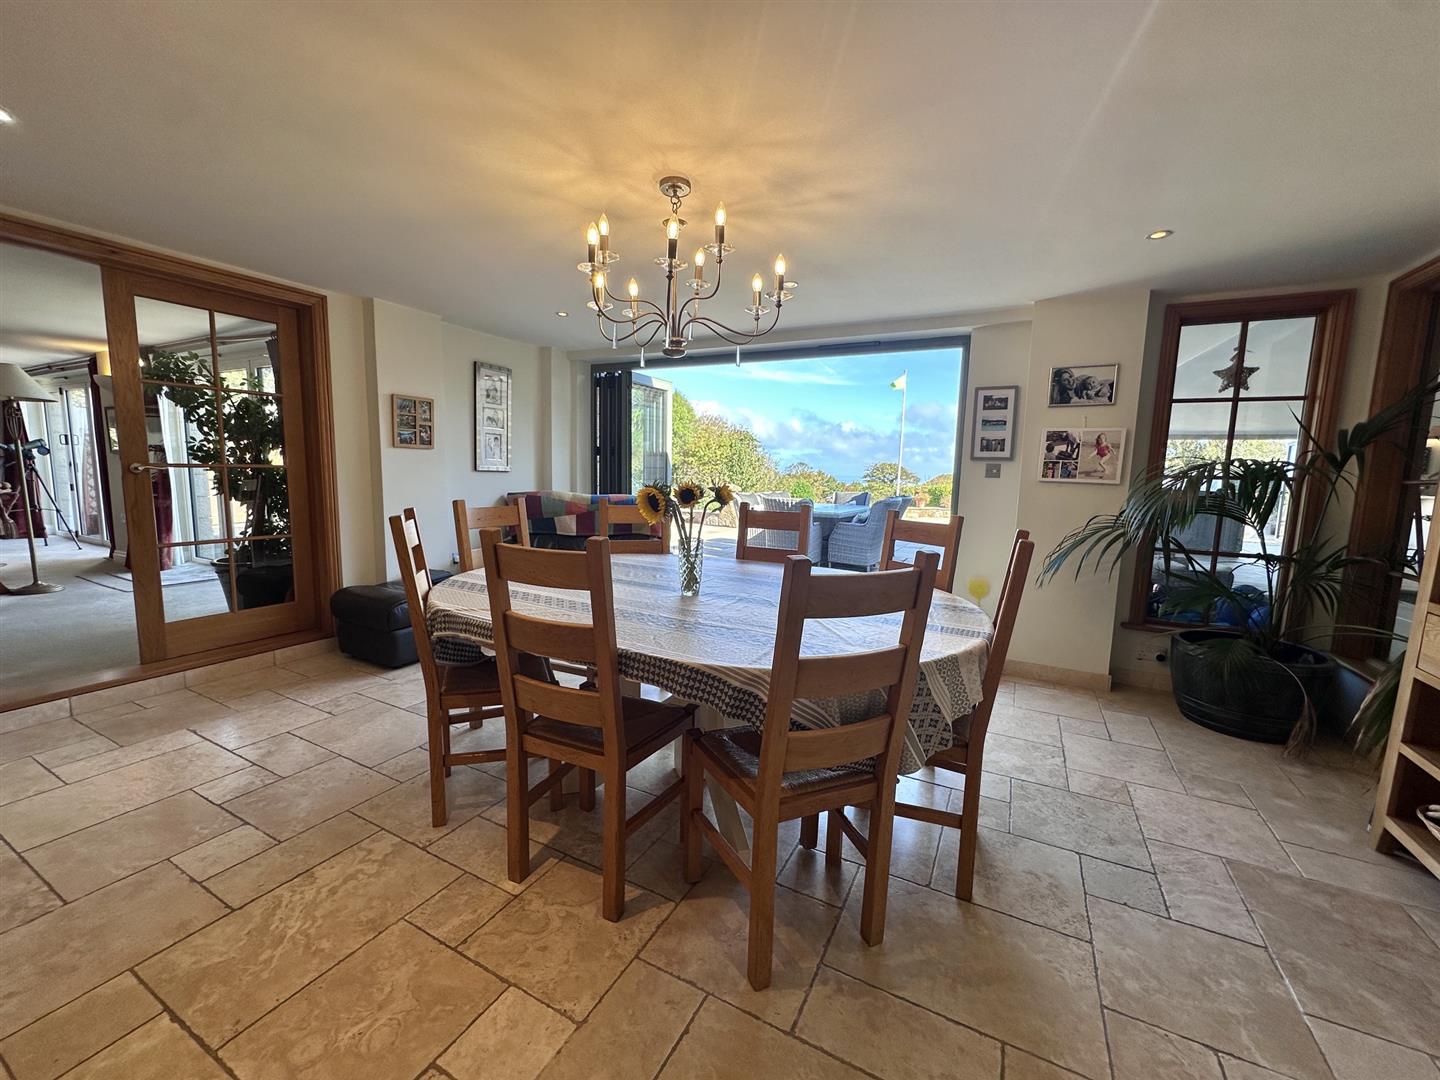
The dining area is also spacious and enjoys views into the indoor pool area & party room, bifold doors out to the large sun terrace & garden plus double-glazed doors lead you in to the lounge. Underfloor heating.
Utility Room (5.76 x 2.9 (18'10" x 9'6"))
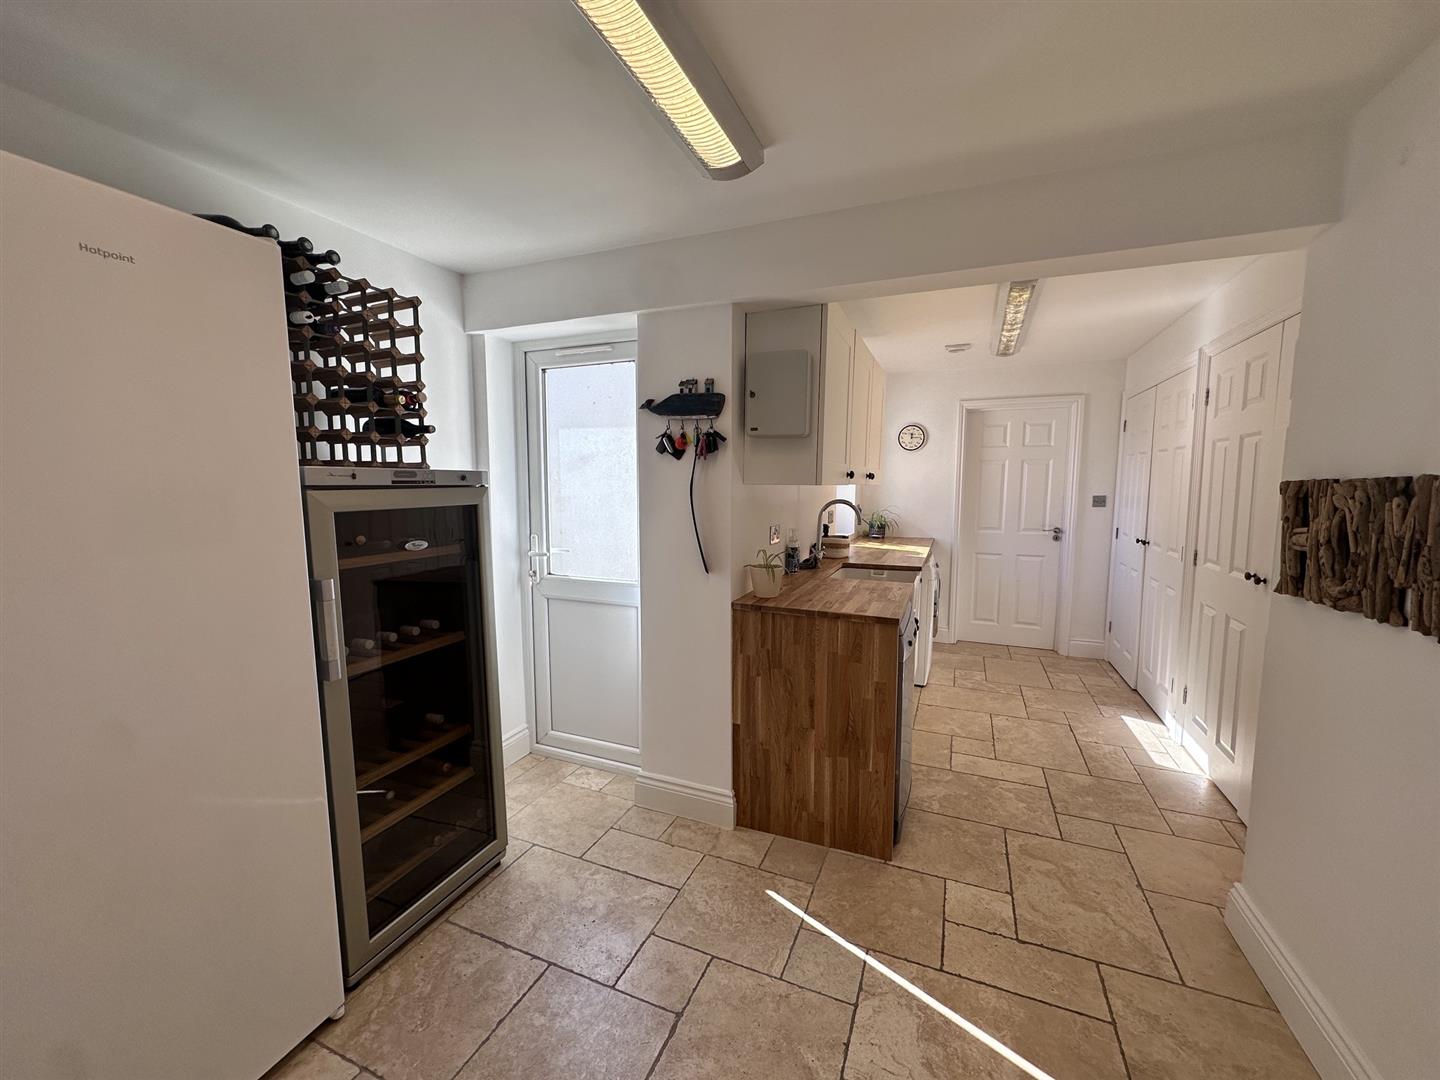
Great sized L-shape utility room with a range of high and low cupboards, Belfast sink set within work surfaces, plenty of additional built-in storage, access to the indoor swimming pool and doors to the integral garage & rear of the property. Underfloor heating.
Lounge (7.78 x 6.3 (25'6" x 20'8"))
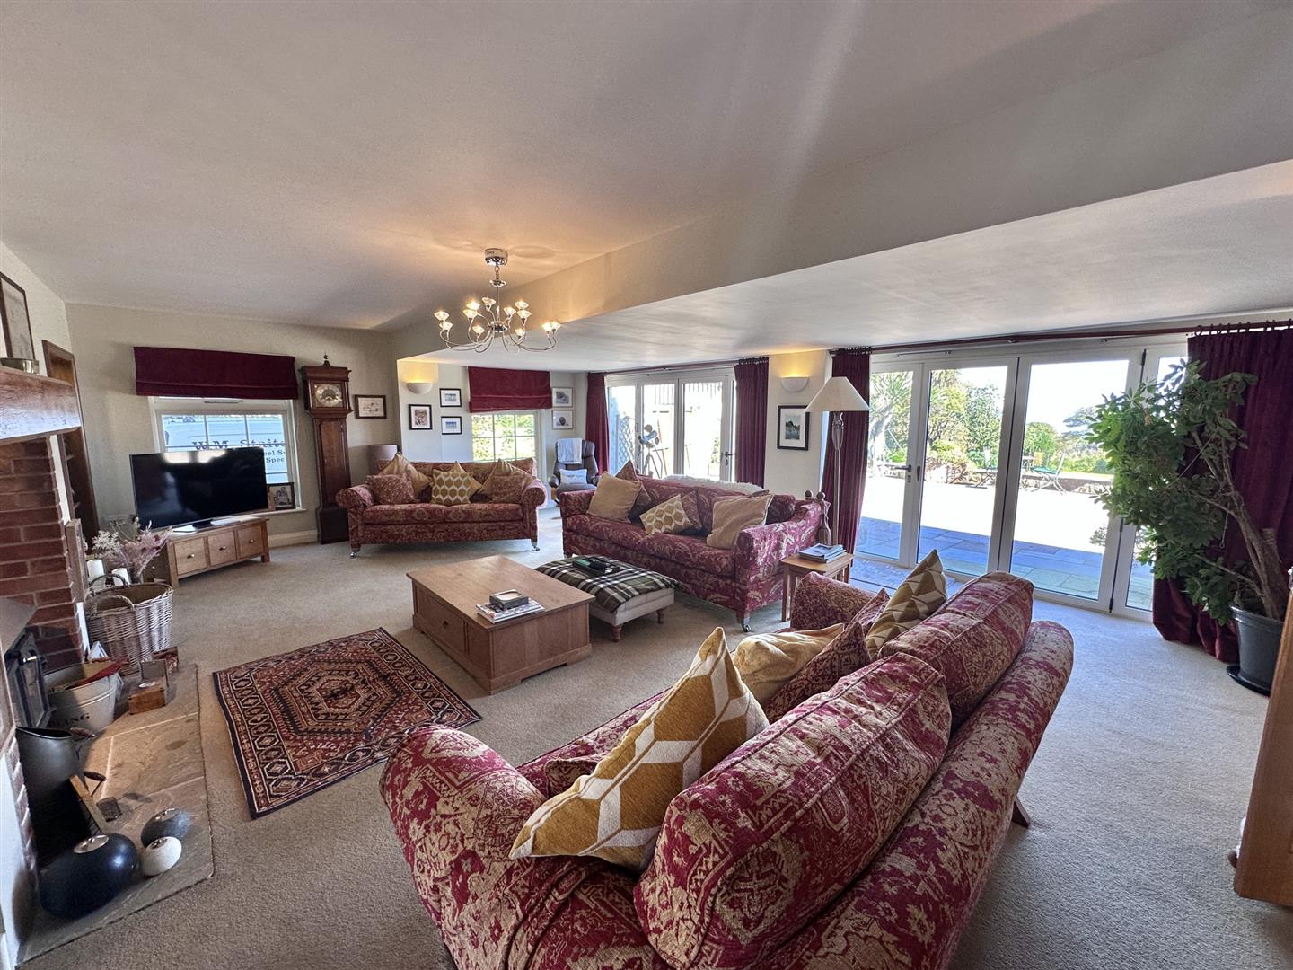
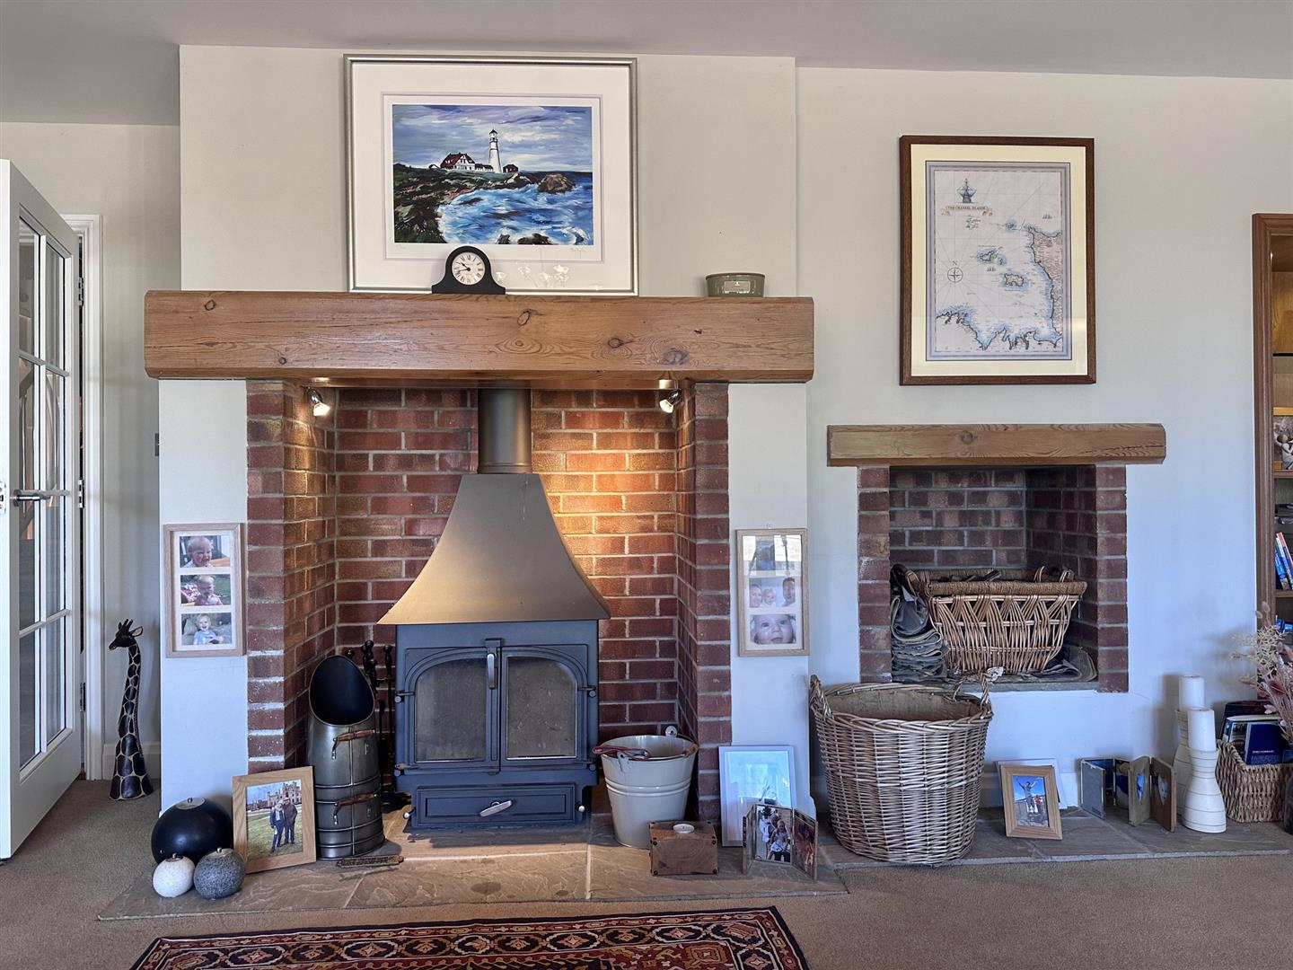
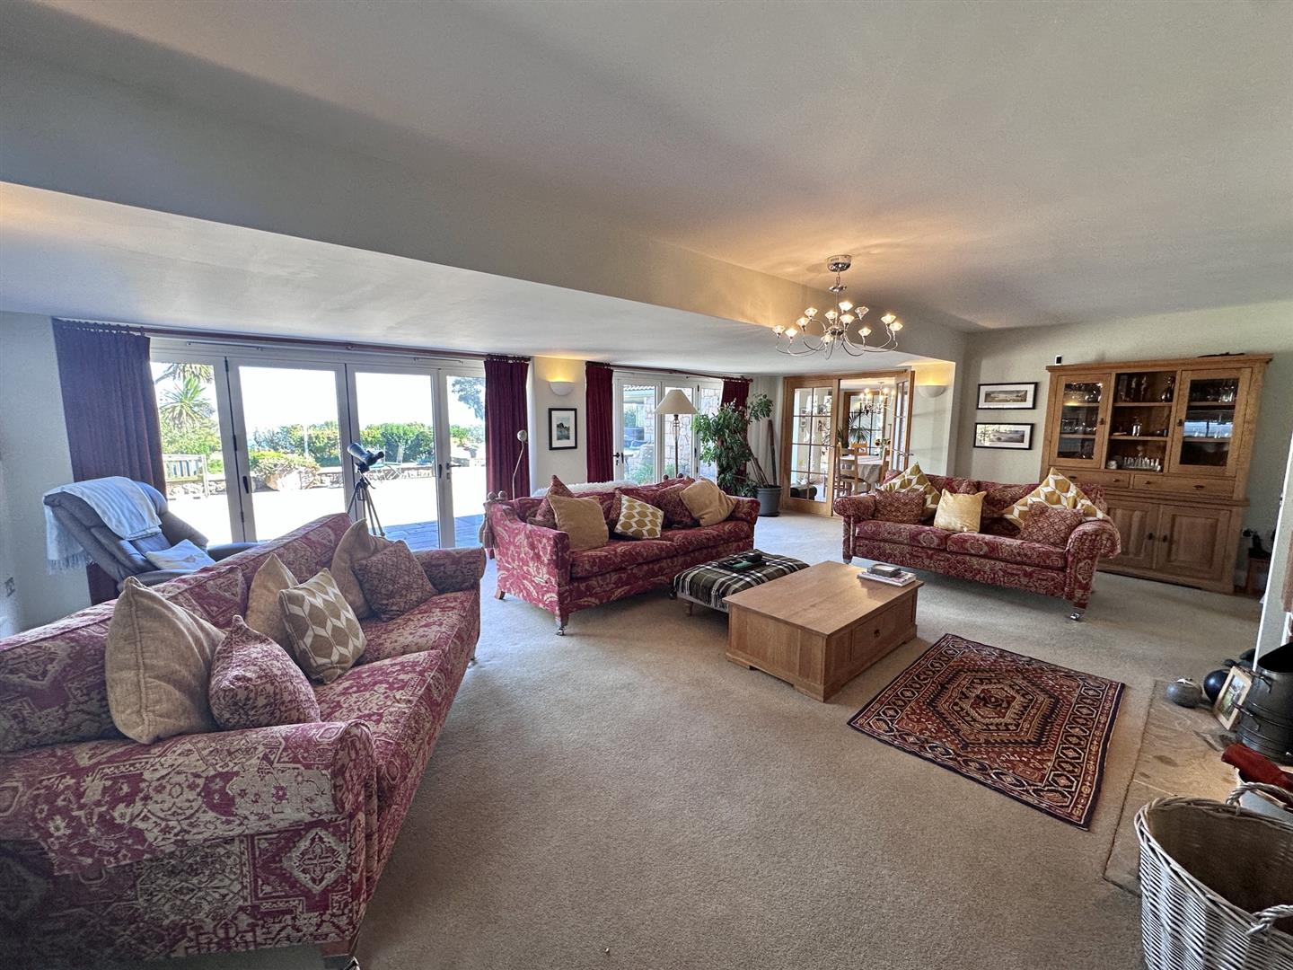
Large dual aspect lounge laid to carpet with two sets of bifold doors opening on to the large sun terrace & garden. The lounge also benefits from a multi-fuel stove set within the chimney breast. Underfloor heating.
Study / bedroom 6 (3.95 x 3.85 (12'11" x 12'7"))
Double bedroom with vinyl wood effect flooring and window with plantation shutters overlooking neighbouring agricultural land. Under floor heating.
House Shower Room (3.36 x 2.16 (11'0" x 7'1"))
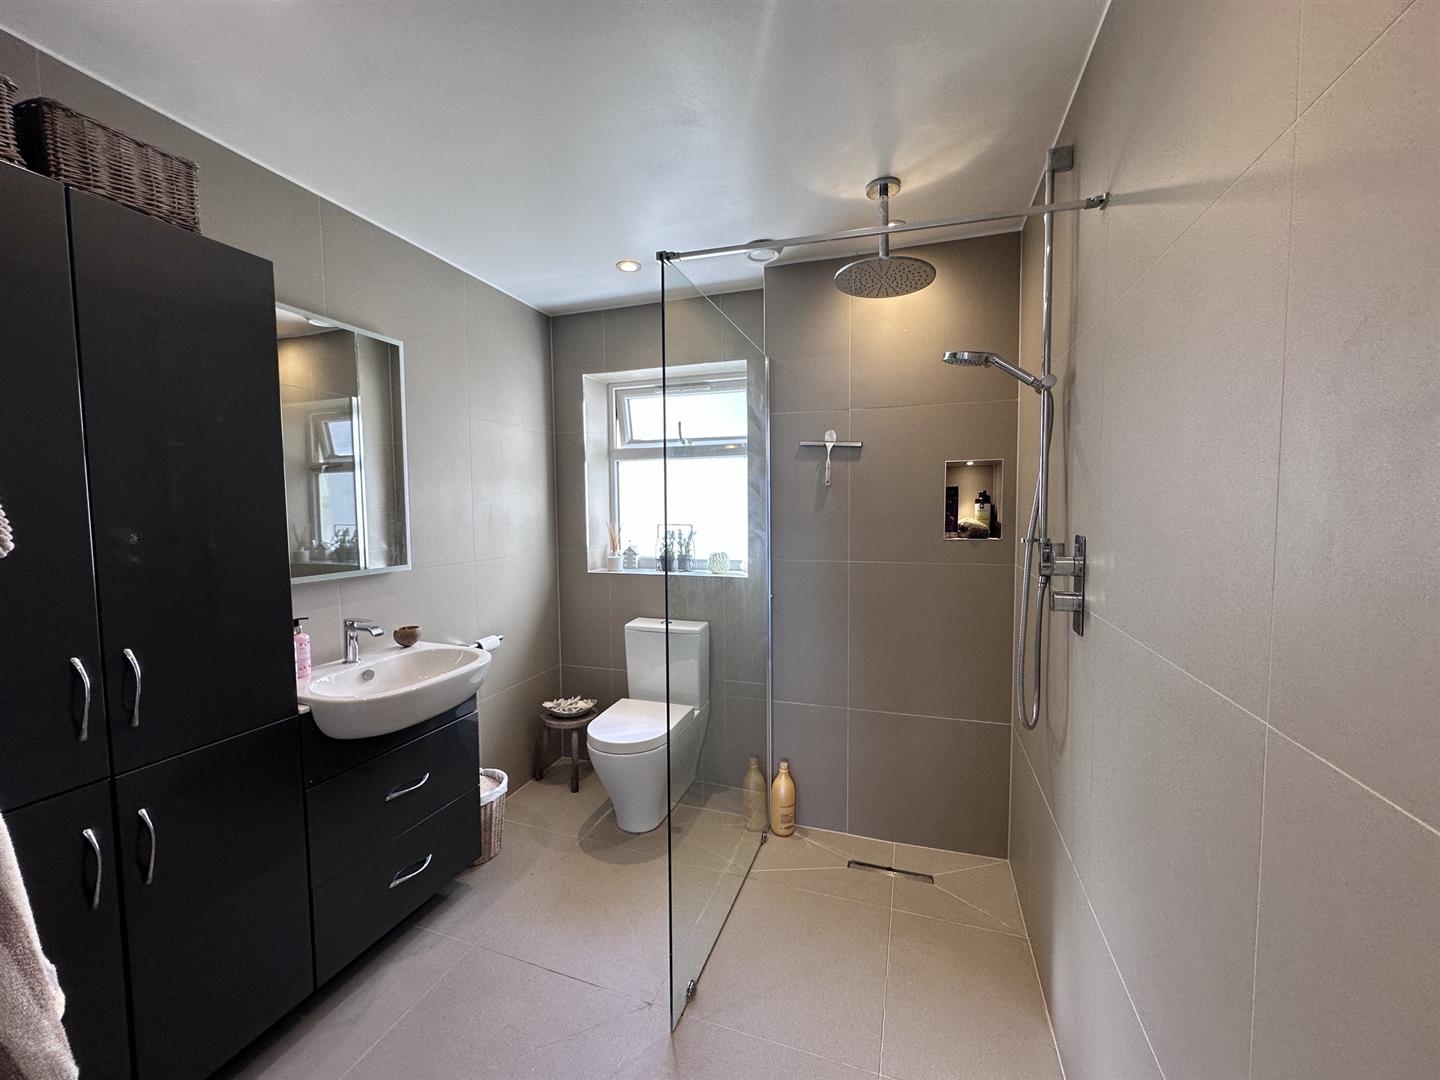
Spacious wet room with tiled floor & part walls. Walk-in shower with glazed screen, WC, wash hand basin with mirrored cabinet above, heated towel rail and built-in cupboards. Underfloor heating.
Indoor Pool / Spa / Entertaining Complex (17.8 x 8.5 (58'4" x 27'10"))
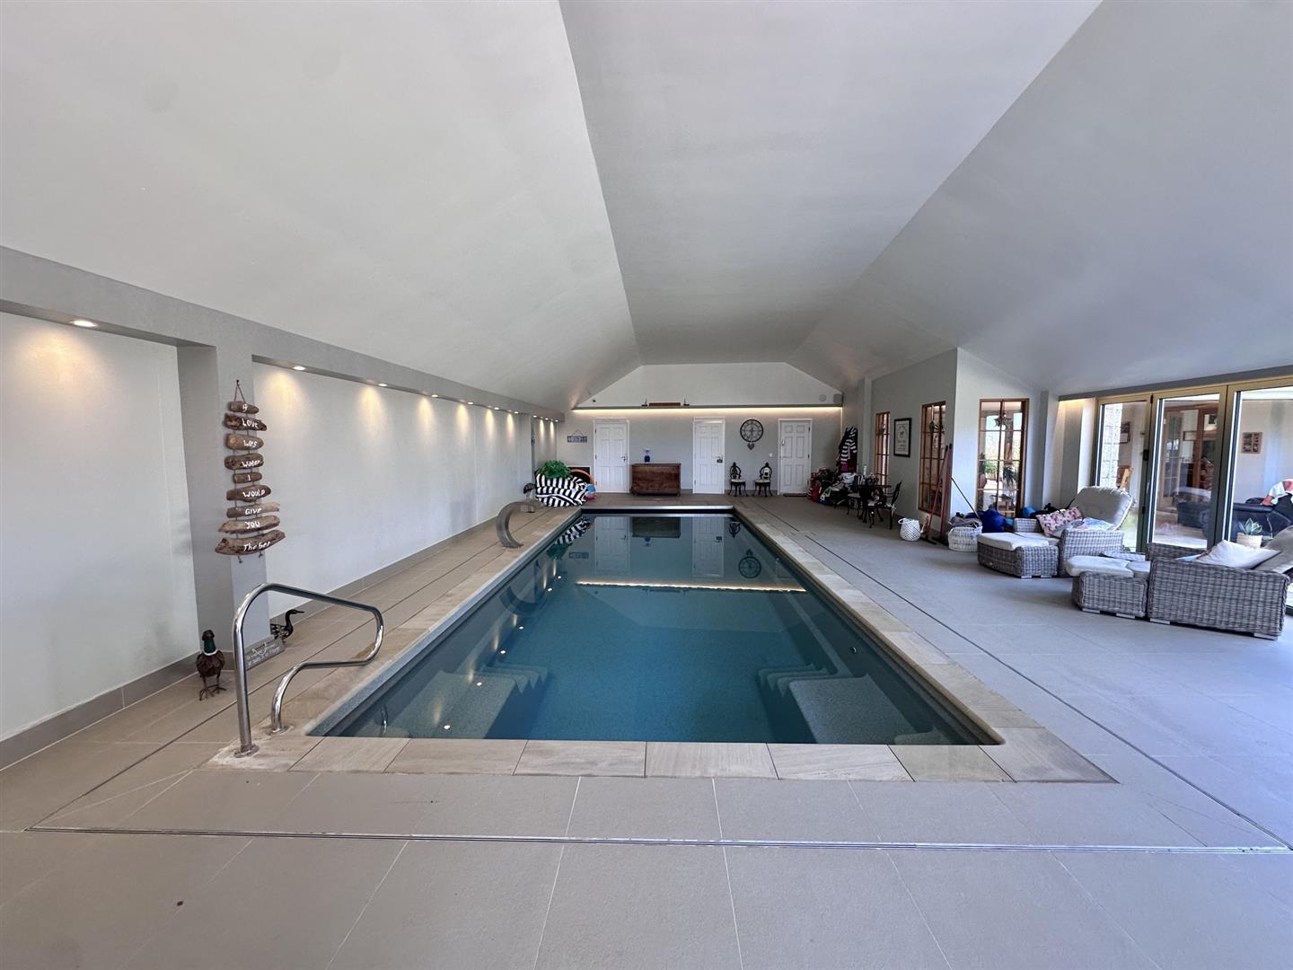
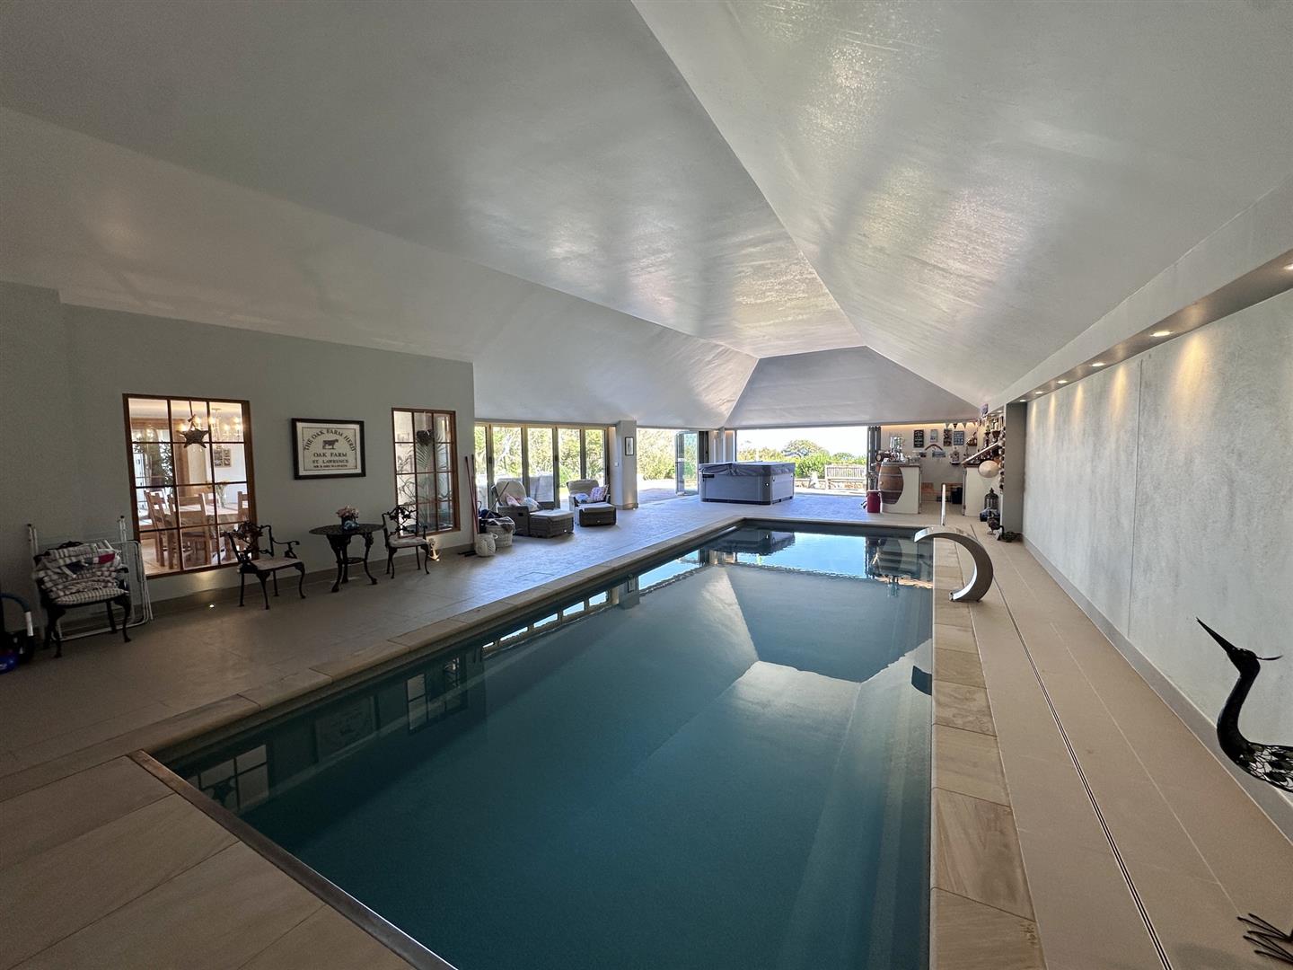
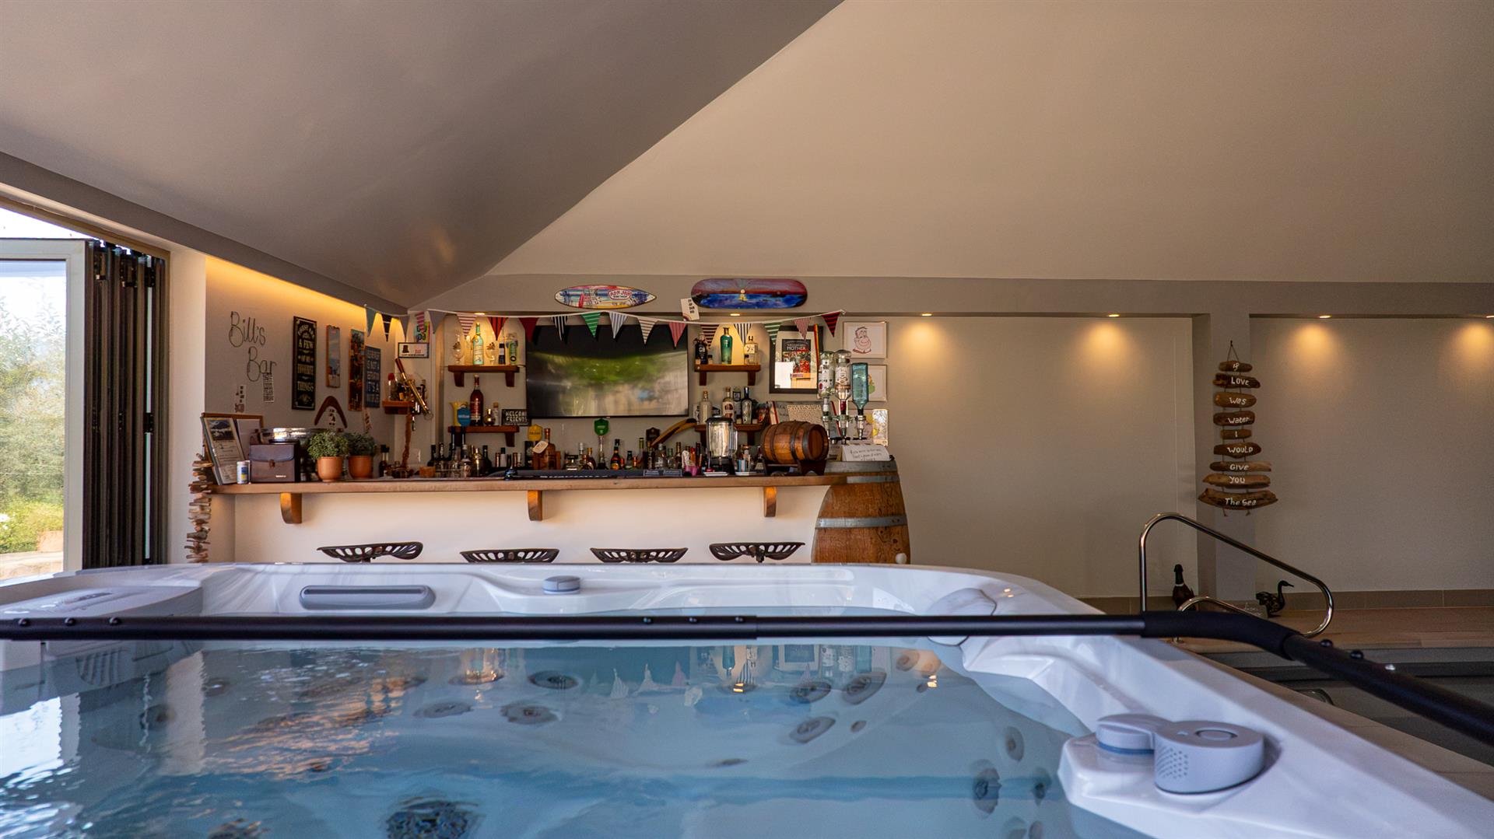
Large indoor pool complex with fully tiled floors, heated swimming pool, spa, bar and entertaining area and three sets of bifold doors opening on to the sun terraces and garden. A perfect space for entertaining all day and night. Underfloor heating.
Pool Shower Room (2.2 x 2.1 (7'2" x 6'10"))
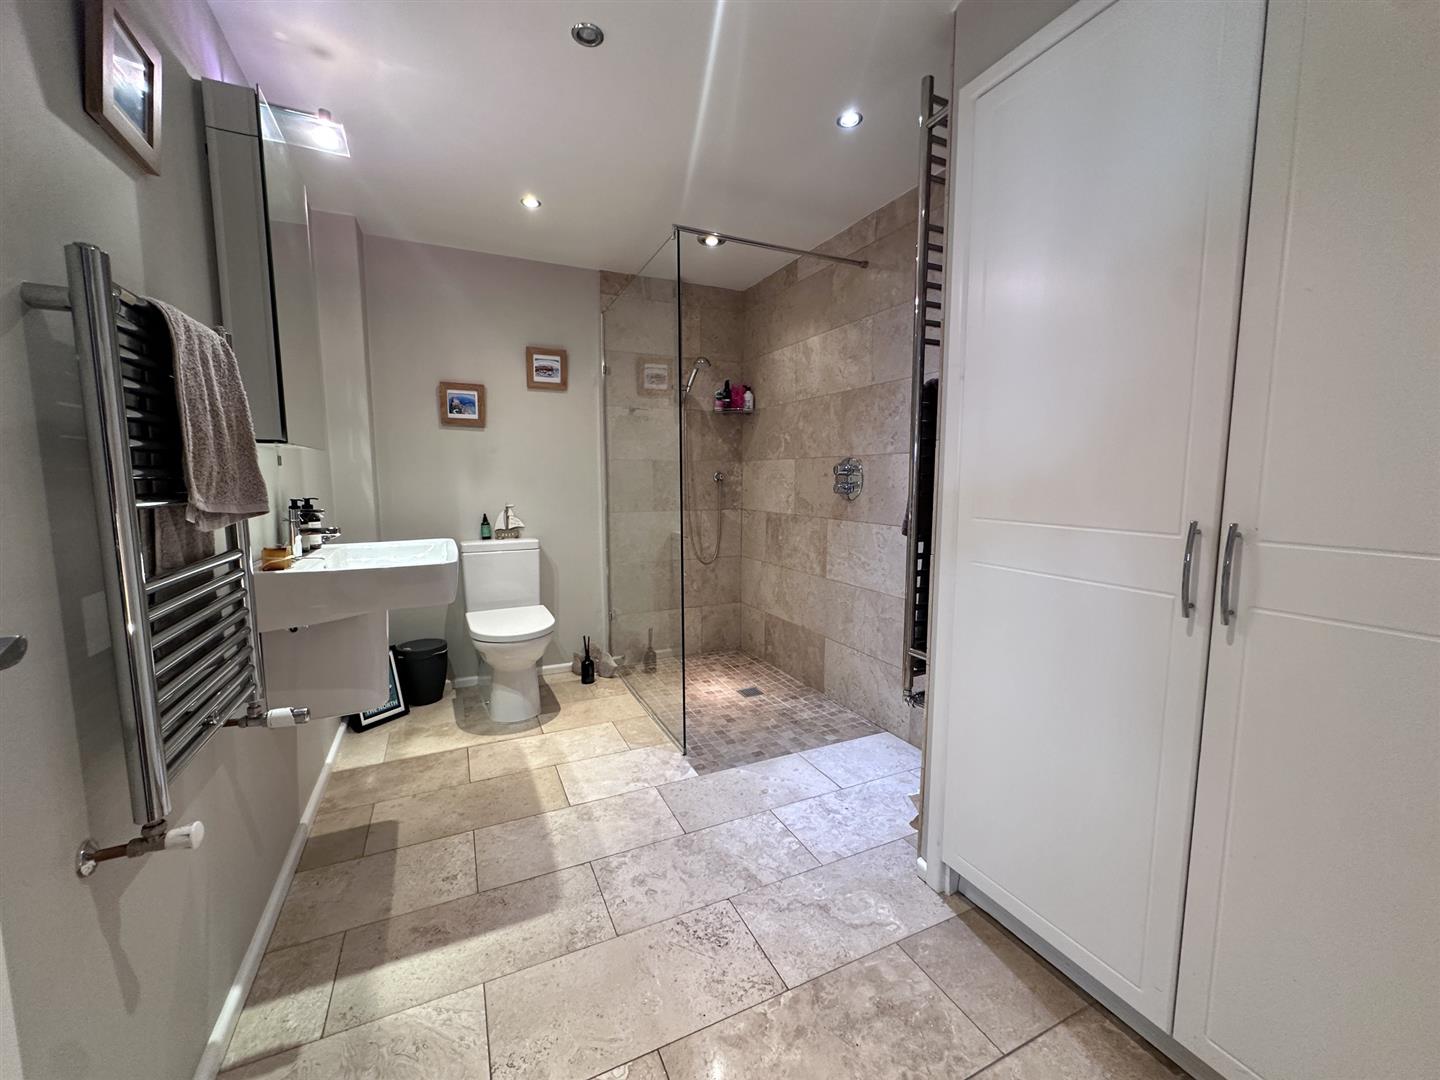
Wet room with fully tiled walls and floor. Walk-in shower with glazed screen, wash hand basin with cupboards below and lit mirror above, heated towel rail, WC & built-in cupboards. Underfloor heating.
Pool Plant Room (2.8 x 2.2 (9'2" x 7'2"))
Boiler & all workings for swimming pool water treatment.
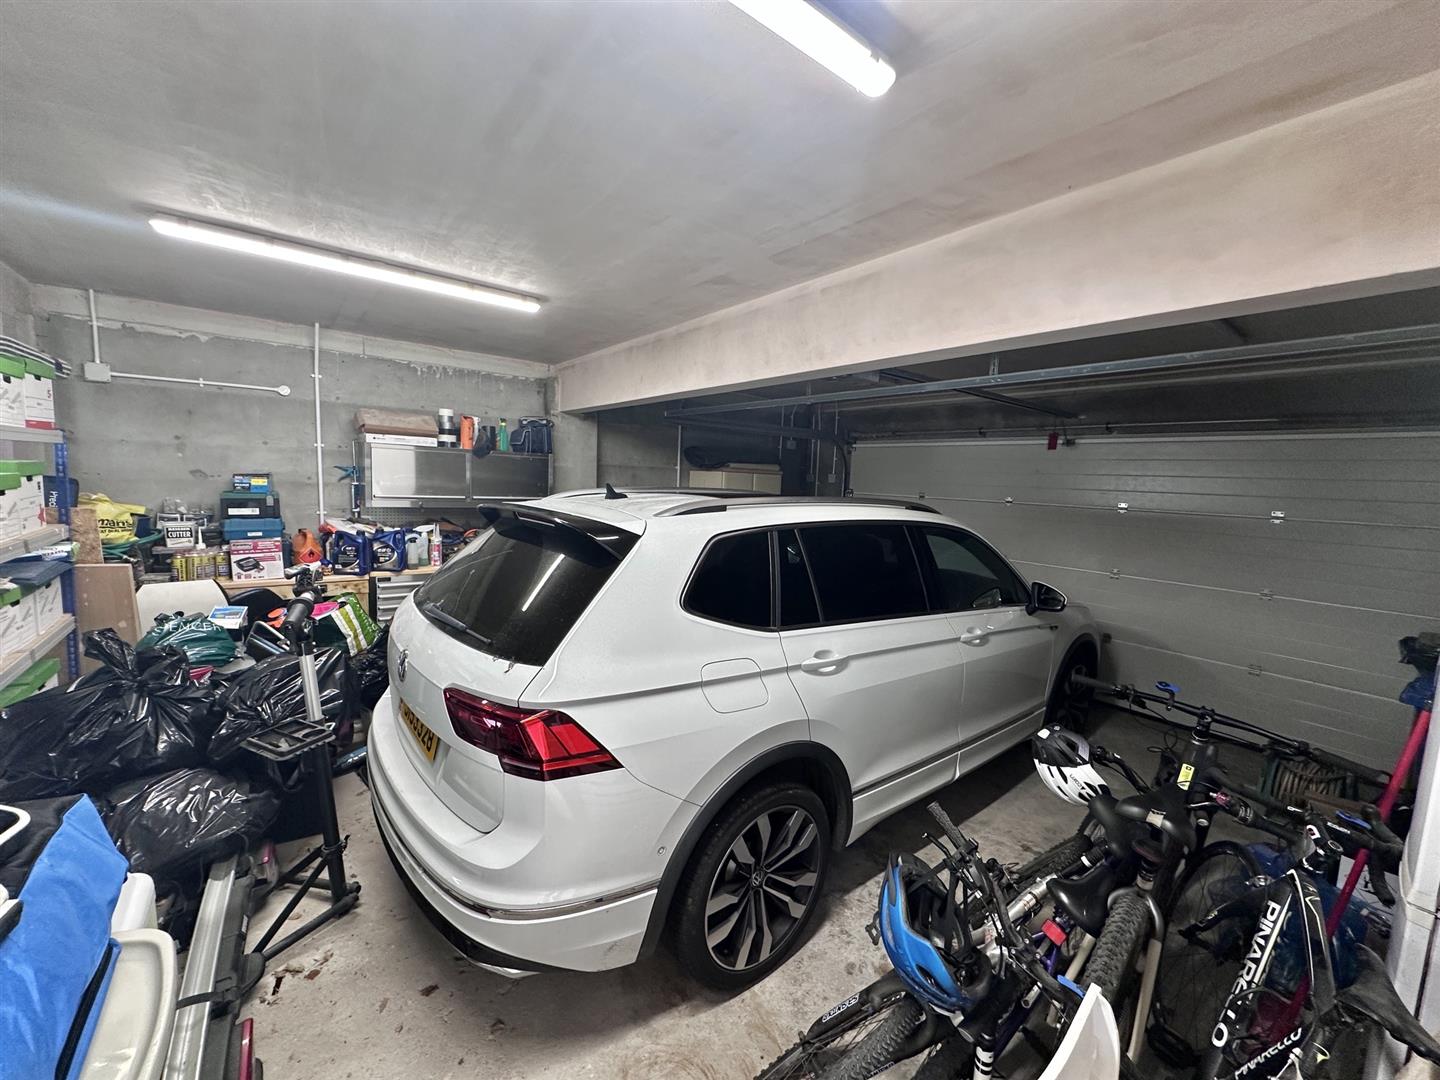
Integral Garage (6.52 x 5.35 (21'4" x 17'6"))
Double garage with electric door. Lighting & Electrics.
First Floor
Landing
Carpeted landing with doors to master bedroom, bedrooms 2, 3, 4 & 5 plus house bathroom. Loft access.
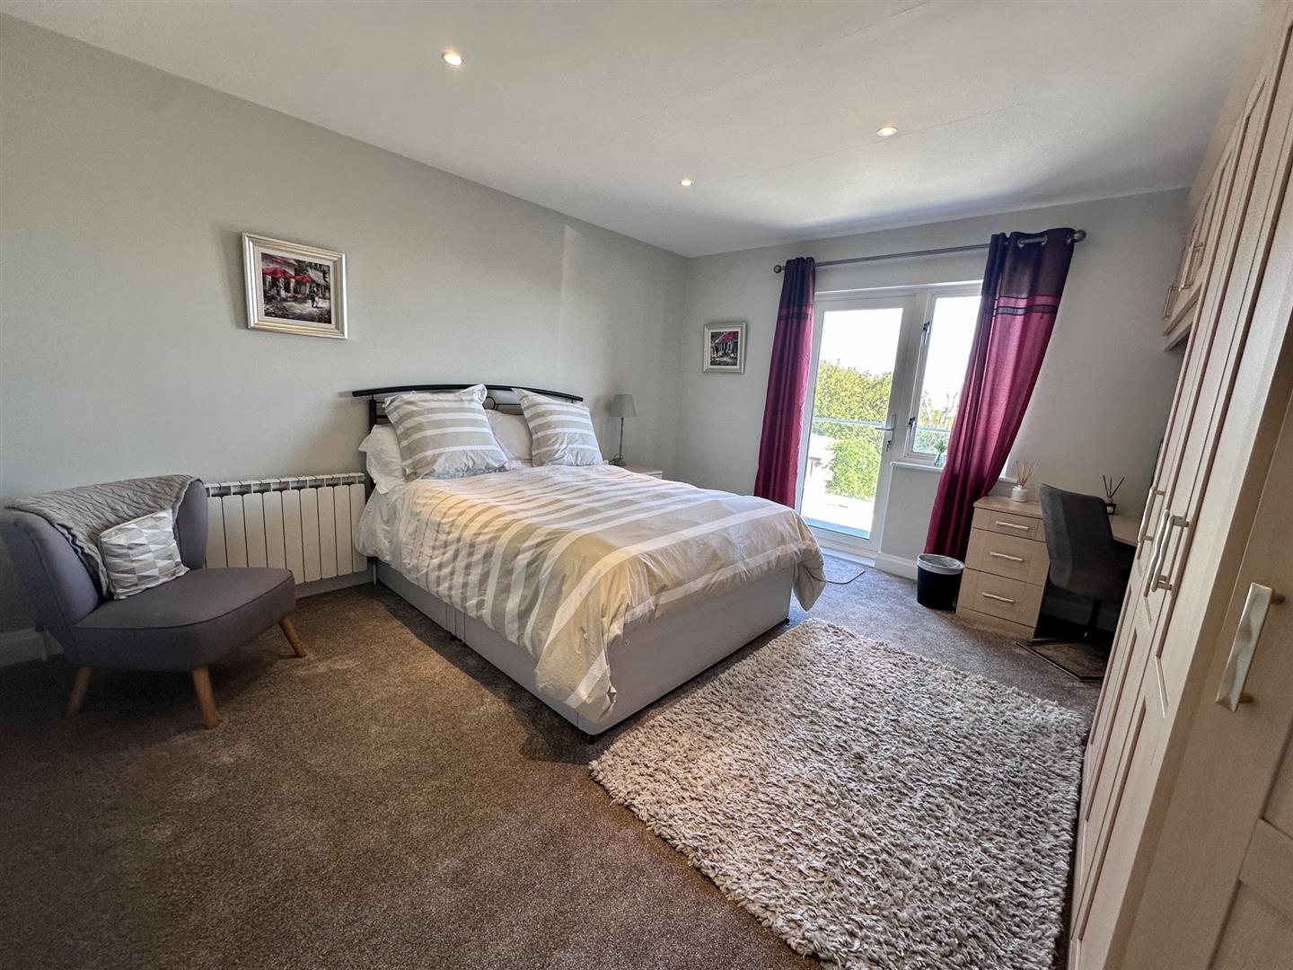
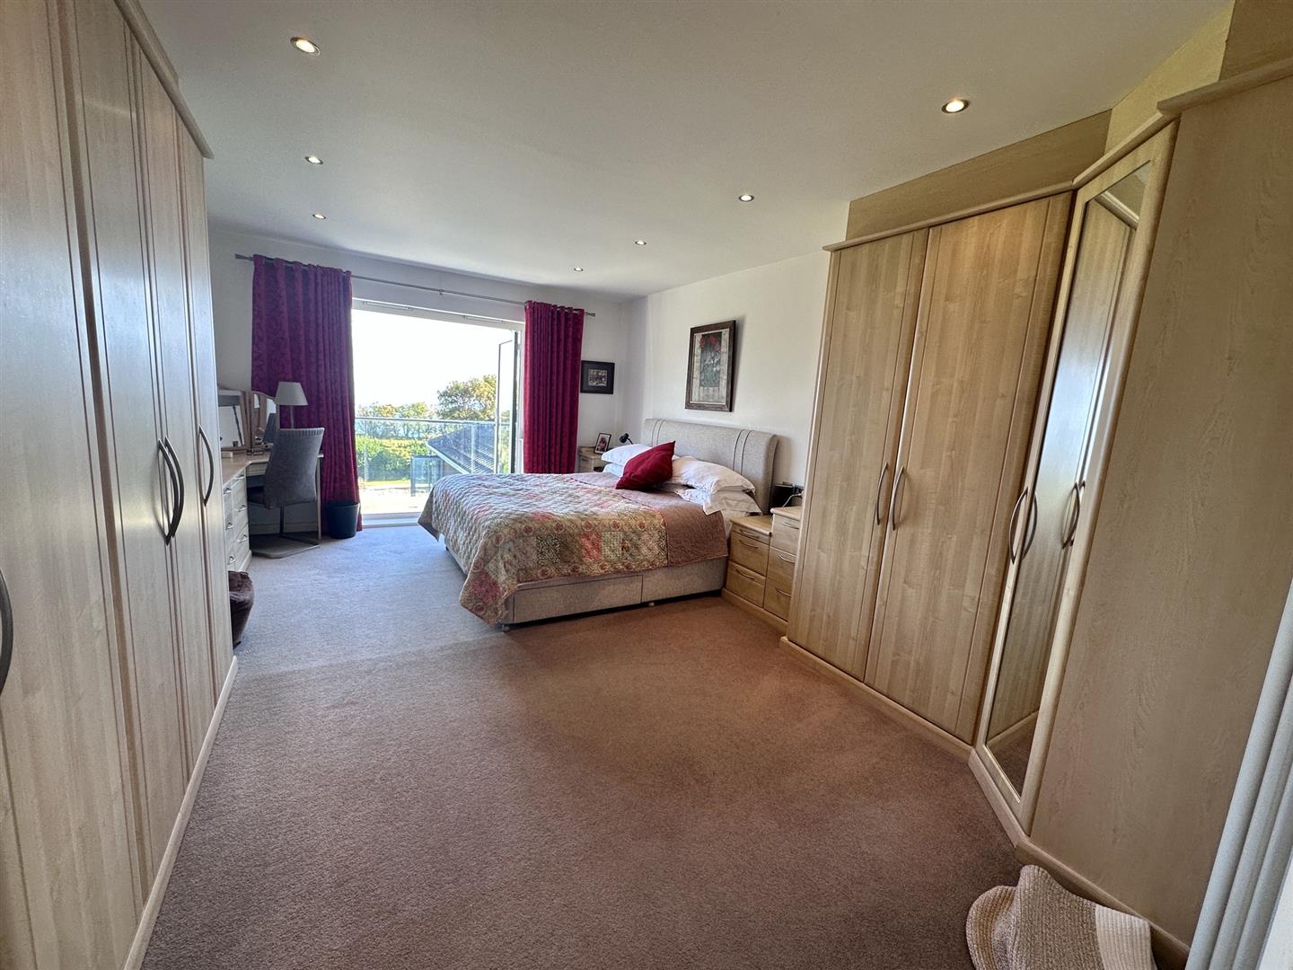
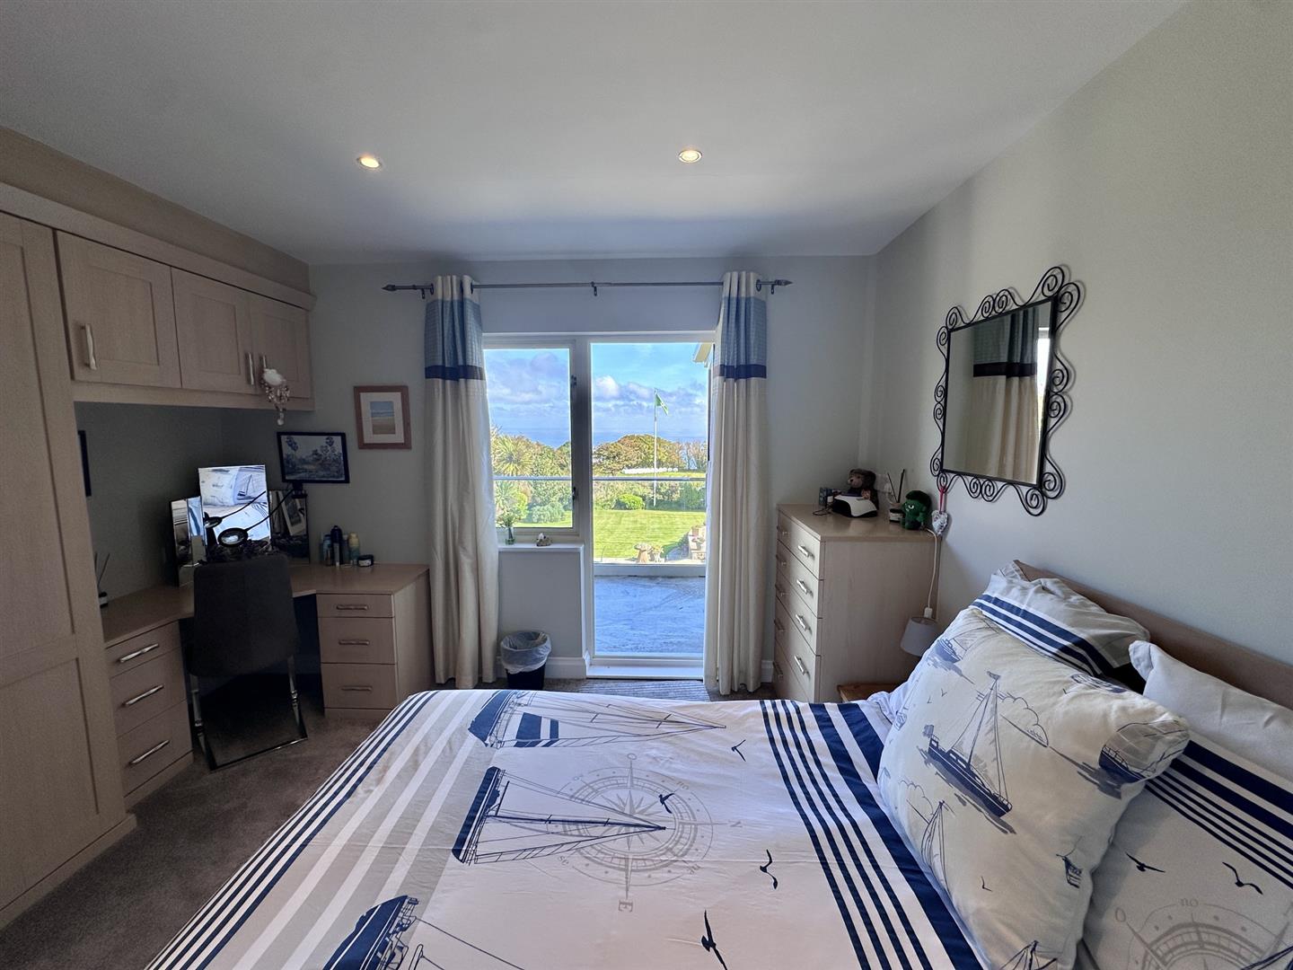
Master Bedroom (7.6 x 3.86 (24'11" x 12'7"))
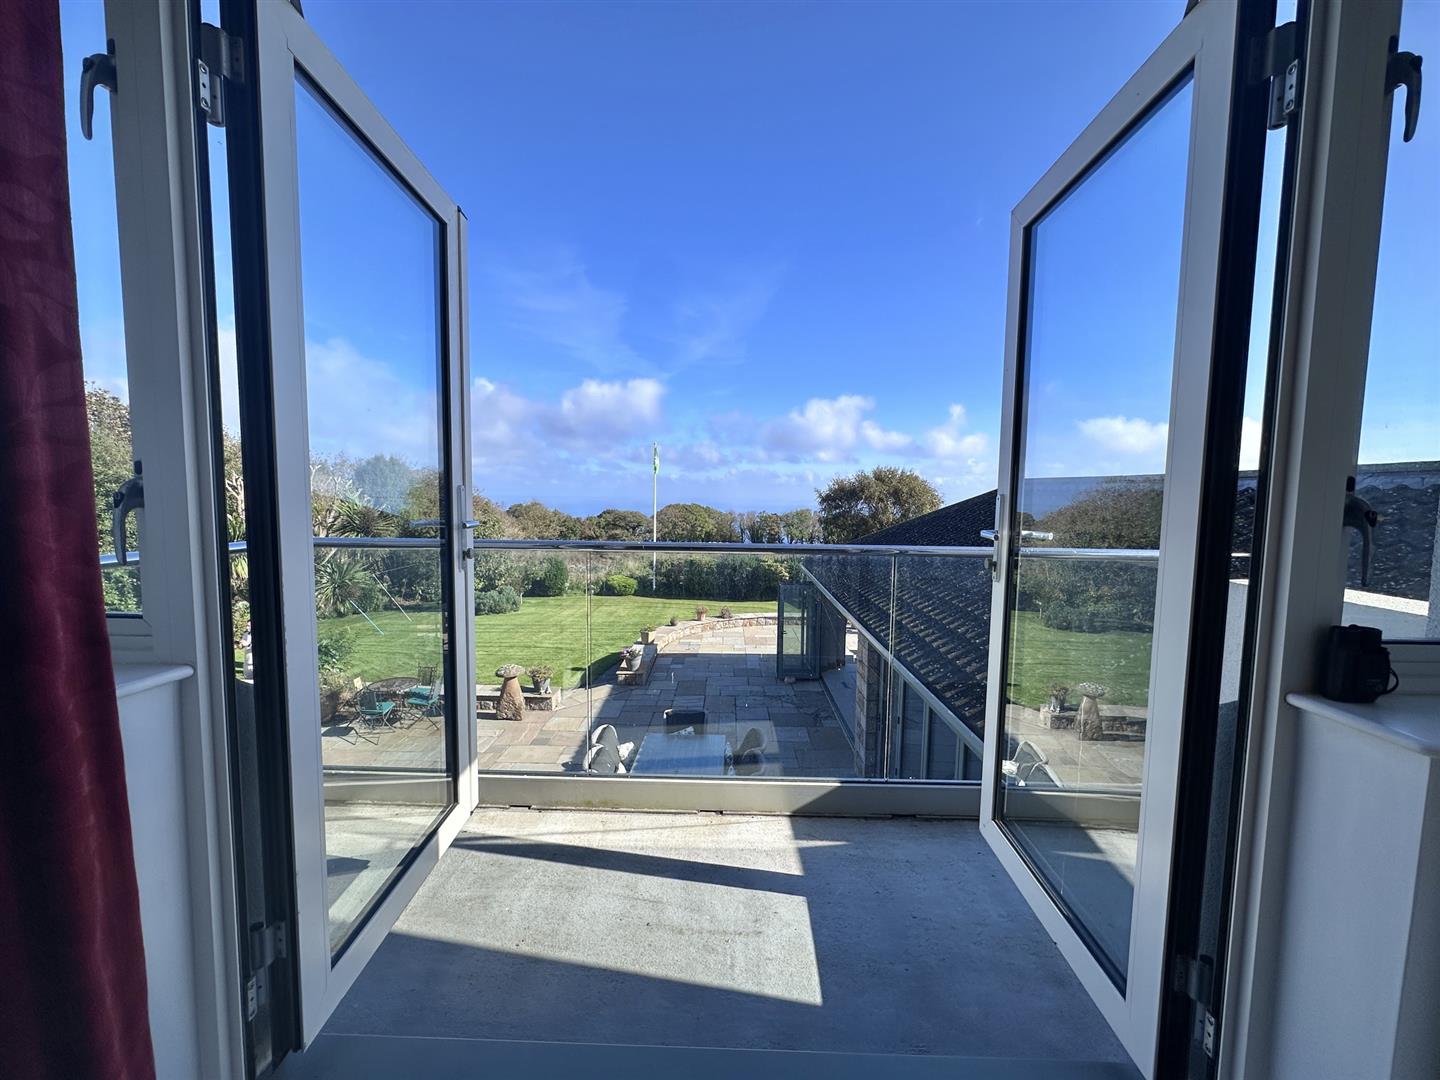
Large double bedroom laid to carpet with plenty of built-in wardrobes and double doors opening on to the private glazed terrace overlooking the garden and sea beyond with views of the French coast.
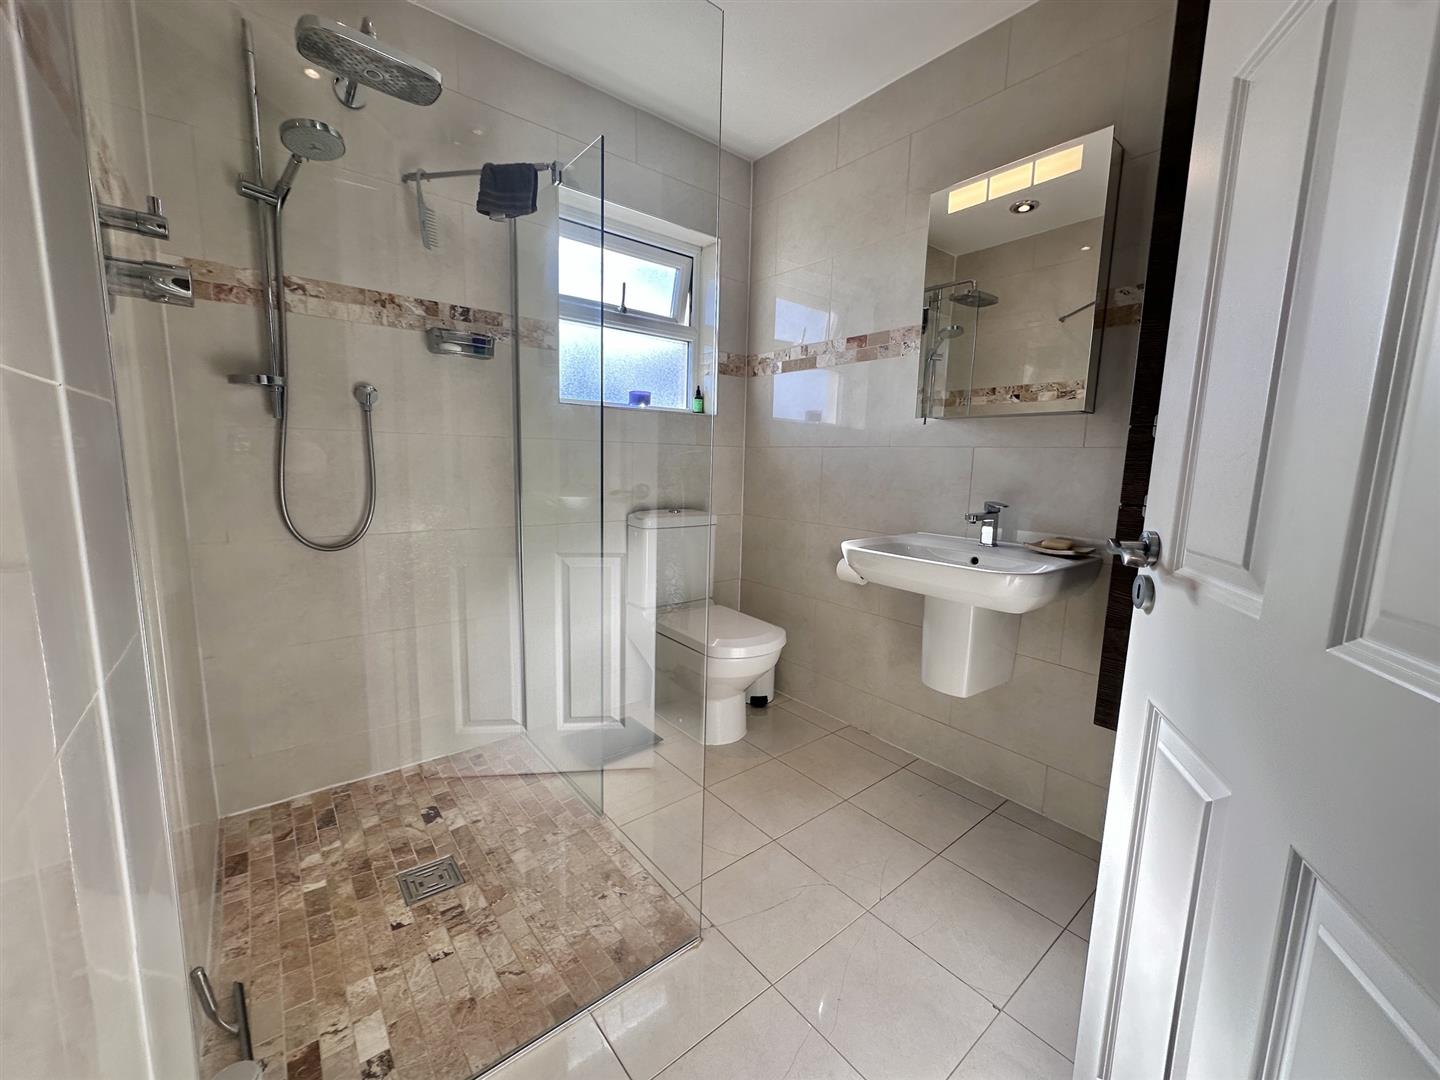
Master En-suite
Great sized wet room with fully tiled floor & walls, walk-in shower and glazed screens, wash hand basin with mirrored cabinet above, built-in storage, heated towel rail and WC. Frosted window. Underfloor heating.
Bedroom 2 (4.37 x 3.95 (14'4" x 12'11"))
Double bedroom laid to carpet with built-in wardrobes and door opening on to the large glazed terrace overlooking the garden and sea beyond with views of the French coast.
Bedroom 3 (3.8 x 3.5 (12'5" x 11'5"))
Double bedroom laid to carpet with built-in wardrobes and door opening on to the large glazed terrace overlooking the garden and sea beyond with views of the French coast.
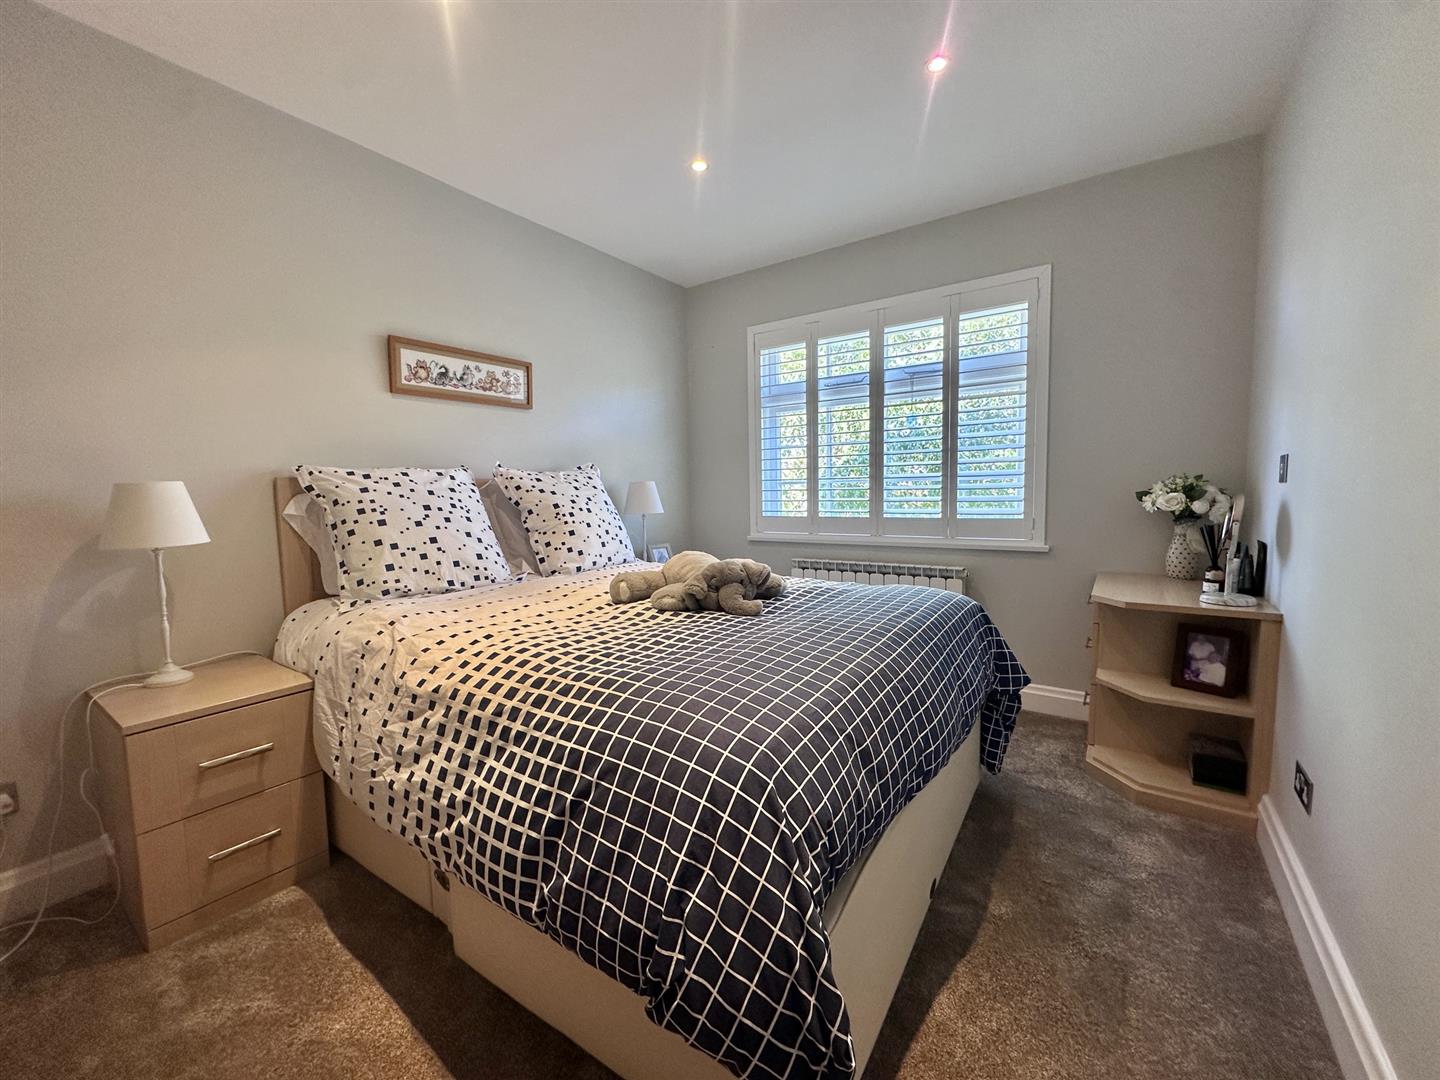
Bedroom 4 (3.95 x 2.84 (12'11" x 9'3"))
Double bedroom laid to carpet with built-in wardrobes & window with plantation shutters overlooking agricultural fields.
Bedroom 5 (2.27 x 2.13 (7'5" x 6'11"))
Single bedroom laid to carpet & window with plantation shutters overlooking driveway.
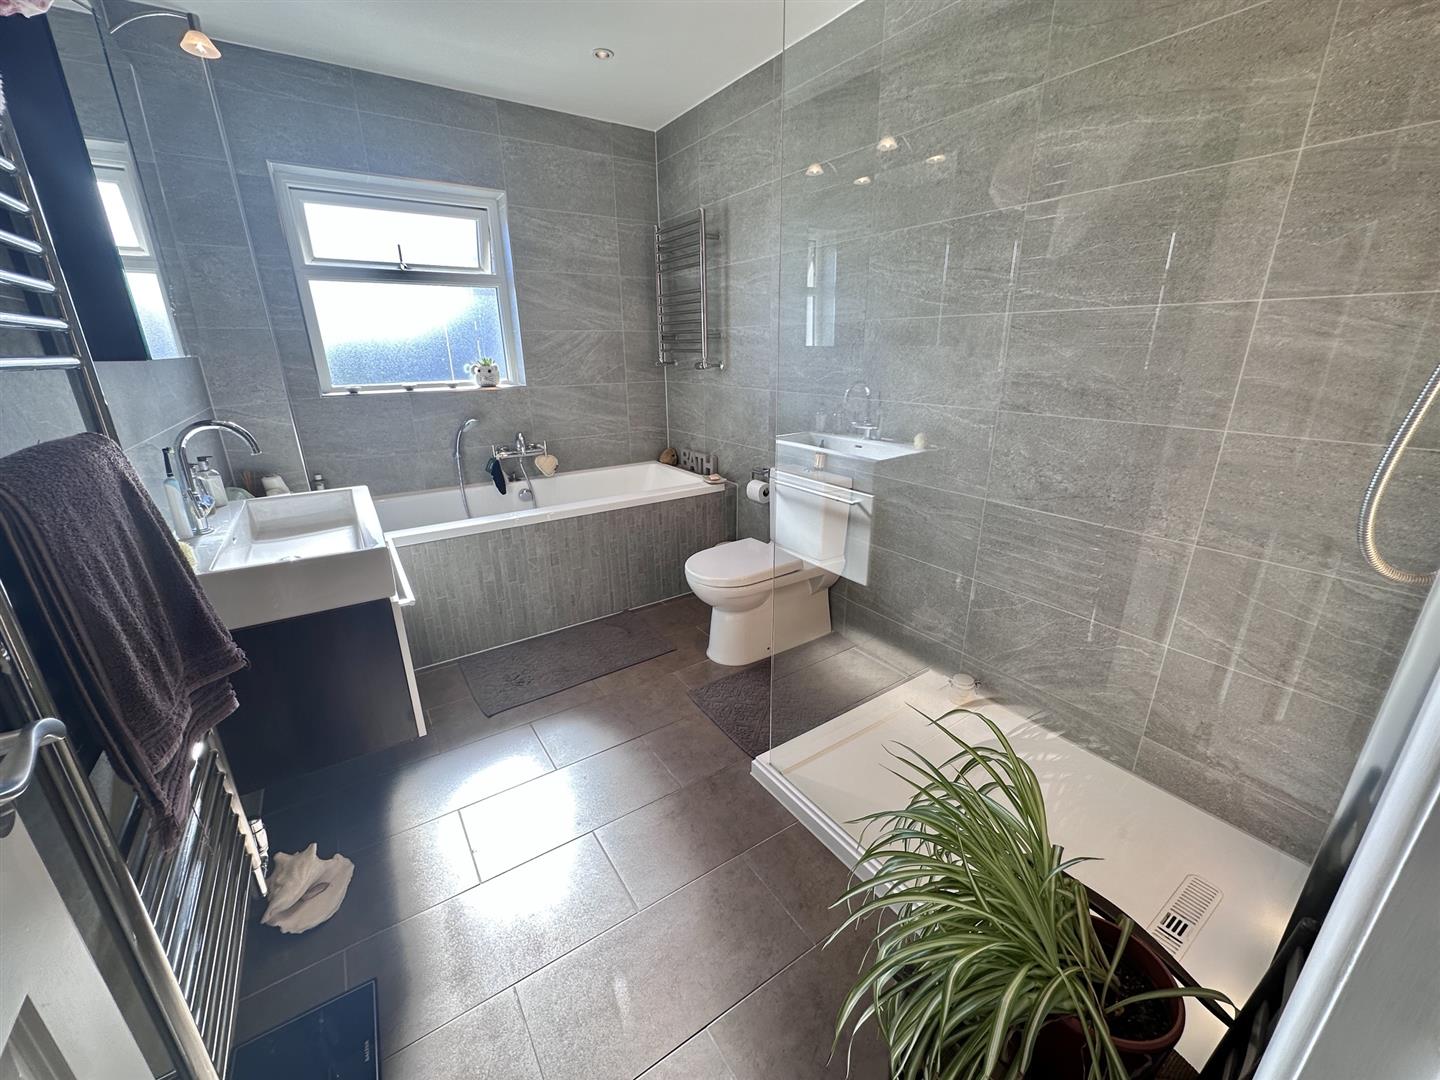
House Bathroom (3.33 x 2.23 (10'11" x 7'3"))
Great sized house bathroom with fully tiled walls and floor. Bath, 2 heated towel rails, walk-in shower and glazed screen plus wash hand basin with double mirrored cabinet above. Frosted window. Underfloor heating.
Exterior
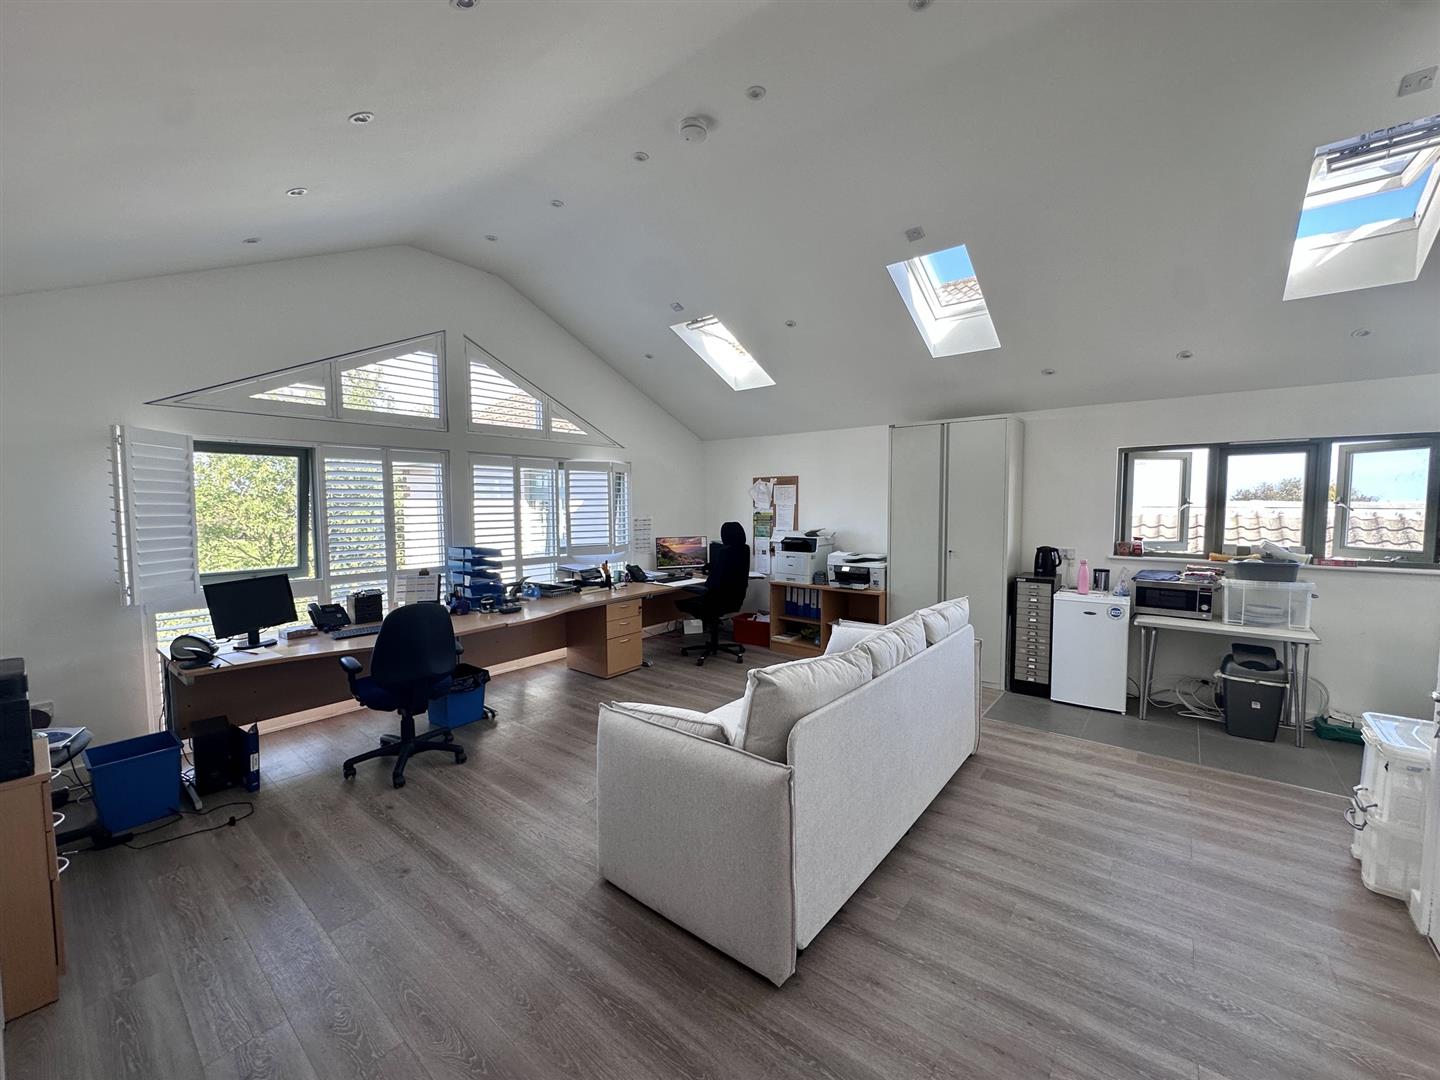
Home Office (6.78 x 6.07 (22'2" x 19'10"))
Large, bright & airy, dual aspect home office with vaulted ceilings and wood effect flooring. Underfloor heating. Above integral garage.
Office Shower Room
Fully tiled walls & floor, WC, heated towel rail, shower with glazed enclosure & wash hand basin with mirrored cupboard above.
Detached Garage / Store (9m x 9m (29'6" x 29'6"))
Large, modern detached double garage / store
Driveway
Tarmac driveway with parking for at least 10 cars
Garden
Vast sun terrace accessed via all principal ground floor rooms and well kept lawned garden enjoying the fantastic coastal views.
Services
Mains drains. Mains water. Oil fired wet electric underfloor heating & pool heating. Fully double glazed.
Viewing/Disclaimer
Please contact us on 01534 840818 if you wish to arrange a viewing appointment for this property or require further information.Le Maistre Estates - JS1 endeavour to maintain accurate depictions of properties in Virtual Tours, Floor Plans and descriptions, however, these are intended only as a guide and purchasers must satisfy themselves by personal inspection.
